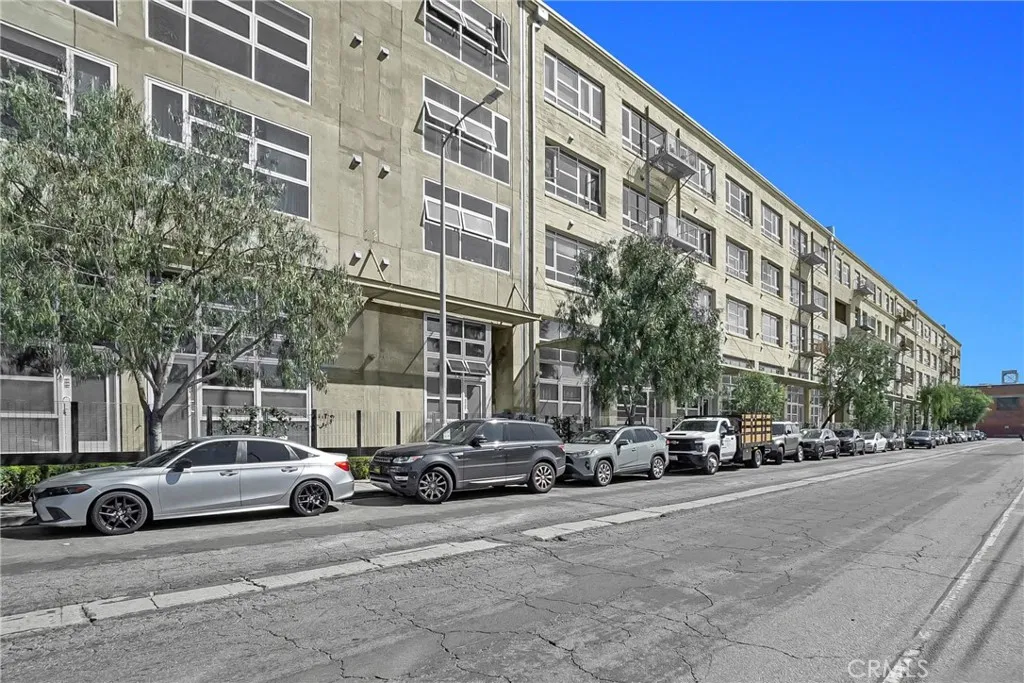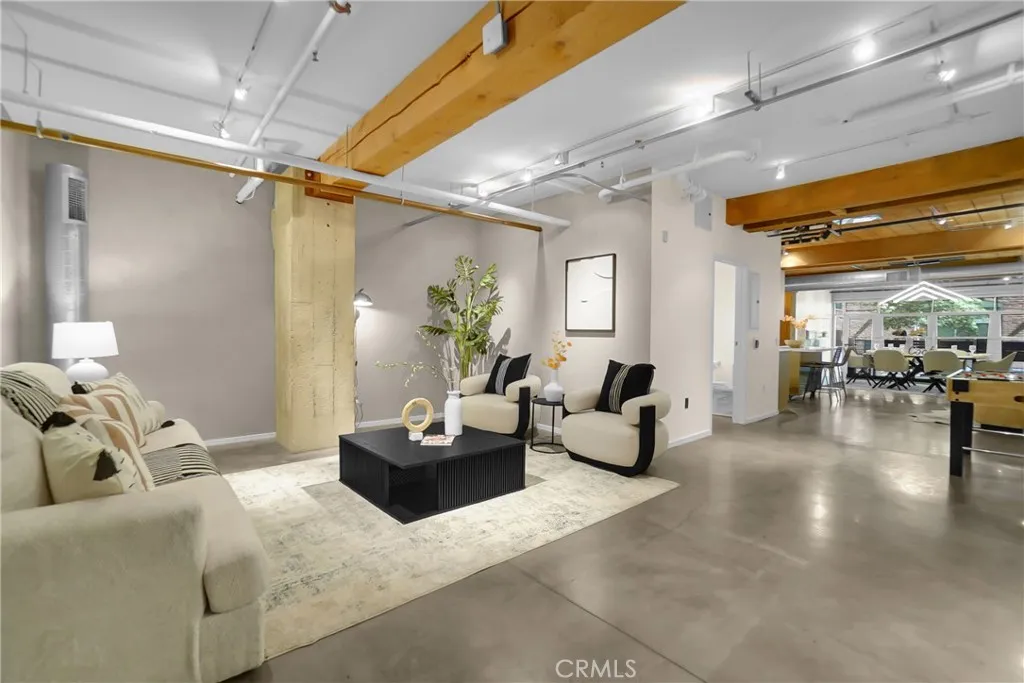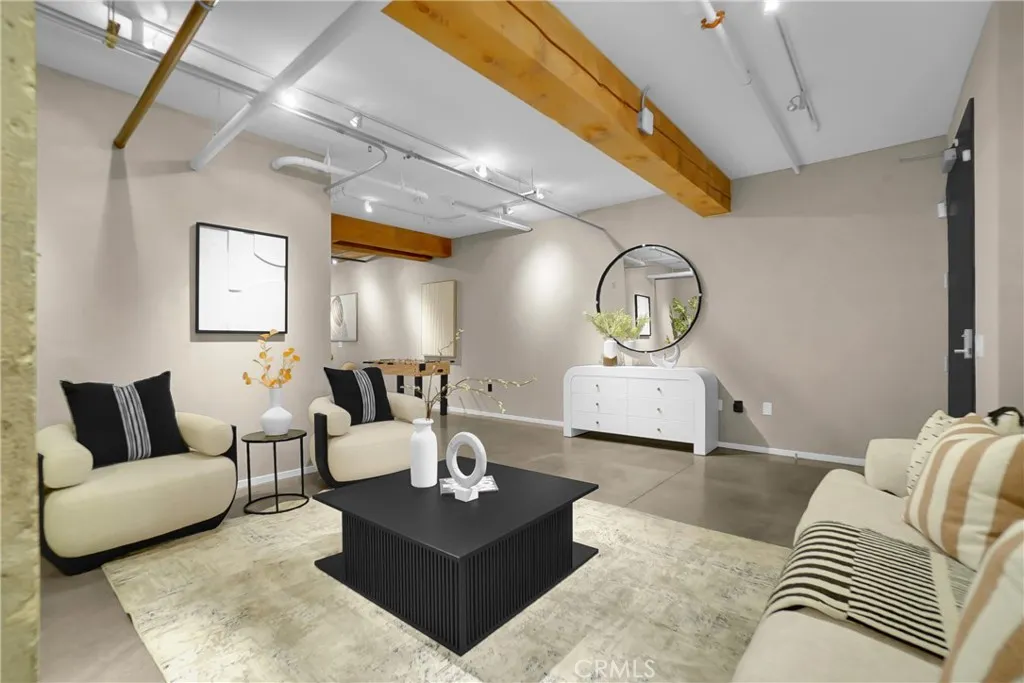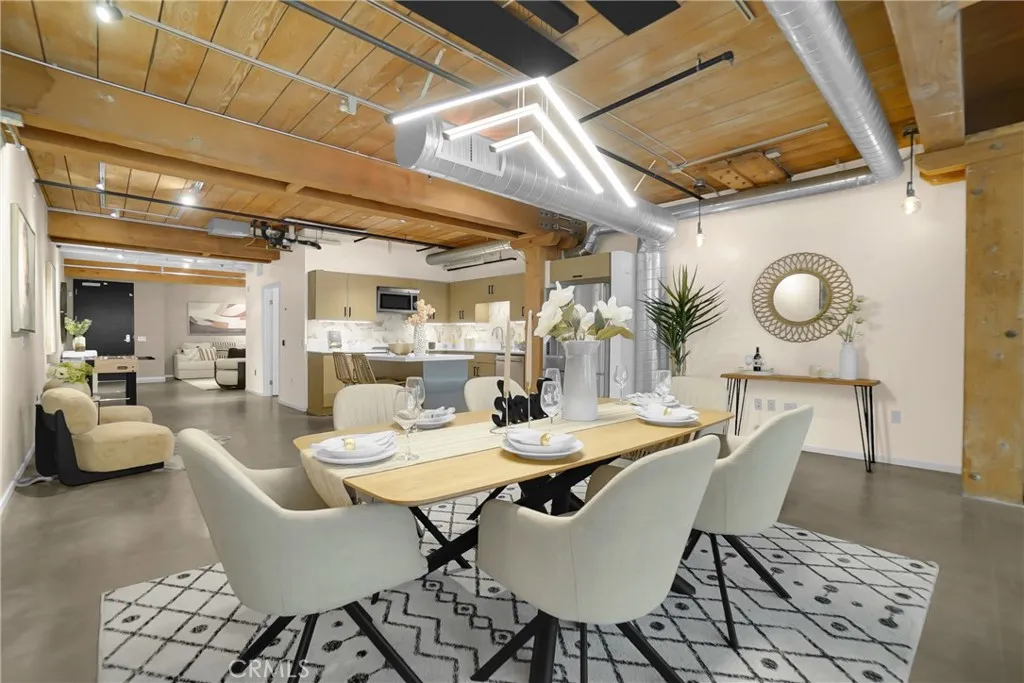

Welcome to urban sophistication at its finest! This stunning residence at the Barker Block in the Arts District offers a unique blend of contemporary design and exceptional amenities. With an expansive 2,473 square feet of living space, this mid-rise loft features dramatic 18-foot ceilings that create a bright, airy atmosphere.
Originally built in 1923 as the Barker Brothers furniture factory, the building was thoughtfully converted into 310 lofts in 2007, preserving its historic character while integrating modern technology and conveniences. The result is a perfect balance of industrial charm and modern luxury.
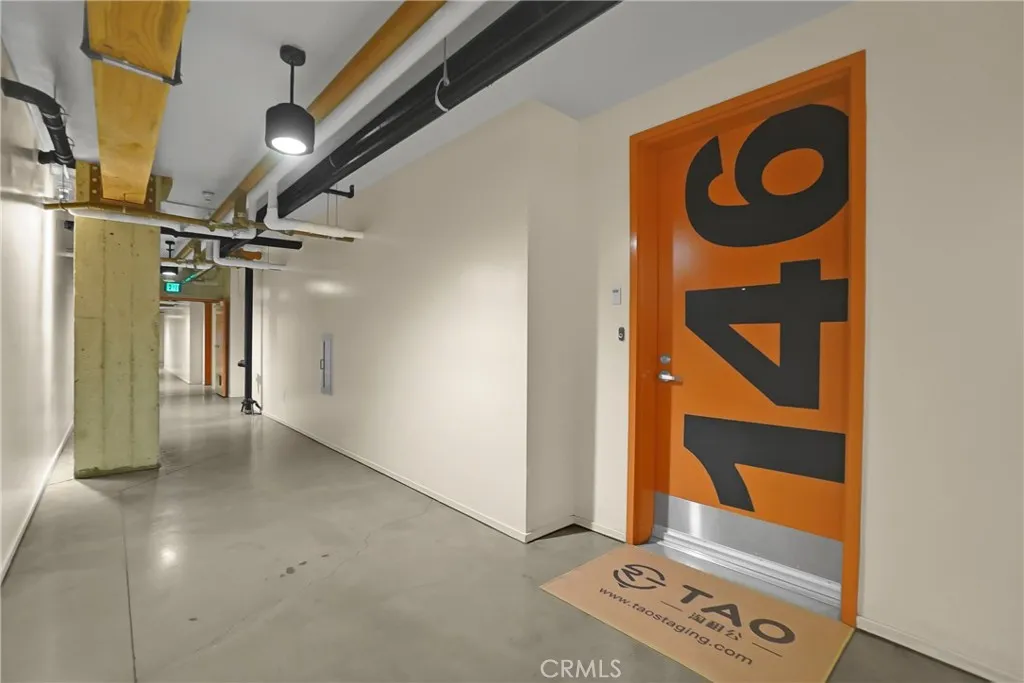
Unit 146 stands out with a more private and cozy floor plan, offering a thoughtful layout that enhances comfort and functionality. The dining area is highlighted by a designer light fixture, adding a sophisticated focal point that elevates the space.
The sleek kitchen features high-end appliances and ample storage, ideal for both everyday living and entertaining. A wall of windows fills the home with natural light, beautifully showcasing the polished concrete floors that define the building’s signature industrial aesthetic. For added convenience, the unit includes central air conditioning and an in-unit washer and dryer.
Residents enjoy access to a wide range of resort-style amenities, including a rooftop pool, fitness center, hot tub, and a stunning roof deck with panoramic city views. The building also features a landscaped garden and barbecue area, perfect for relaxing or gathering with friends. Security is well maintained with a controlled-access gate and security system.
Parking is easy with two assigned garage space, and one of them comes with EV charging outlet. The building is also pet-friendly, so your furry companions are welcome.
Offered unfurnished, the home provides the perfect canvas to create your own personalized living space.
Located in the heart of LA’s vibrant Arts District, you’ll be within walking distance of some of the city’s most celebrated restaurants, including Girl & the Goat, Manuela, Bavel, and Sampa, along with galleries, cafés, and boutique shops.
Don’t miss this opportunity to experience stylish loft living in one of Los Angeles’ most sought-after neighborhoods. Schedule your private showing today!