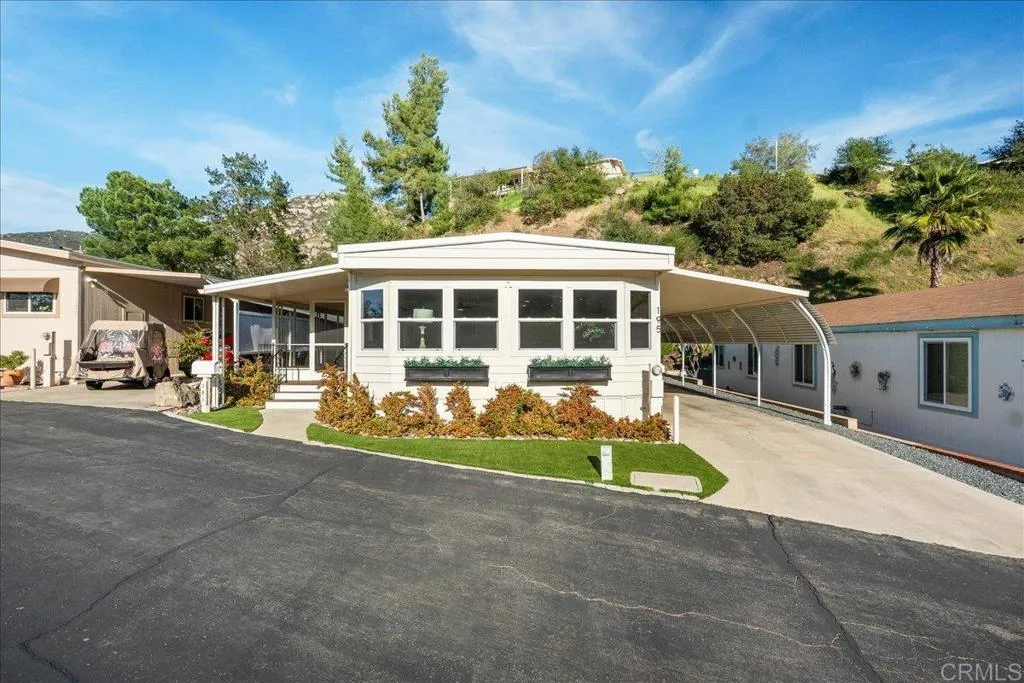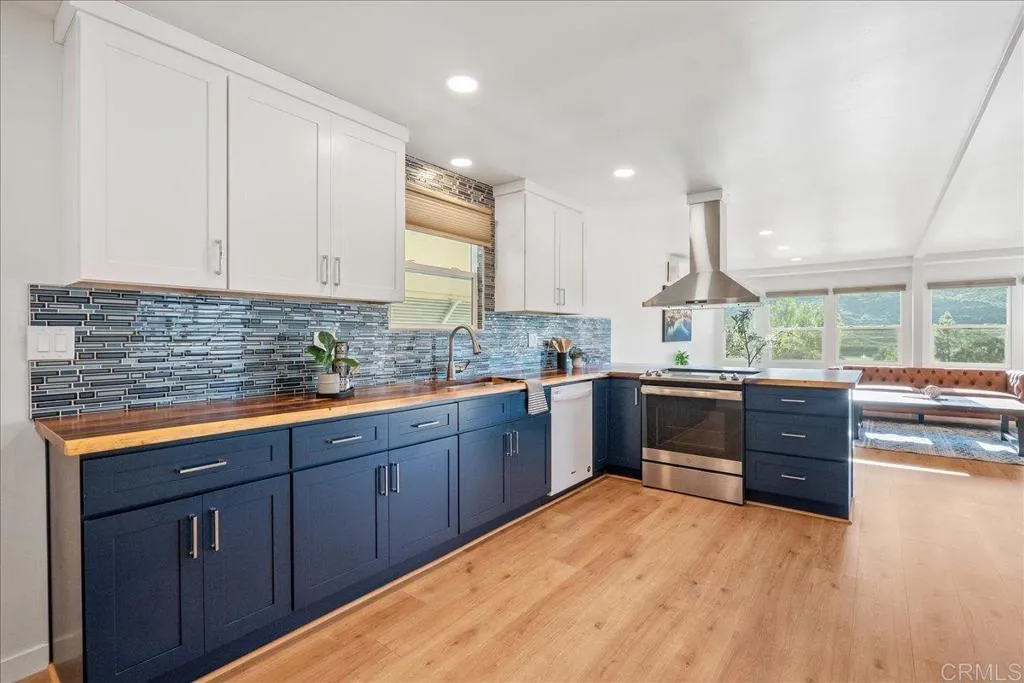

Peaceful hill views, thoughtful upgrades, and an active 55+ community this Champagne Village home offers a turn-key way to enjoy retirement living at its best. Inside, the home feels bright and open thanks to a fully redesigned layout that connects the living, dining, and kitchen areas into one welcoming space. The kitchen has been updated with new cabinetry, modern countertops, stainless appliances, and a large island that creates a natural place to gather. Large windows frame views of the surrounding hills and fill the home with natural light throughout the day. Recent improvements throughout add comfort and long-term peace of mind. Updates include new laminate flooring and subflooring, dual-pane windows and sliding doors, two fully updated bathrooms with new cabinetry and fixtures, fresh interior and exterior paint, and the removal of popcorn ceilings for a clean modern finish. Mini-split heating and cooling systems provide efficient zoned climate control, and new designer ceiling fans add year-round comfort. The front bathroom features a walk-in shower and both bathrooms include updated storage. Major system upgrades set this home apart from others in the community. The property features full copper re-plumbing, a new roof on both the main home and California room with a 10-year warranty, updated irrigation and landscaping with artificial turf, a steel-reinforced carport with privacy panels, and a Tuff Shed with electricity and a thermostat-controlled fan. These are not cosmetic improvements — they are the kind of infrastructure upgrades that provide real protection and lower long-term maintenance costs. Outside, a covered patio and landscaped yard offer a quiet place to relax and enjoy the hillside setting. Champagne Village residents enjoy a community pool, clubhouse with party room, library, card room, billiards, and walking trails throughout the neighborhood. Just minutes away, the Lawrence Welk Resort offers golf, dining, shops, and entertainment, with everyday conveniences close by. Whether you are looking for an active social lifestyle or a peaceful retreat, this home gives you the freedom to enjoy both.