
Skip to content
Property Description

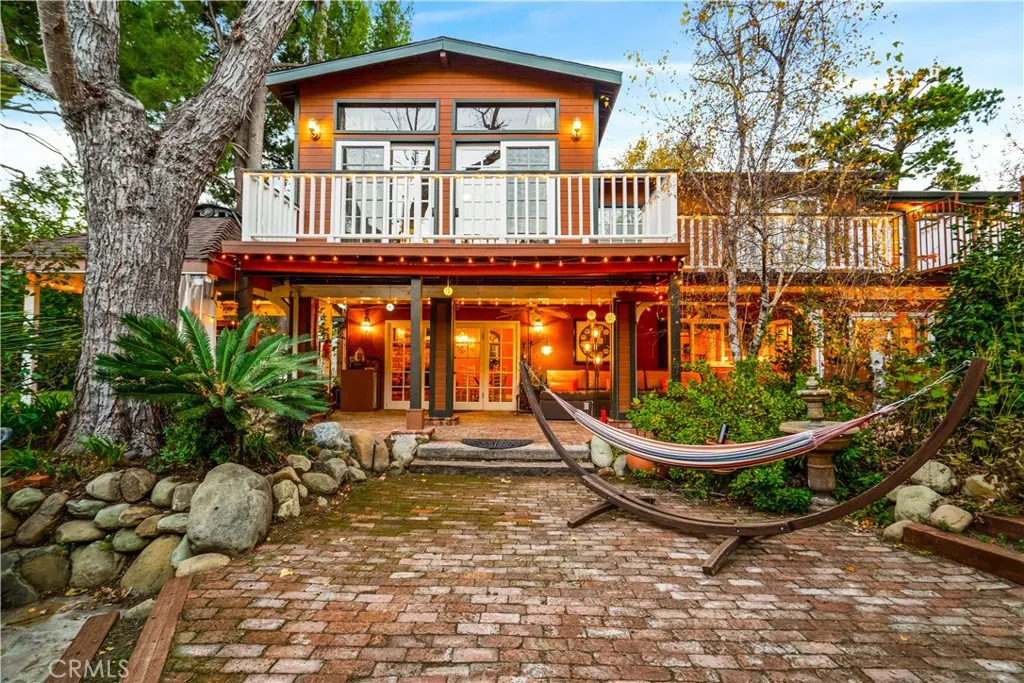
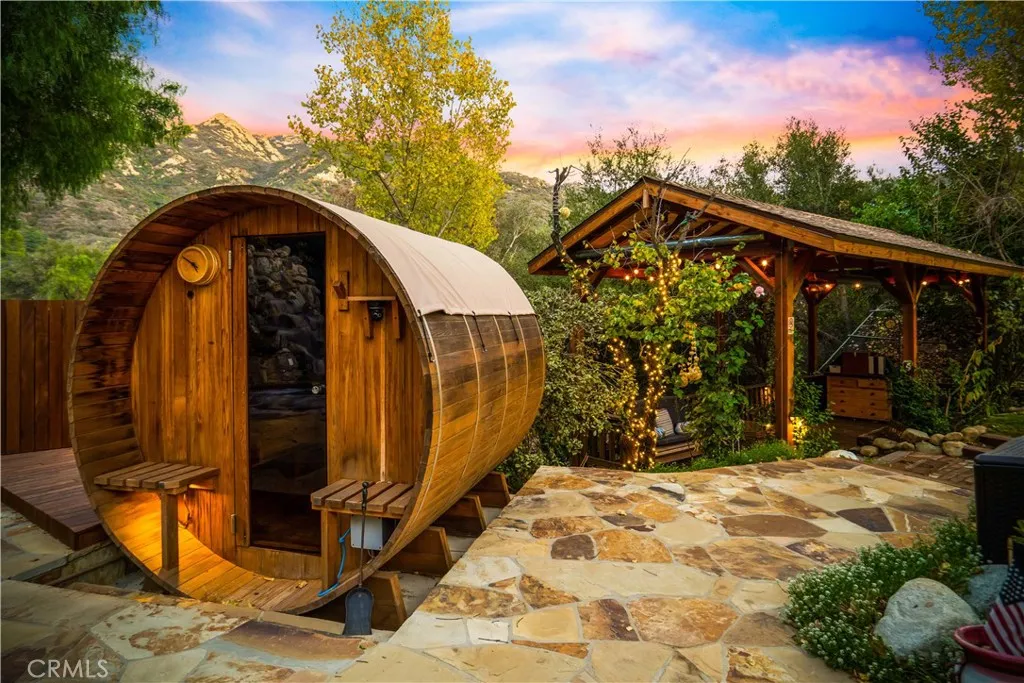
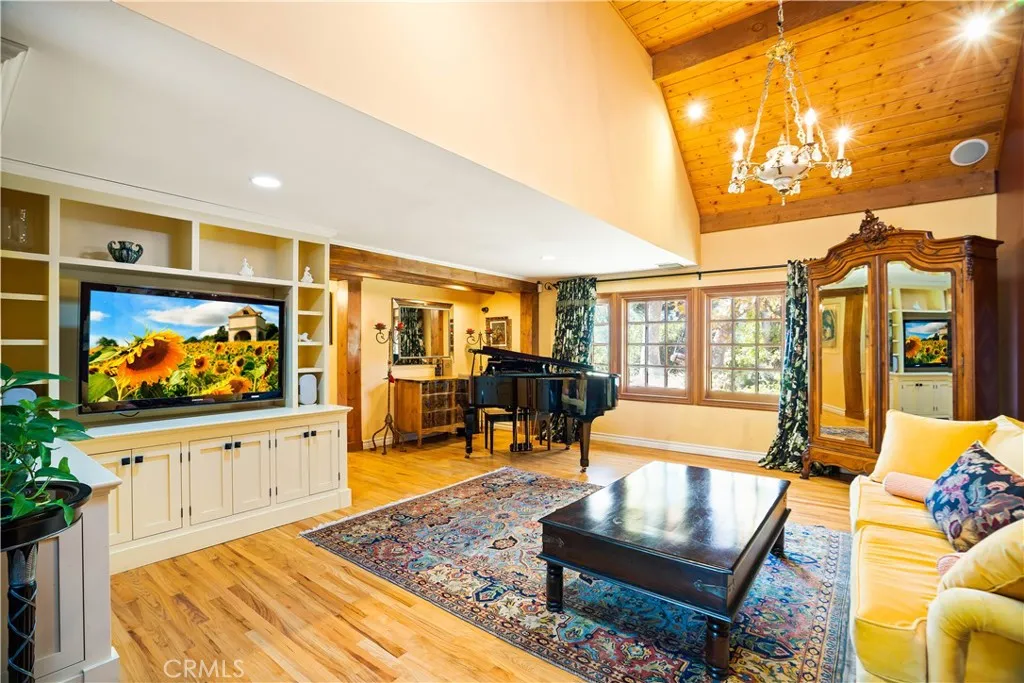
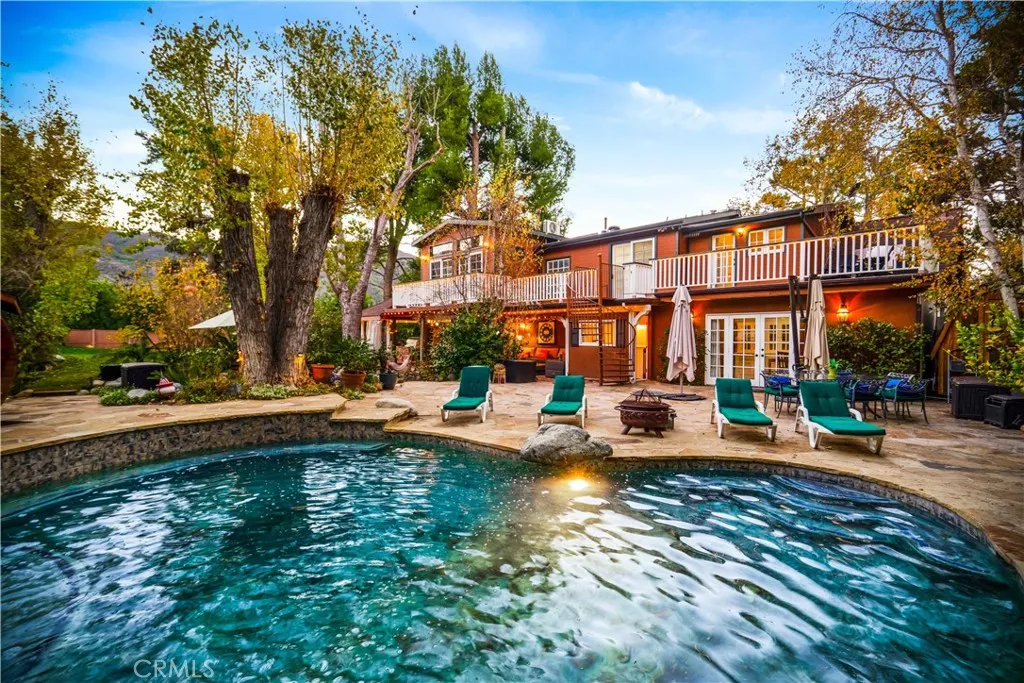
Tucked away on a private cul-de-sac in the Malibu Hills, this ivy-covered country cottage offers four bedrooms, three bathrooms, and sweeping mountain views on a secluded ~½ acre lot. Blending charm with modern upgrades, the home features a designer gourmet kitchen with copper hood and sink, granite island, and a 500-bottle wine refrigerator, along with two wood-burning fireplaces, a mix of tile and wood flooring, and a converted garage gym. Designed for indoor-outdoor living, the expansive grounds include mature citrus trees, a full-length second-floor deck, and multiple entertaining areas. The backyard is a true retreat, highlighted by a 2022 PebbleTec pool and spa with rock waterfalls, outdoor sauna and shower, and a covered patio with retractable walls and heaters. Additional features include fully paid solar, updated HVAC (2025), new main water line (2018), Sonos indoor/outdoor sound system, EV charging, water softening system, two large storage sheds, and a composition shingle roof. Monte Nido offers a rare combination of privacy, natural beauty, and convenient access to both Malibu and Calabasas, making it one of the area’s most desirable canyon communities. Approved plans and permits for an ADU and home expansion offer exceptional value-add potential for future owners and investors alike. Located just minutes from both Malibu and Calabasas, this property combines privacy, luxury, and convenience.

Features
: In Ground, Private, Heated, Waterfall, Salt Water
: Central, Solar
: Central Air, Electric, Whole House Fan
: Wood, Block
: Wood Burning, Living Room, Family Room, Dining Room, Primary Bedroom
: Front Porch, Covered, Deck
: Driveway, Garage, One Space, Carport, Electric Vehicle Charging Station(s), Heated Garage
: Cottage
: Lighting, Fire Pit
: Wood, Stone
: Open Floorplan, Walk-In Closet(s), Dry Bar, Furnished, Breakfast Bar, Entrance Foyer, Attic, Pantry, Storage, Granite Counters, High Ceilings, Ceiling Fan(s), Beamed Ceilings, Balcony, Separate/Formal Dining Room, All Bedrooms Up, Multiple Staircases, Wired for Sound, Smart Home, Phone System
: Electric Dryer Hookup, Washer Hookup, Inside, Gas Dryer Hookup
1
: Septic Type Unknown
: Electricity Connected, Water Connected, Cable Available, Phone Available, Natural Gas Connected, Sewer Not Available, See Remarks
Appliances
: Convection Oven, Dishwasher, Freezer, Microwave, Refrigerator, Tankless Water Heater, Double Oven, Built-In Range, Gas Cooktop, Free-Standing Range, Gas Oven, Water Purifier, 6 Burner Stove, Water Softener
Address Map
25736 Punto De Vista Drive, Calabasas, California 91302
US
CA
Los Angeles
Calabasas
91302
Yes
Punto De Vista
25736
Drive
W119° 18' 39.5''
N34° 5' 0.1''
Take US-101 N, exit Las Virgenes Rd, then continue to Punto De Vista Drive.
CLB - Calabasas
Neighborhood
Las Virgenes
Additional Information
: Public, Shared Well
2
2
2026-03-25
1
: Paved, Cul-De-Sac, Sprinkler System, Back Yard, Front Yard, Yard, 0-1 Unit/Acre
: Two
2.0
1
Electricity - On Property,Standard
: Curbs, Sidewalks, Street Lights, Dog Park, Hiking, Mountainous, Suburban, Biking, Valley, Storm Drain(s), Gutter(s)
Other
Financial
300.0
Annually
1
Listing Information
SR207073192
SR0232702
Cash,Conventional,FHA,VA Loan
Active
2026-06-28T20:24:47Z
CRMLS
: Standard
2026-03-25T14:17:53Z

Residential For Sale

25736 Punto De Vista Drive, Calabasas, California 91302

4 Bedrooms
3 Bathrooms
3,004 Sqft
$3,199,999
Listing ID #SR26062539
Basic Details
Property Type : Residential
Listing Type : For Sale
Listing ID : SR26062539
Price : $3,199,999
View : Canyon,Neighborhood,Trees/Woods
Bedrooms : 4
Bathrooms : 3
Square Footage : 3,004 Sqft
Year Built : 1963
Lot Area : 0.51 Acre
Office Name : Real Brokerage Technologies Inc
Agent Name : Eric Grossman
Full Bathrooms : 3
Property Sub Type : Single Family Residence
Listing Status : Active
Agent info
All View Realty
Contact Agent
2551569_AVR_Logo_Revamp_7_031025