
Skip to content
Property Description

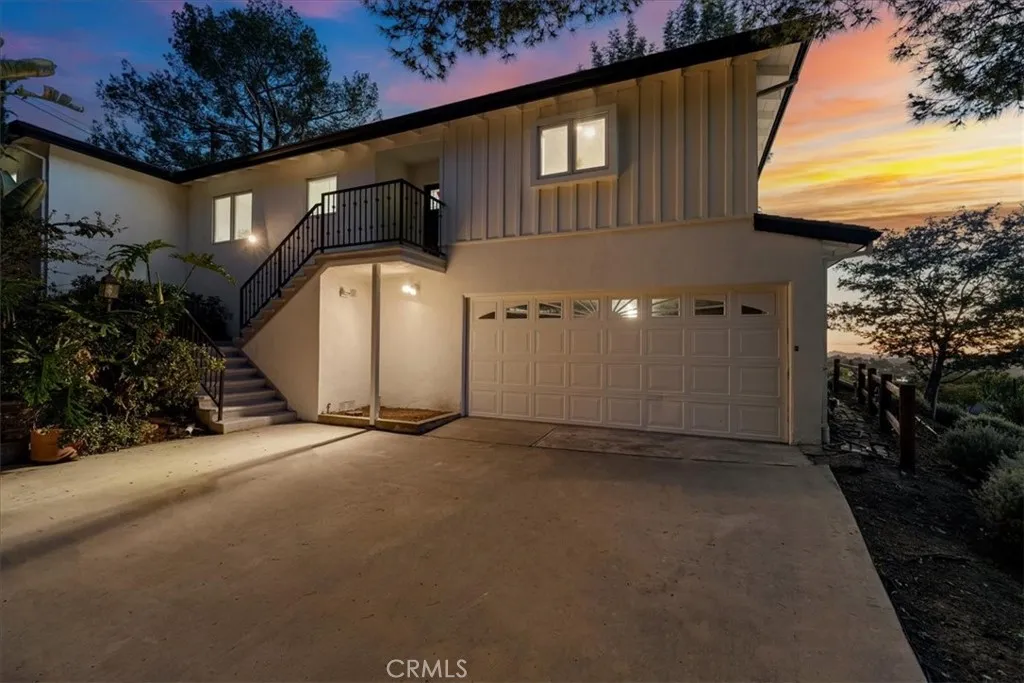
Panoramic Eagle Rock View Retreat

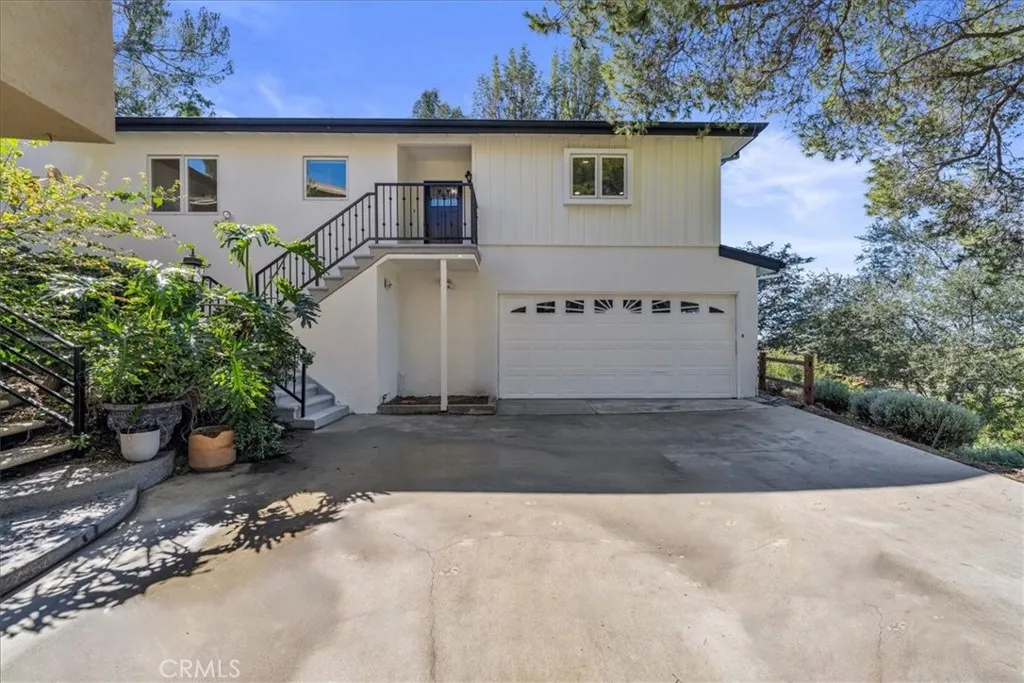
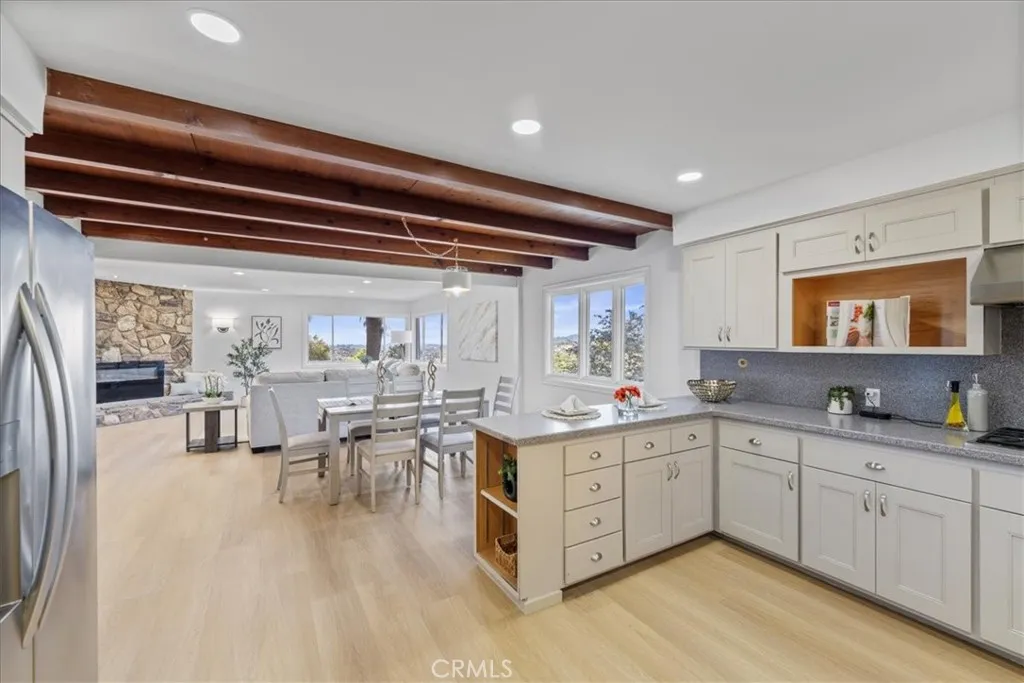
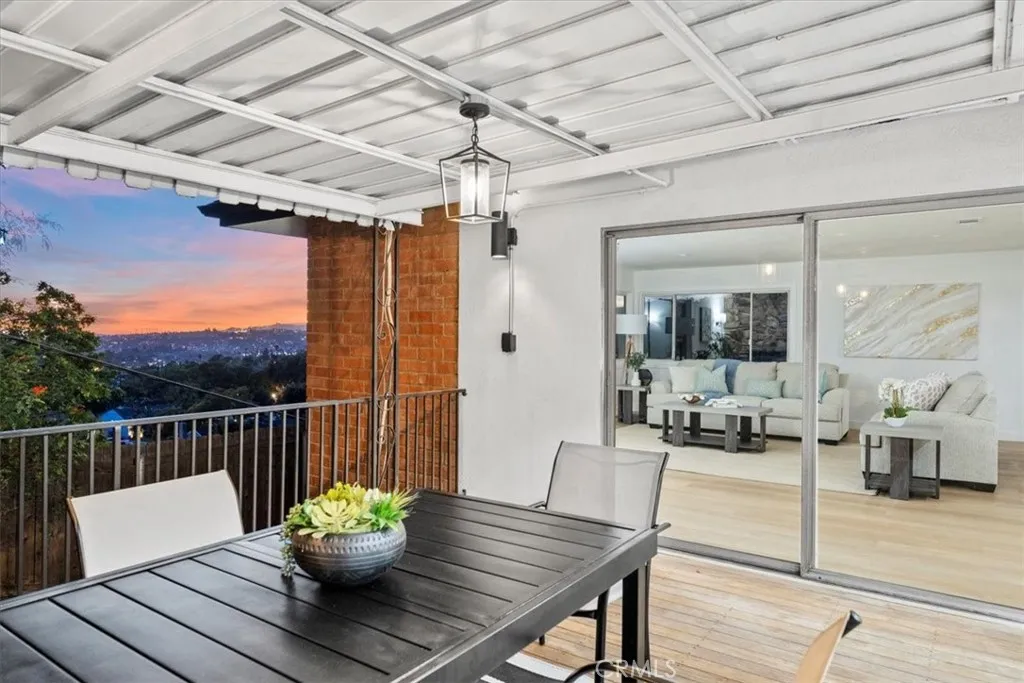
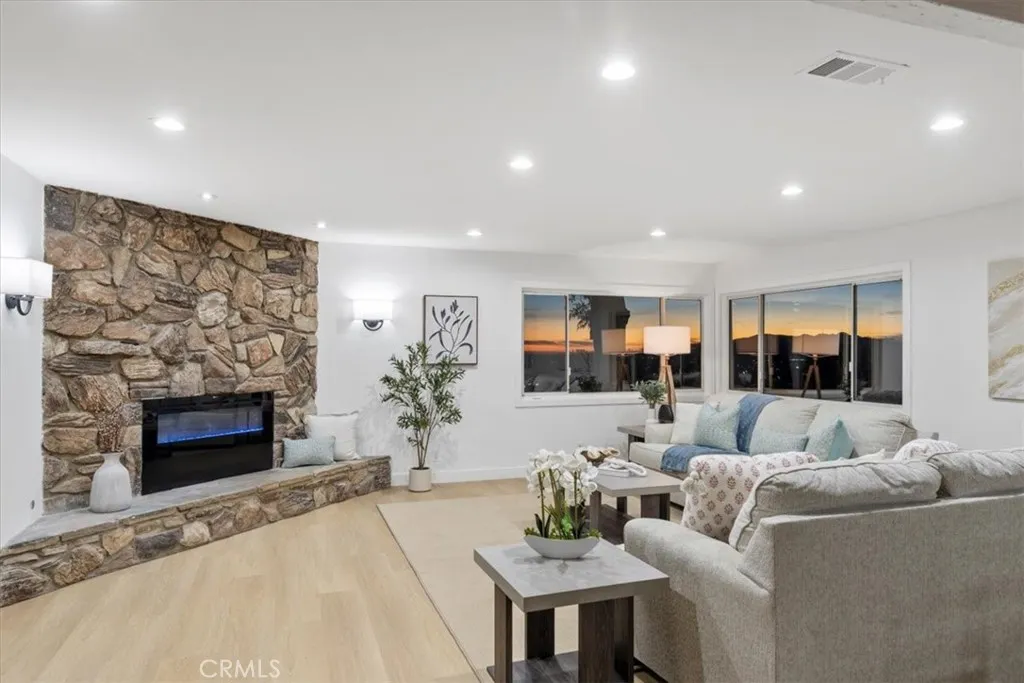
Perched above the city on a private hillside lot, this newly remodeled 3-bedroom, 2-bath home offers approximately 2,100 square feet of living space with sweeping views from nearly every major room. Enjoy panoramic vistas of Eagle Rock, Glendale, Griffith Observatory, and the Studio City skyline from the living room, dining room, kitchen, primary suite, and downstairs third bedroom.

Designed for both comfort and entertaining, the home features an updated kitchen with built-in cabinetry, two fireplaces, central air, and beautifully landscaped outdoor living areas. Step outside to an elevated deck and private spa—perfect for sunset dinners, relaxing evenings, or hosting guests under the city lights.

The flexible downstairs bedroom can serve as a guest retreat, home office, gym, or creative studio. Set on a spacious hillside lot with room for a future pool, this property combines privacy, views, and lifestyle in one of Eagle Rock’s most desirable settings.

Rarely does a home with this combination of views, square footage, outdoor space, and recent renovations come to market. A true hillside retreat above the city.

Disclosures: Listing agent is owner. Tax records indicate the property is a 2-bedroom home. The third bedroom is a permitted room but is not permitted as a bedroom. Seller also notes that a wall between the living areas was removed without permits; buyer to verify all permits, square footage, room count, and property condition to their satisfaction.

Features
: None
: Central
: Central Air
: Sump Pump
: Living Room, Bonus Room
: Covered, Deck, Wood
: Vinyl
: Open Floorplan, Breakfast Bar, Entrance Foyer, Bedroom on Main Level, Utility Room, Living Room Deck Attached, Recessed Lighting, Primary Suite, Separate/Formal Dining Room, Main Level Primary
: Upper Level
: Public Sewer
: Electricity Connected, Sewer Connected, Water Connected, Natural Gas Connected, Overhead Utilities
Appliances
: Dishwasher, Disposal, Microwave, Refrigerator, Gas Range, Range Hood, Double Oven, Gas Water Heater, Built-In Range, Self Cleaning Oven, Gas Oven, Barbecue, Water To Refrigerator, Water Heater
Address Map
5338 Waldo, Los Angeles, California 90041
US
CA
Los Angeles
Los Angeles
90041
Yes
Waldo
5338
W119° 48' 35.5''
N34° 8' 35.2''
Figueroa exit of the 134. Turn onto Eagle Vista Drive. Right turn onto Waldo Place. 5338 Waldo Place is on the right hand side as you start to go up the hill.
618 - Eagle Rock
Neighborhood
Eagle Rock
Los Angeles Unified
Additional Information
: Public
https://my.matterport.com/show/?m=EZx9x9mZicS
2
1699999
2026-03-27
1
: Accessible Doors, Parking
: Cul-De-Sac, Landscaped, Sprinkler System, Back Yard, Sloped Up, 0-1 Unit/Acre, Near Park, Sprinklers Timer
: Multi/Split
2.0
2
: Park, Sidewalks, Street Lights, Dog Park, Hiking, Foothills, Storm Drain(s)
1
Listing Information
SBBERGLUK
S6012
Conventional
Active
2026-08-01T03:02:01Z
CRMLS
: Standard
2026-03-27T15:27:02Z

Residential For Sale

5338 Waldo, Los Angeles, California 90041

3 Bedrooms
2 Bathrooms
2,094 Sqft
$1,599,999
Listing ID #SB26066788
Basic Details
Property Type : Residential
Listing Type : For Sale
Listing ID : SB26066788
Price : $1,599,999
View : City Lights,Hills,Landmark,Panoramic,Valley,Trees/Woods
Bedrooms : 3
Bathrooms : 2
Square Footage : 2,094 Sqft
Year Built : 1962
Lot Area : 0.22 Acre
Office Name : Coldwell Banker Envision
Agent Name : Luke Berger
Full Bathrooms : 2
Property Sub Type : Single Family Residence
Listing Status : Active
Agent info
All View Realty
Contact Agent
2551569_AVR_Logo_Revamp_7_031025