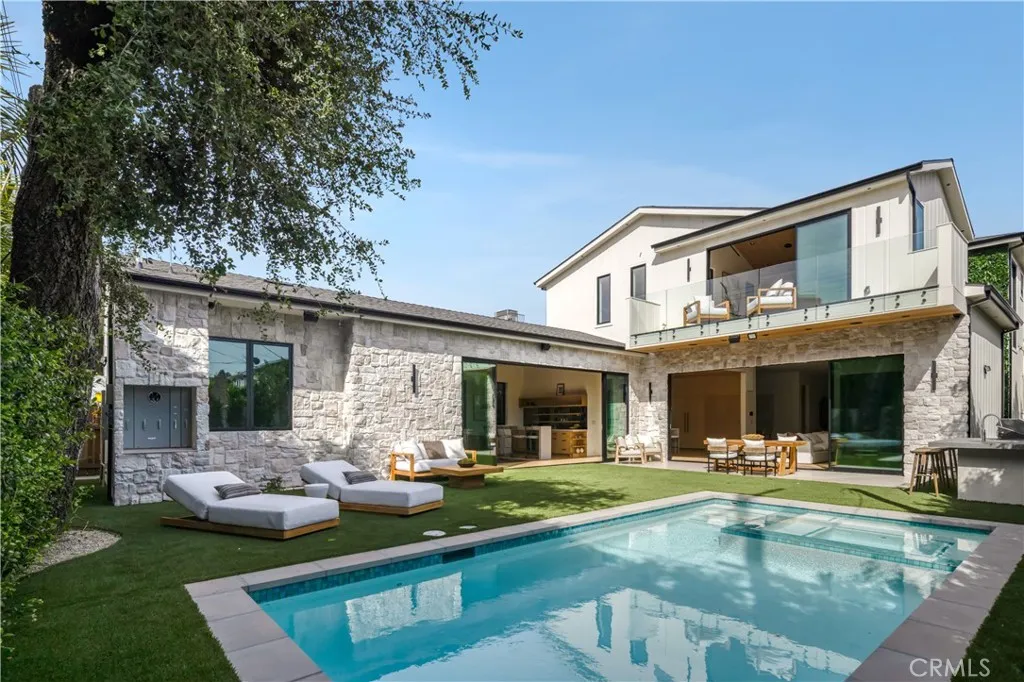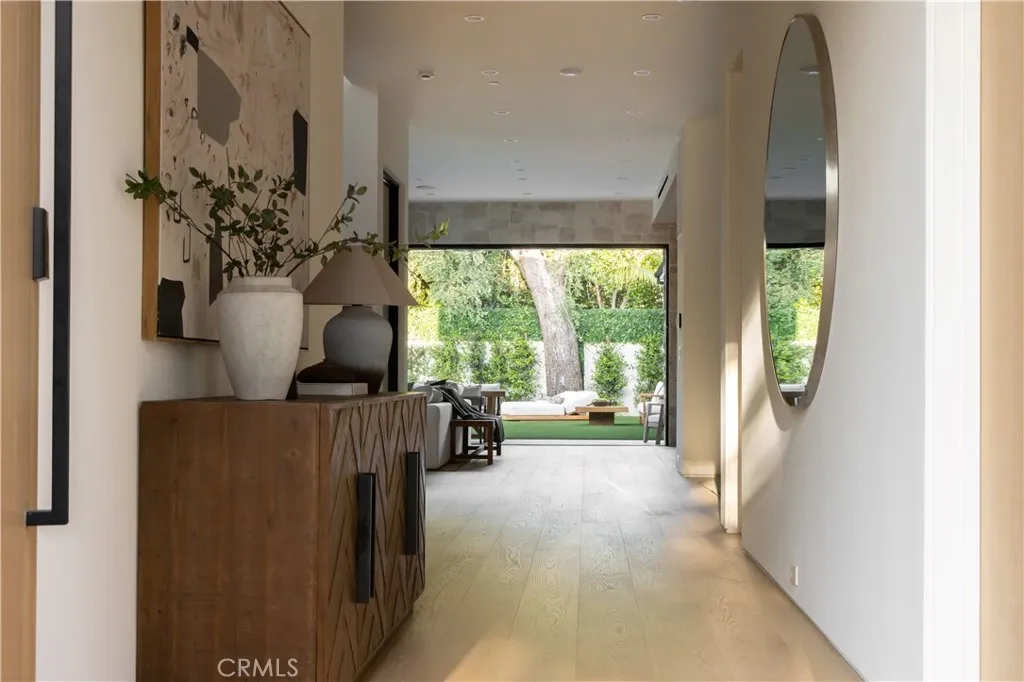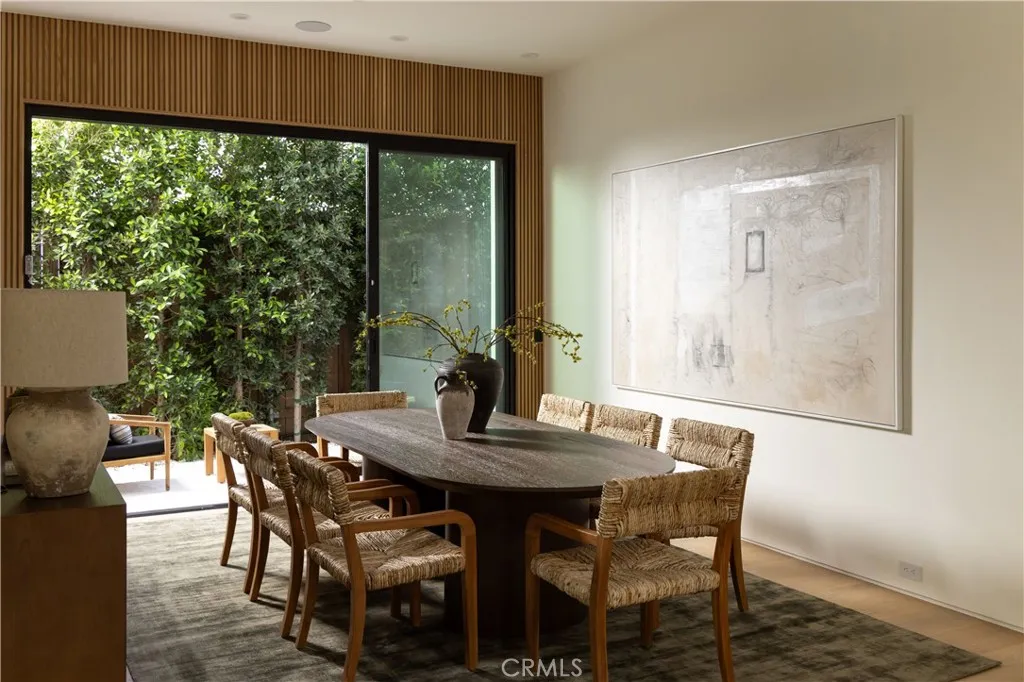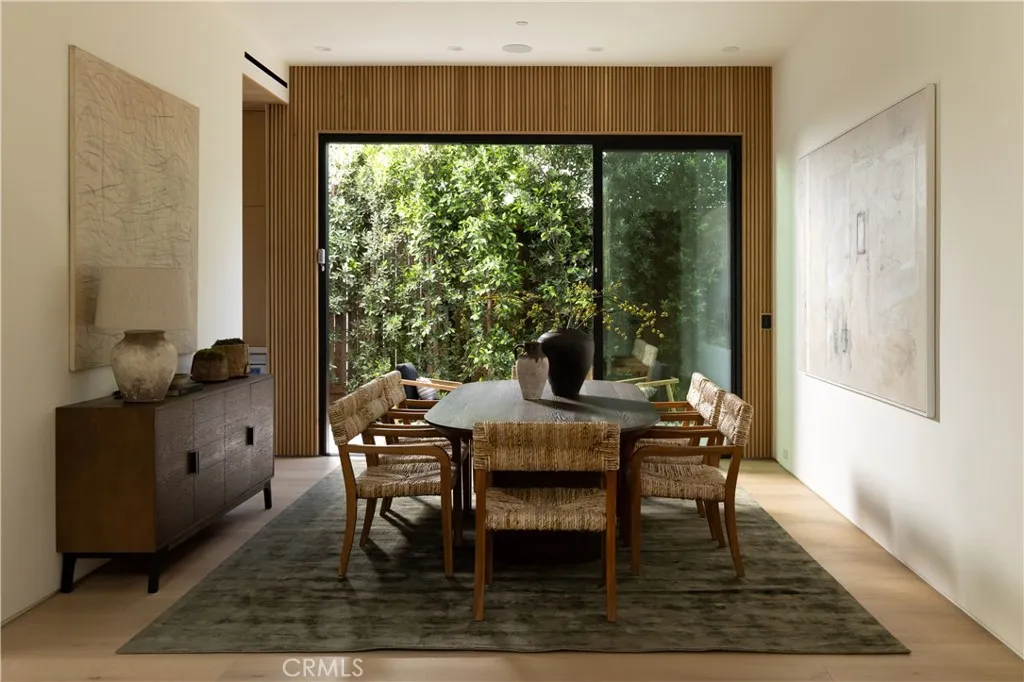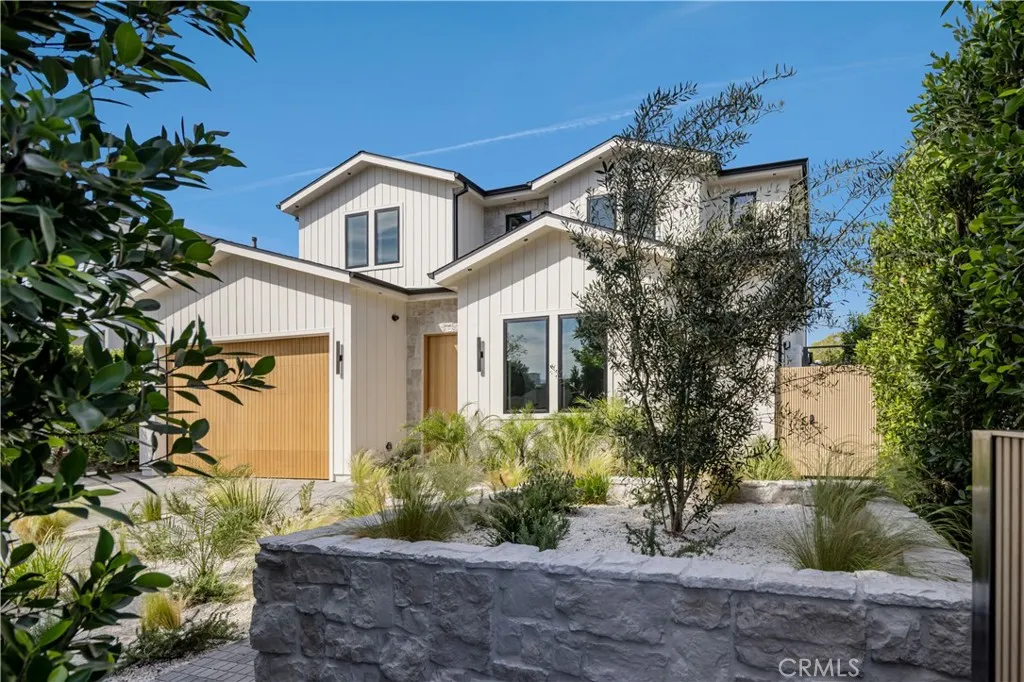

Introducing a stunning new construction home with a 1-bed, 1-bath attached ADU, situated on a privately gated lot in the desirable Colfax Meadows neighborhood of Studio City. Walls of glass throughout the open-concept floor plan flood the interior with warm natural light, creating a bright and inviting atmosphere. The showstopping chef’s kitchen, equipped with top-of-the-line appliances and a sleek waterfall island, opens effortlessly to the living room, where two oversized sliding glass doors seamlessly extend your living space outside. Enjoy a serene backyard retreat designed for entertaining or unwinding in total privacy, the space boasts a sparkling pool/spa and built-in BBQ with bar seating. Completing the main level is a formal dining room, state-of-the-art home theater, ensuite bedroom, chic powder bath and a mudroom with direct access to the two-car garage. Upstairs, you’ll find four generously sized bedrooms, three full bathrooms and a dedicated laundry room. The grand primary suite features a private balcony, custom walk-in closet and spa-inspired bathroom with a soaking tub, oversized rainfall shower and double vanity. Designed for ultimate flexibility, the attached ADU offers a spacious living room with a kitchenette, a bedroom, full bathroom and separate entrance. Connected to the main house via a hallway, this space can easily function as a rec room, office, gym or private living quarters for family/guests. Additional highlights include high ceilings throughout and a smart home system that controls the speakers, lighting, climate and a security system with cameras. This property is located within the top-rated Carpenter School District and just moments from Tujunga Village, Ventura Boulevard’s vibrant shopping and dining scene, top private schools, the Studios and so much more.