Skip to content
Property Description

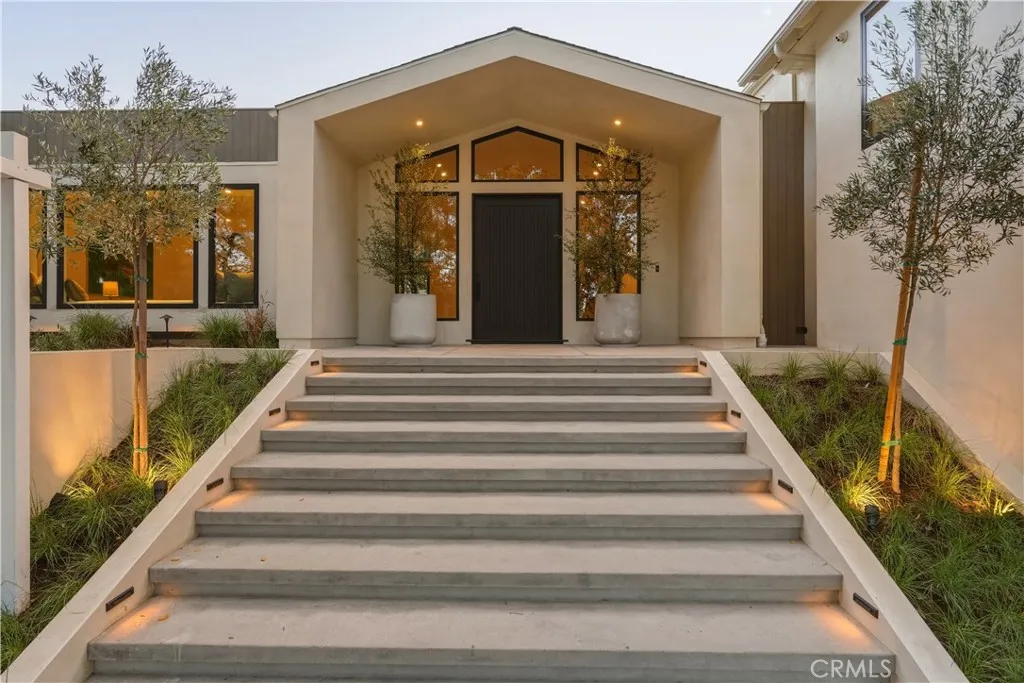
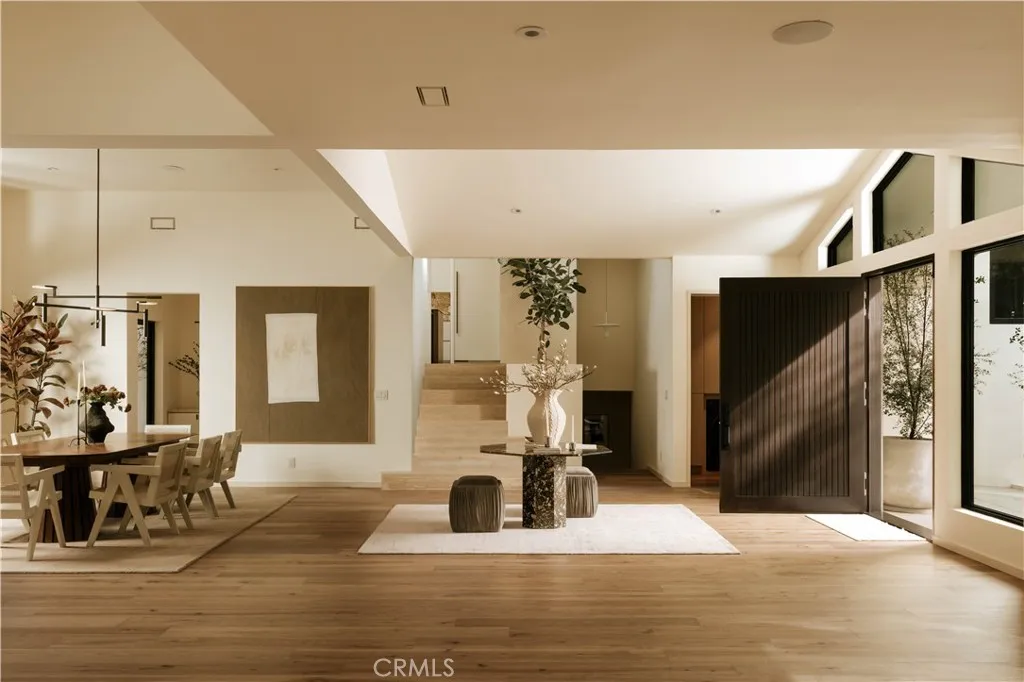
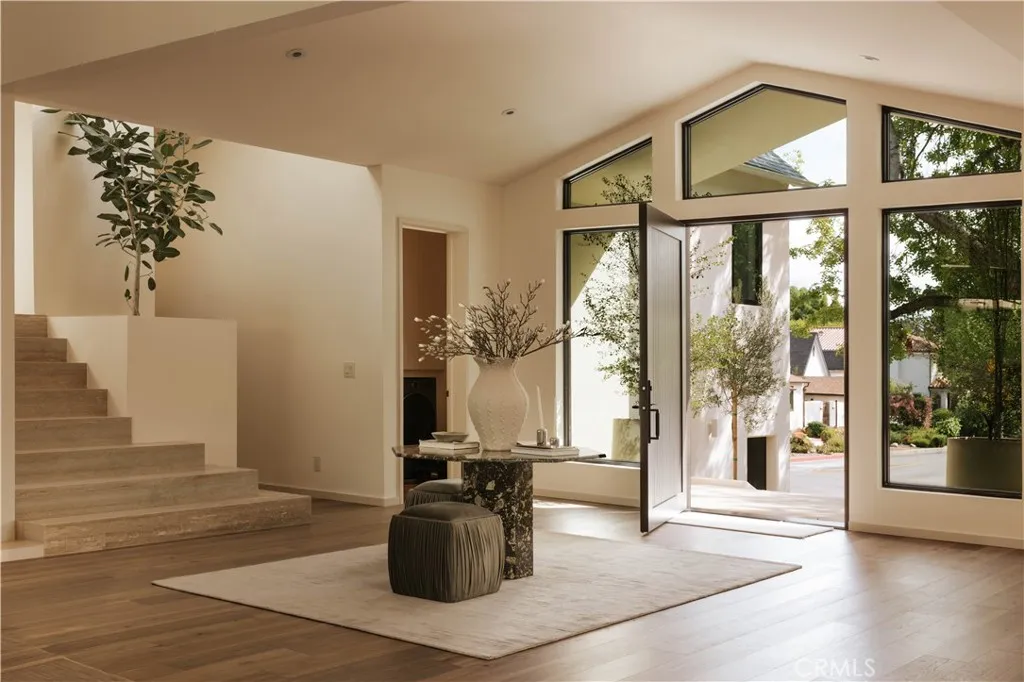
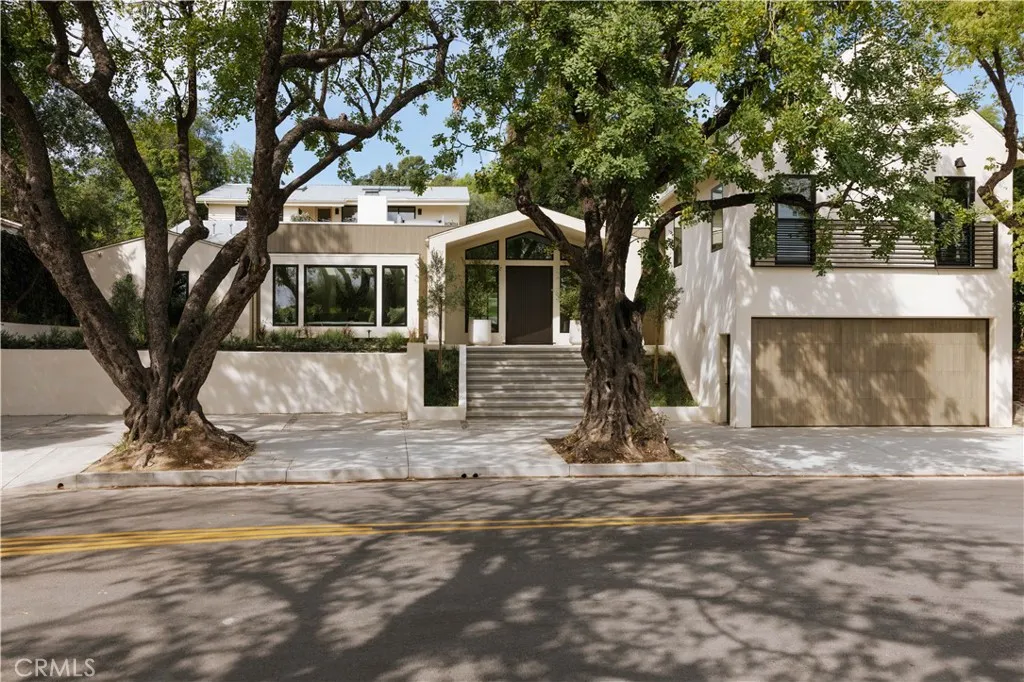
Set in the coveted Silver Triangle of Studio City and within the highly sought-after Carpenter School District, The Laurel Haven Residence has been completely reimagined undergoing a full-scale renovation defined by exceptional scale, design, and craftsmanship. Landscaping surrounds the home with ornamental grasses, sculptural plantings, and lavender gardens, creating a tranquil modern California setting. Designed with a refined contemporary aesthetic, the home blends clean architectural lines, curated natural materials, and interlocking indoor-outdoor living, embodying the essence of the Southern California lifestyle. Inside, the home features a curated palette of luxury materials and designer finishes, including premium hardwood flooring, Silver Travertine, Roman Imperiale quartzite, limestone accents, and Breccia marble surfaces. Custom architectural millwork and Dal Lusso cabinetry elevate the interiors with warmth and sophistication. At the heart of the home is a designer chef’s kitchen featuring an oversized island with custom stained wood cabinetry and integrated high-end appliances. Thoughtful architectural lighting and refined stone surfaces create a space ideal for both everyday living and entertaining. Designed for California indoor-outdoor living, the property offers multiple outdoor spaces including a dining patio, kitchen deck, pool terrace, landscaped courtyard, and private entertaining areas. The primary suite serves as a private retreat with a spa-style bathroom, custom closet design, and an ensuite foyer for added comfort and convenience. A fully independent accessory dwelling unit (ADU) provides flexibility for guests, extended family, or a private workspace, complete with its own entrance, kitchen, balcony, and separate living quarters. Perfectly positioned south of Ventura Boulevard, the home is moments from Erewhon, Equinox, Shops at Sportsmen’s Lodge, Sugarfish, and the cafés of Tujunga Village. Nearby Fryman Canyon offers scenic trails, while convenient access to the Westside, Hollywood, and Beverly Hills makes commuting easy. This exceptional residence blends modern architecture, refined materials, and a premier Studio City location to deliver a lifestyle defined by comfort, design, and effortless California living.

Features
: In Ground, Private, Heated
: Central, Fireplace(s)
: Central Air
: Living Room
: Front Porch, Rear Porch, Porch, Patio, Deck, Concrete, Open
: Circular Driveway, On Street, Driveway, Garage, Concrete, Gravel, Direct Access, Pull-through
: Contemporary, Modern
: Barbecue
: Wood, Stone
: Open Floorplan, Built-in Features, Dry Bar, Eat-in Kitchen, Stone Counters, Breakfast Bar, Entrance Foyer, Bedroom on Main Level, Breakfast Area, In-Law Floorplan, Loft, High Ceilings, Beamed Ceilings, Balcony, Quartz Counters, Recessed Lighting, Separate/Formal Dining Room, Bar, Main Level Primary, Unfurnished, Wired for Sound
: Laundry Room, Inside, Gas Dryer Hookup
1
: Public Sewer
: Cable Available, Electricity Available, Natural Gas Available, Phone Available, Sewer Available, Water Available
: Skylight(s)
Appliances
: Dishwasher, Dryer, Freezer, Refrigerator, Washer, Gas Range, Range Hood, Double Oven, Gas Oven, Barbecue, 6 Burner Stove
Address Map
12162 Laurel Terrace Drive, Studio City, California 91604
US
CA
Los Angeles
Studio City
91604
Yes
Laurel Terrace
12162
Drive
W119° 36' 5.3''
N34° 8' 19.3''
Laurel Canyon Blvd at Ventura Blvd
STUD - Studio City
Neighborhood
Carpenter Charter
North Hollywood
Los Angeles Unified
Walter Reed
Additional Information
: Public
2
2
2026-04-09
2
: None
: Landscaped, Sprinkler System, Back Yard, Garden, Front Yard, Street Level, Walkstreet, Yard, Lawn, 0-1 Unit/Acre, Near Park
: Two
2.0
: Park, Sidewalks, Street Lights, Hiking, Biking
1
Listing Information
Michelle Shamamian
SR207070257
SR8595003
Equity Union
SR207060720
SR2944002
Cash, Conventional
Active
2026-05-25T00:26:22Z
CRMLS
: Standard
2026-04-09T12:55:09Z

Residential For Sale

12162 Laurel Terrace Drive, Studio City, California 91604

4 Bedrooms
6 Bathrooms
6,320 Sqft
$6,490,000
Listing ID #SR26075500
Basic Details
Property Type : Residential
Listing Type : For Sale
Listing ID : SR26075500
Price : $6,490,000
View : Hills,Mountain(s),Neighborhood,Pool,Valley,Trees/Woods
Bedrooms : 4
Bathrooms : 6
Square Footage : 6,320 Sqft
Year Built : 1934
Lot Area : 0.25 Acre
Office Name : The Agency
Agent Name : George Ouzounian
Full Bathrooms : 5
Property Sub Type : Single Family Residence
Roof : Shingle
Listing Status : Active
Agent info
All View Realty
Contact Agent
2551569_AVR_Logo_Revamp_7_031025