
Skip to content
Property Description

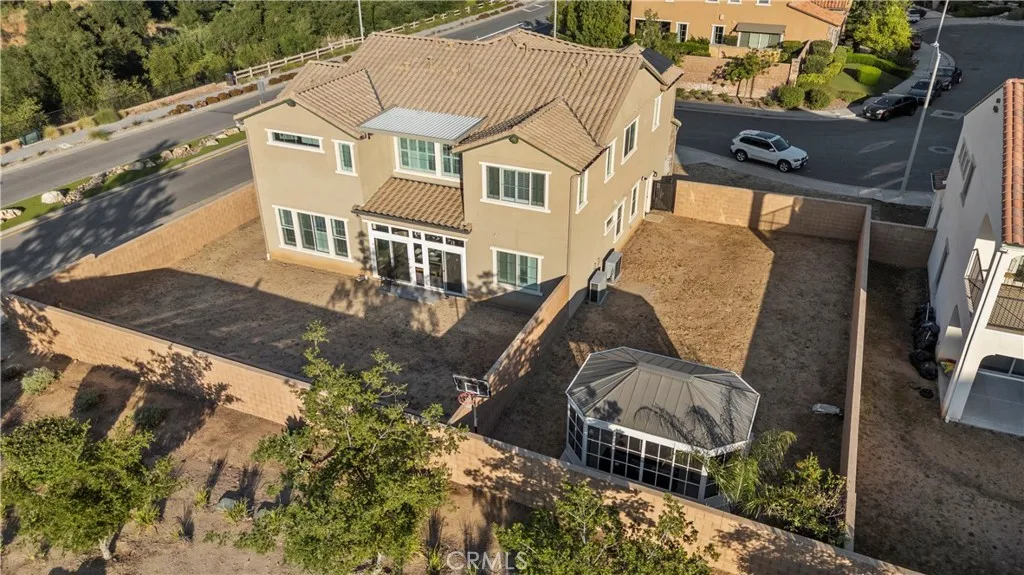
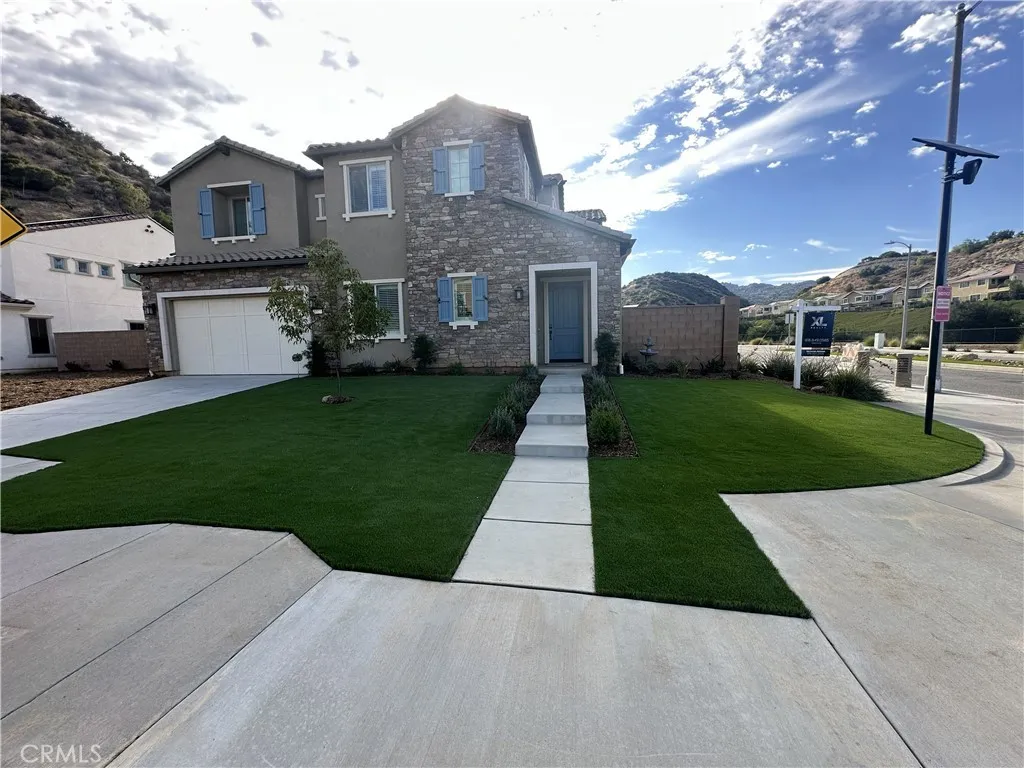
Welcome to this stunning, newly built home in the highly desirable Sterling community of West Hills, perfectly situated on an expansive 13,135-square-foot lot at the end of a quiet cul-de-sac. Boasting approximately 3,823 square feet of thoughtfully designed living space, this residence offers 4 spacious bedrooms and 5 luxurious bathrooms, blending modern elegance with everyday comfort.

Step inside to discover a bright, open-concept floor plan designed for seamless living and entertaining. The gourmet kitchen flows effortlessly into the inviting living area, creating the perfect space for hosting family and friends. A convenient downstairs guest suite adds flexibility for visitors or multigenerational living.

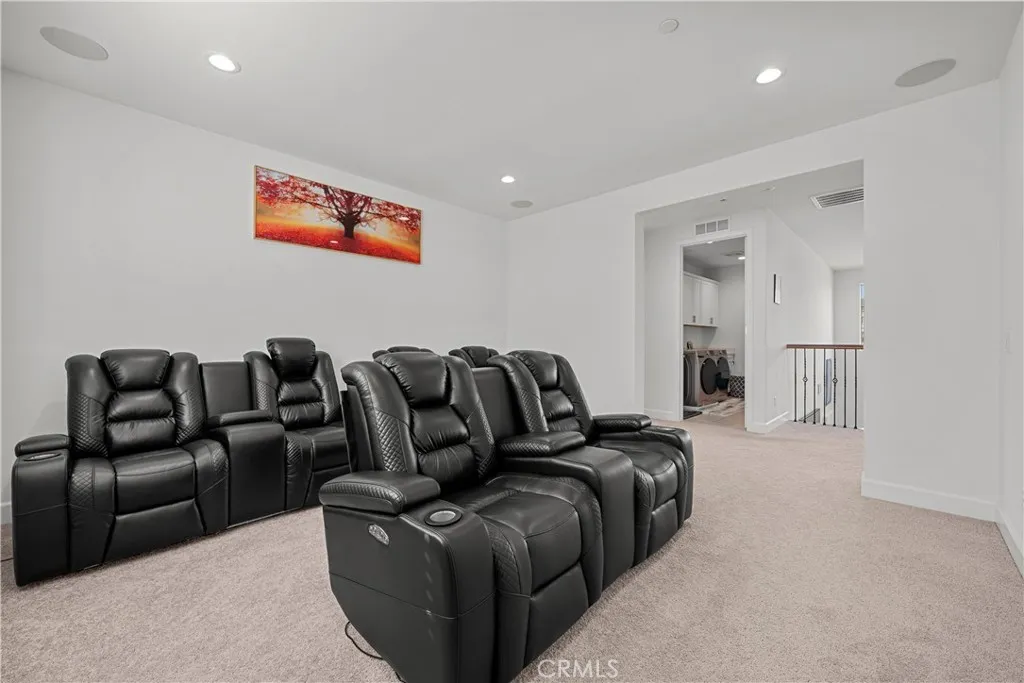
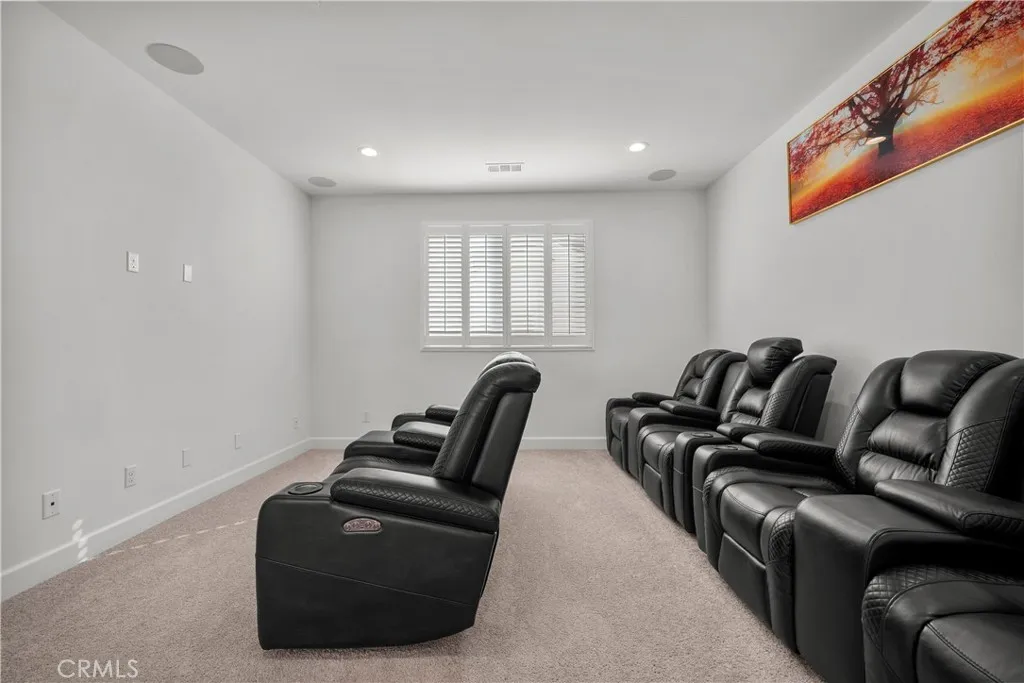
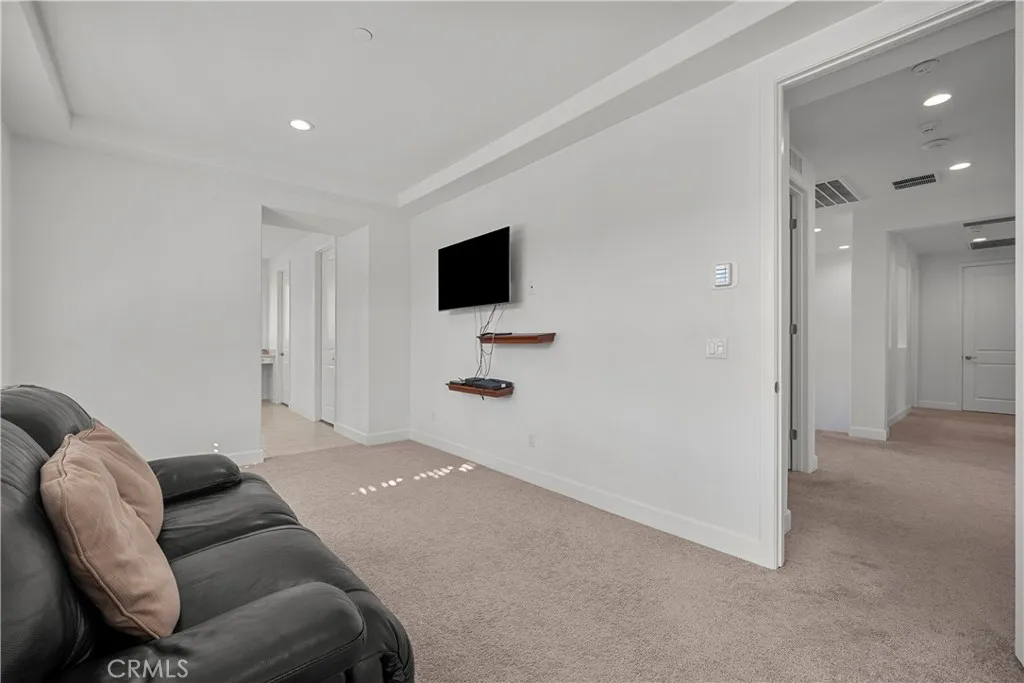
Upstairs, enjoy a generous loft with picturesque mountain views, along with three oversized bedrooms—each featuring its own walk-in closet. The well-appointed laundry room is also located upstairs for added convenience.

This home is loaded with premium upgrades, including smart home features, fully owned solar panels, upgraded HVAC with return vents in every room, hardwired internet connections, and an enhanced Wi-Fi system throughout.

Outside, the expansive backyard offers endless possibilities and includes a charming enclosed sunroom—ideal for relaxing or entertaining year-round. Newly landscaped front yard adds a beautiful curb appeal. The spacious two-car garage is equipped with EV charging and abundant storage.

Residents of this sought-after community enjoy access to a private park, along with the added benefit of after-hours roaming security—providing both comfort and peace of mind.

Don’t miss this exceptional opportunity to own a turnkey luxury home in one of West Hills’ most coveted neighborhoods.

Features
: None
: Central, Solar
: Central Air, High Efficiency
: Brick
: None
: Covered
: Driveway, Garage
: Rain Gutters
: Carpet, Wood
: Open Floorplan, Walk-In Closet(s), Eat-in Kitchen, Breakfast Bar, Pantry, Walk-In Pantry, Recessed Lighting, Wired for Sound, Wired for Data
: Laundry Room, Upper Level
: Public Sewer
: Electricity Connected, Sewer Connected, Water Connected, Cable Available, Natural Gas Connected
: Shutters, Double Pane Windows
Appliances
: Dishwasher, Gas Range, Electric Range, Double Oven, Built-In Range
Address Map
8327 N Mariposa Court, Canoga Park, California 91304
US
CA
Los Angeles
West Hills
91304
Yes
Mariposa
8327
Court
W119° 21' 4.2''
N34° 13' 10.9''
Cross streets are Valley Circle Blvd and Roscoe Blvd
WEH - West Hills
N
Neighborhood
Justice
El Camino
Los Angeles Unified
Hale
Additional Information
: Public
2
2
2026-04-09
1
: Back Yard, Front Yard, Sprinklers In Front
: Two
2.0
: Slab
1
: Park, Sidewalks, Street Lights
1
Security, Trail(s)
Financial
230.0
Monthly
1
Listing Information
SR207072326
SR0239700
Cash,Cash to New Loan,Conventional,FHA,VA Loan
Active
2026-08-13T22:52:13Z
CRMLS
: Standard
2026-04-09T11:03:34Z

Residential For Sale

8327 N Mariposa Court, Canoga Park, California 91304

4 Bedrooms
5 Bathrooms
3,823 Sqft
$1,970,000
Listing ID #SR26076157
Basic Details
Property Type : Residential
Listing Type : For Sale
Listing ID : SR26076157
Price : $1,970,000
View : Hills
Bedrooms : 4
Bathrooms : 5
Square Footage : 3,823 Sqft
Year Built : 2022
Lot Area : 0.30 Acre
Office Name : XL Realty
Agent Name : Richard Medina
Full Bathrooms : 5
Property Sub Type : Single Family Residence
Roof : Spanish Tile
Listing Status : Active
Agent info
All View Realty
Contact Agent
Open Dates
  • 1. 2026-08-14 (Start time: 2026-08-14T15:00:00Z - End time: 2026-08-14T17:00:00Z)
  • 2. 2026-08-15 (Start time: 2026-08-15T15:00:00Z - End time: 2026-08-15T17:00:00Z)
2551569_AVR_Logo_Revamp_7_031025