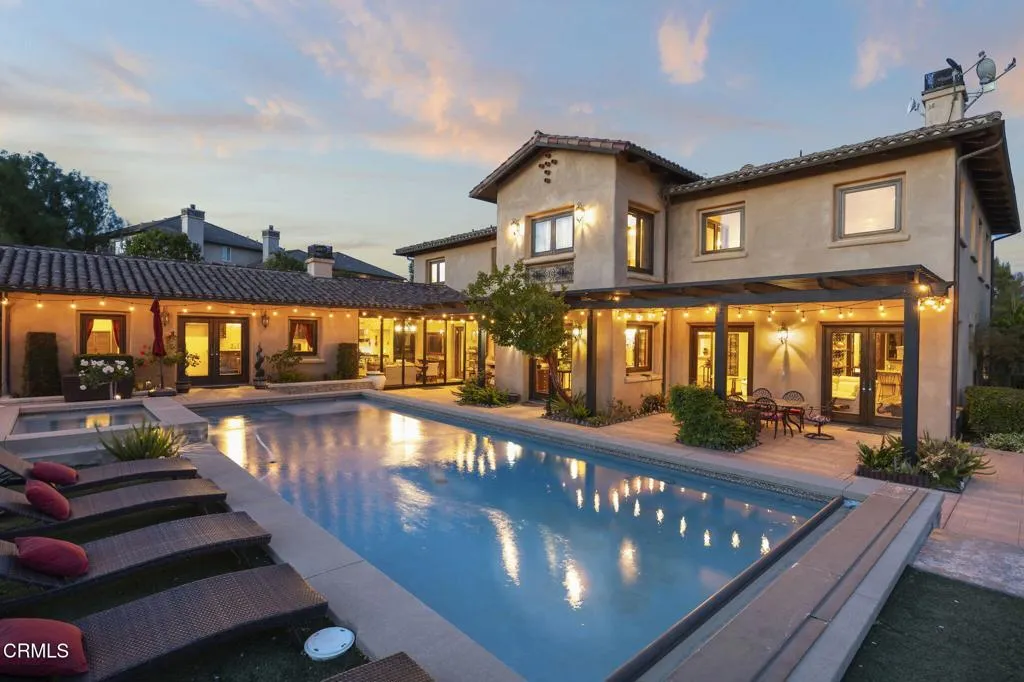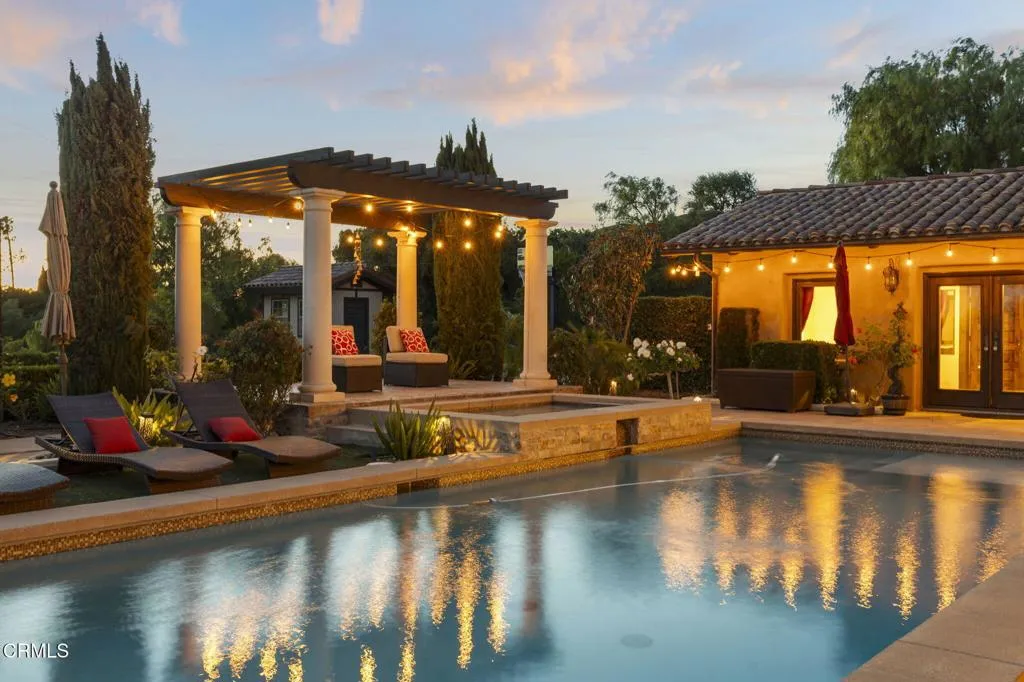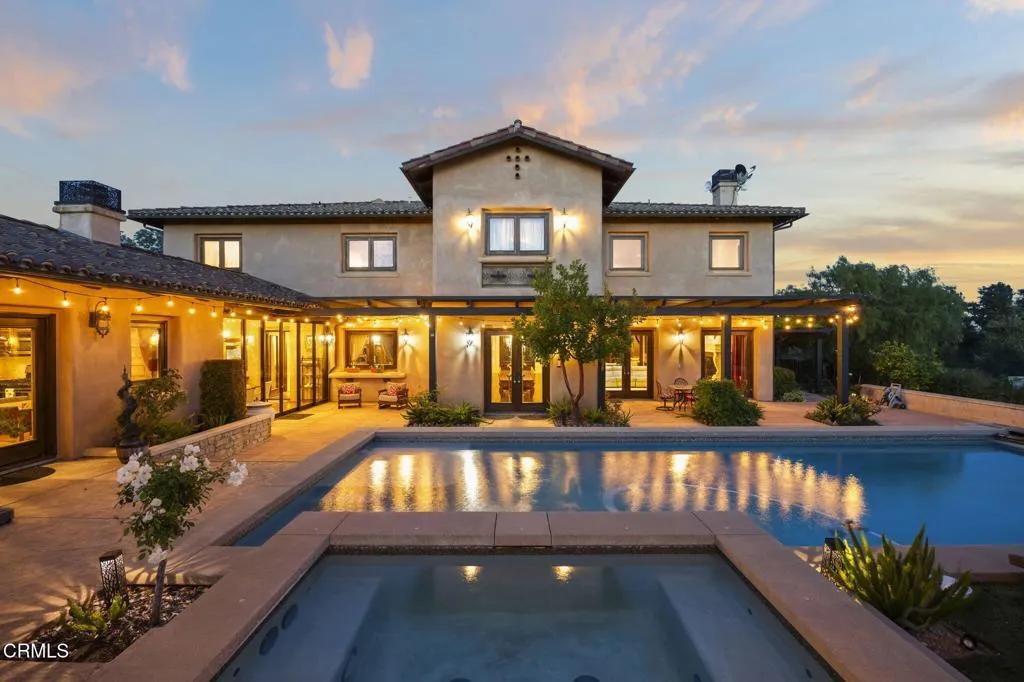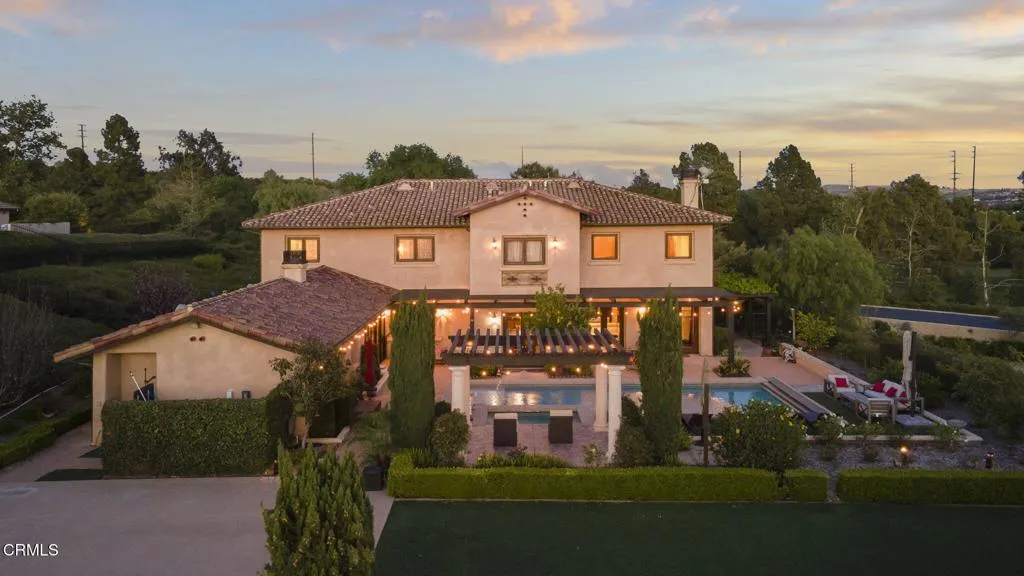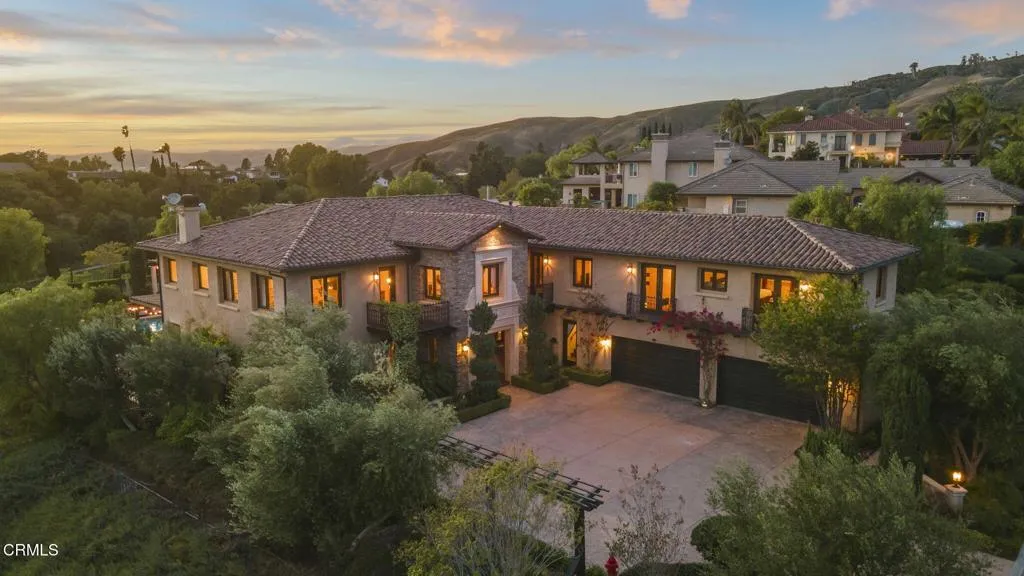

Tucked behind the gates of the prestigious Saticoy Highlands, this extraordinary custom Old World Italian estate offers a rare opportunity to own one of the most remarkable homes in the community. Overlooking the 18th fairway of the highly regarded Saticoy Club, the setting alone is nothing short of exceptional–combining privacy, elegance, and sweeping golf course views. Built as the personal dream home of award-winning Hillrise Development, every detail has been thoughtfully designed and expertly crafted. Spanning approximately 7,417 square feet, the residence features seven bedrooms and seven bathrooms, along with grand living spaces that feel both impressive and inviting. A dramatic foyer with a double staircase sets the tone, leading into a beautifully designed great room with a wet bar and dining area, ideal for both entertaining and everyday living. The chef’s kitchen is as functional as it is stunning, complete with dual dishwashers, a Wolf range, Sub-Zero refrigerator, and generous prep and gathering space. Downstairs, you’ll find a private guest suite and a separate office, while upstairs offers a spacious loft and media room, along with two luxurious primary suites designed for comfort and retreat. Additional highlights include a private wine cave, a light-filled sunroom-style den that opens seamlessly to the outdoor living spaces, and a detached guest house with its own full kitchen, bedroom, and bathroom–perfect for extended stays or multi-generational living. Step outside and you’ll discover a true resort-style backyard, featuring a pool and spa, basketball court, outdoor shower and expansive patios designed for dining and entertaining. The grounds are truly exceptional creating the perfect setting to enjoy Southern California evenings year-round. With four garage spaces, timeless architectural character, and an unbeatable location within one of the most sought-after gated communities, this is a home that truly stands apart. An incredible opportunity to live at The Saticoy Club – the #1 prestigious golf course in Ventura County – and ideally situated between Camarillo and Ventura, within easy access to freeways for Santa Barbara and LA commutes. Also located in the excellent Mesa Union School district. Don’t let this one pass you by!