
Skip to content
Property Description

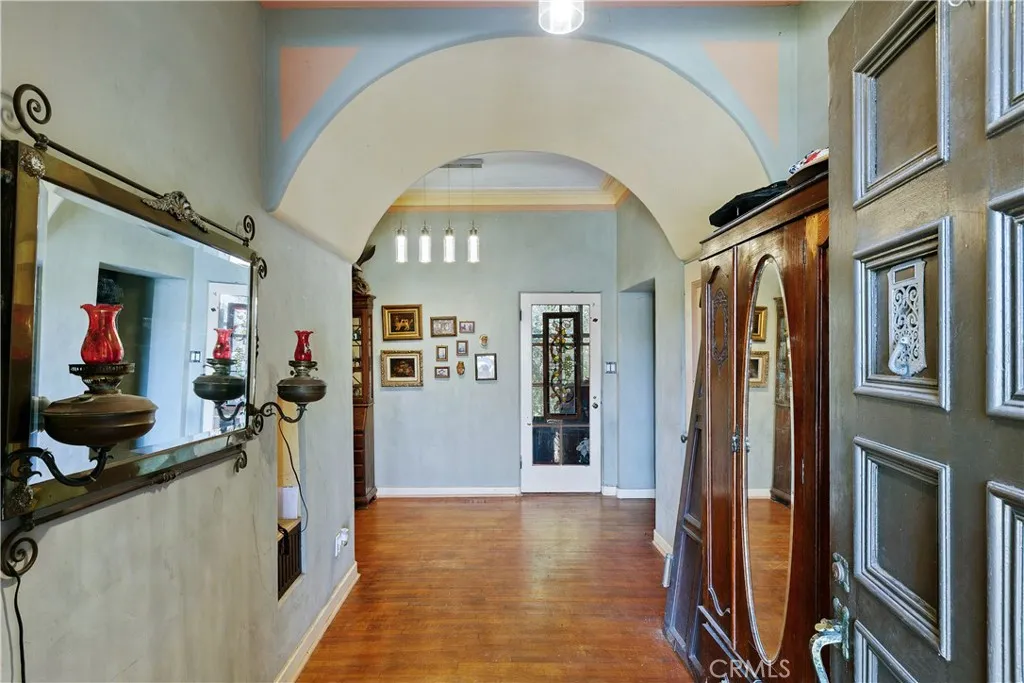
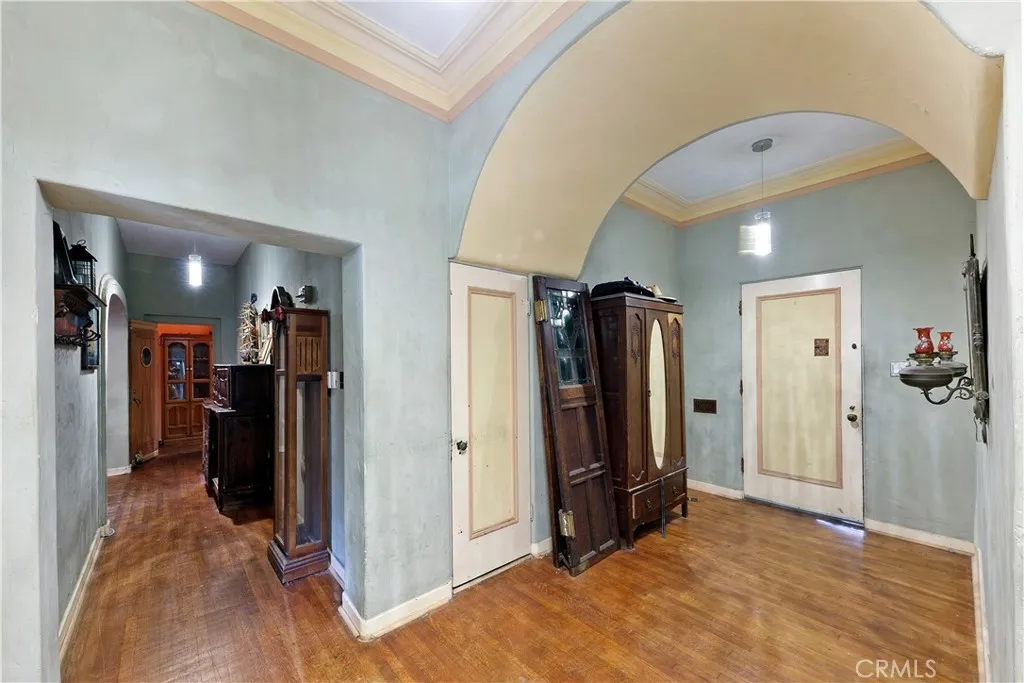
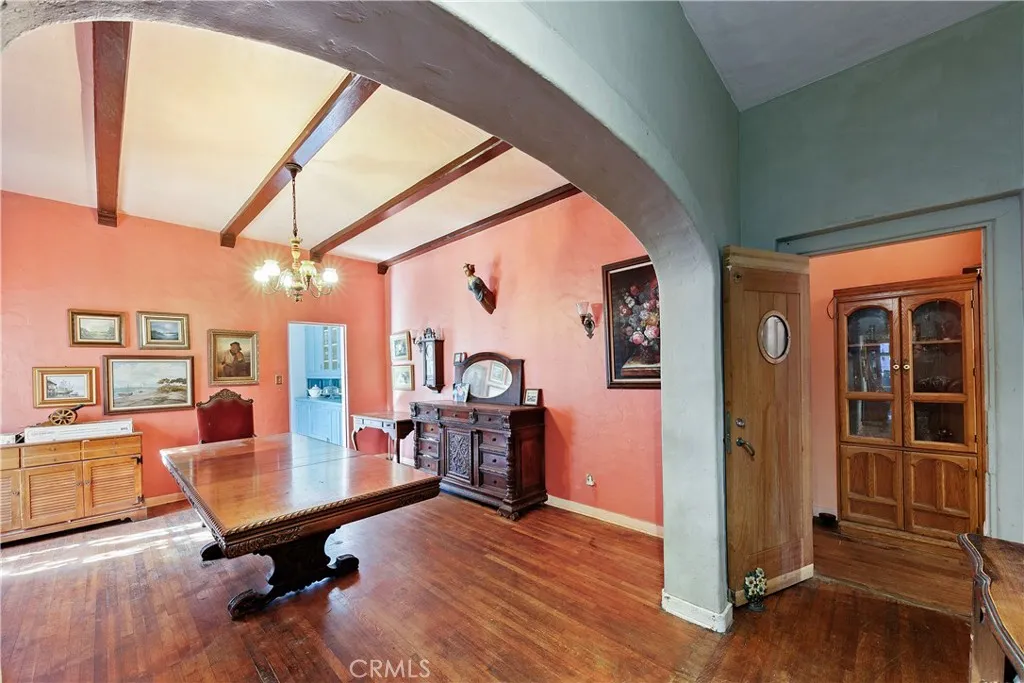
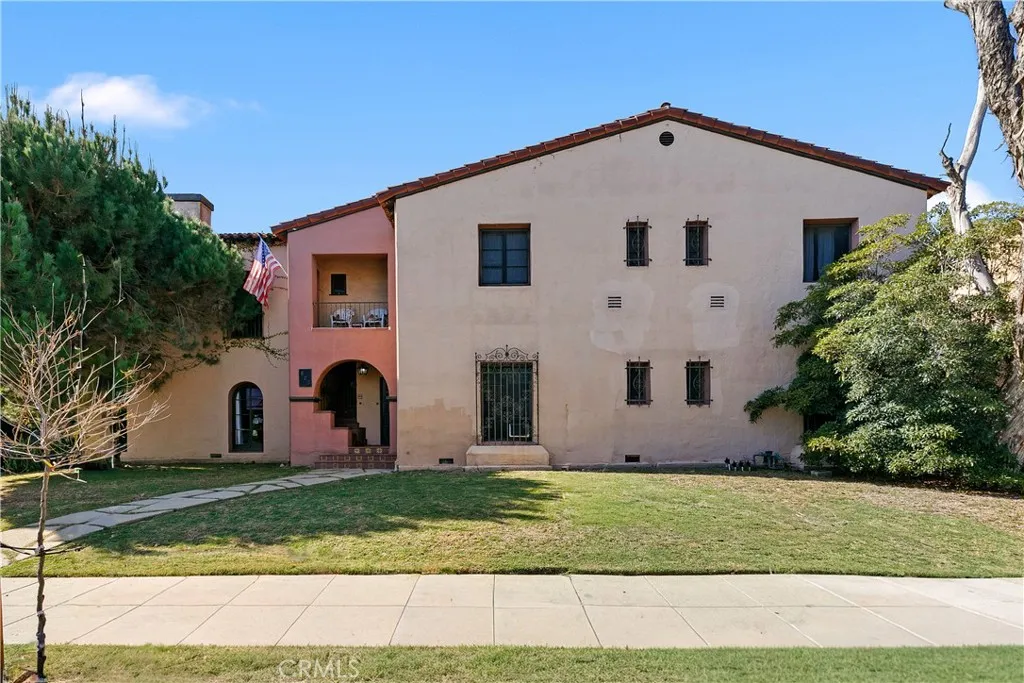
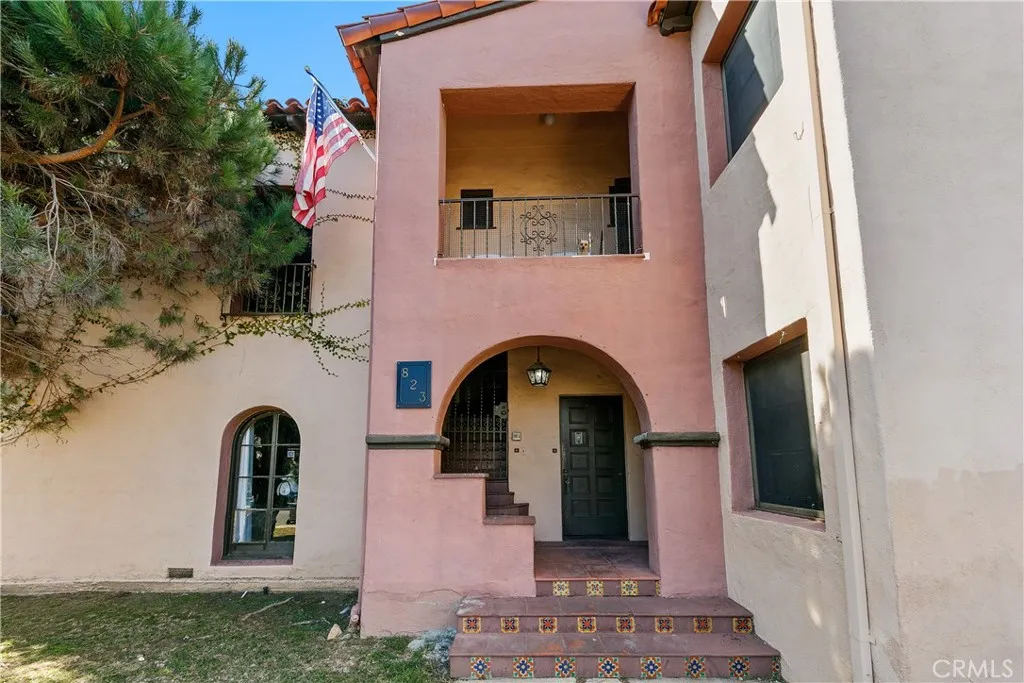
Rare Fixer Opportunity on a Double Lot in Prime Miracle Mile! Situated in one of Los Angeles’ most coveted neighborhoods, this exceptional property offers endless potential on an expansive double-sized lot. Featuring 8 bedrooms, 6 bathrooms, and nearly 6,000 square feet of living space on an impressive 11,000-square-foot lot, this is a truly rare offering in the heart of Miracle Mile. Built in 1929, the home is rich in character and timeless architectural detail, showcasing soaring ceilings, oversized windows, a grand fireplace, arched entryways, and original hardwood floors throughout. The spacious floor plan includes generously sized bedrooms, abundant storage, and multiple outdoor living spaces, including a private deck off the primary suite overlooking the street and a large balcony facing the backyard. The expansive backyard provides the perfect setting for entertaining, outdoor dining, family gatherings, or creating your own private retreat. A long driveway offers ample parking and leads to a detached 3-car garage. Originally designed as a duplex and later converted to a single-family residence on title, the property still functions as two separate units with two addresses, presenting incredible flexibility for a variety of living or investment opportunities. Whether you envision restoring it into a grand single-family estate, reimagining it for multi-generational living, or maximizing its income-producing potential, the possibilities are endless. Zoned LAR2 / HPOZ, this unique property offers exceptional potential for renovation, expansion, or redevelopment. Ideally located just moments from The Grove, Los Angeles County Museum of Art, and La Brea Tar Pits, as well as premier shopping, dining, and entertainment, this is a rare opportunity to transform a classic Miracle Mile property into something truly extraordinary.

Features
: None
: Central
: Central Air
: Average Condition
: Family Room, Primary Bedroom
: Rear Porch, Porch, Patio, Deck, Open, Lanai
: Driveway, Garage, Concrete
: Traditional
1.0
: Lighting
: Carpet, Wood, Tile, Stone
: Stone Counters, Breakfast Bar, Bedroom on Main Level, In-Law Floorplan, Storage, High Ceilings, Balcony, Primary Suite, Separate/Formal Dining Room, Main Level Primary
: Laundry Room, Inside
: Public Sewer
: Electricity Connected, Sewer Connected, Water Connected, Cable Available, Natural Gas Connected, Phone Connected
: Drapes
Appliances
: Dishwasher, Disposal, Freezer, Gas Range, Gas Water Heater, Gas Cooktop, Gas Oven
Address Map
819 S Curson Avenue, Los Angeles, California 90036
US
CA
Los Angeles
Los Angeles
90036
Yes
Curson
819
Avenue
W119° 38' 37.7''
N34° 3' 36.7''
From the 10 East frwy exit Fairfax Ave and turn left, make a right turn onto Pico Blvd, make a left turn on Orange Grove Ave, a right turn onto San Vicente Blvd, a left onto Genesee Ave, a right onto Olympic Blvd and a left onto Curson Ave.
C19 - Beverly Center-Miracle Mile
S
Neighborhood
Los Angeles Unified
Additional Information
: Public
2
2
2026-05-14
2
: Accessible Doors, Parking
: Back Yard, Garden, Yard, Lawn
: Two
3.0
: Slab
1
Standard
: Concrete, Steel, Stucco, Frame, Glass, Drywall
: Sidewalks, Dog Park, Hiking, Biking
Listing Information
F207058091
SR0123500
Cash,Cash to New Loan,Conventional,Contract,Cal Vet Loan,1031 Exchange
Active
2026-05-18T03:20:56Z
CRMLS
: Standard
2026-05-14T13:42:40Z

Residential For Sale

819 S Curson Avenue, Los Angeles, California 90036

8 Bedrooms
6 Bathrooms
5,964 Sqft
$3,240,000
Listing ID #SR26102771
Basic Details
Property Type : Residential
Listing Type : For Sale
Listing ID : SR26102771
Price : $3,240,000
View : City Lights,Mountain(s),Neighborhood,Trees/Woods
Bedrooms : 8
Bathrooms : 6
Square Footage : 5,964 Sqft
Year Built : 1929
Lot Area : 0.25 Acre
Office Name : The Agency
Agent Name : Guy Azar
Full Bathrooms : 6
Property Sub Type : Single Family Residence
Roof : Tile
Listing Status : Active
Agent info
All View Realty
Contact Agent
2551569_AVR_Logo_Revamp_7_031025