
Skip to content
Property Description

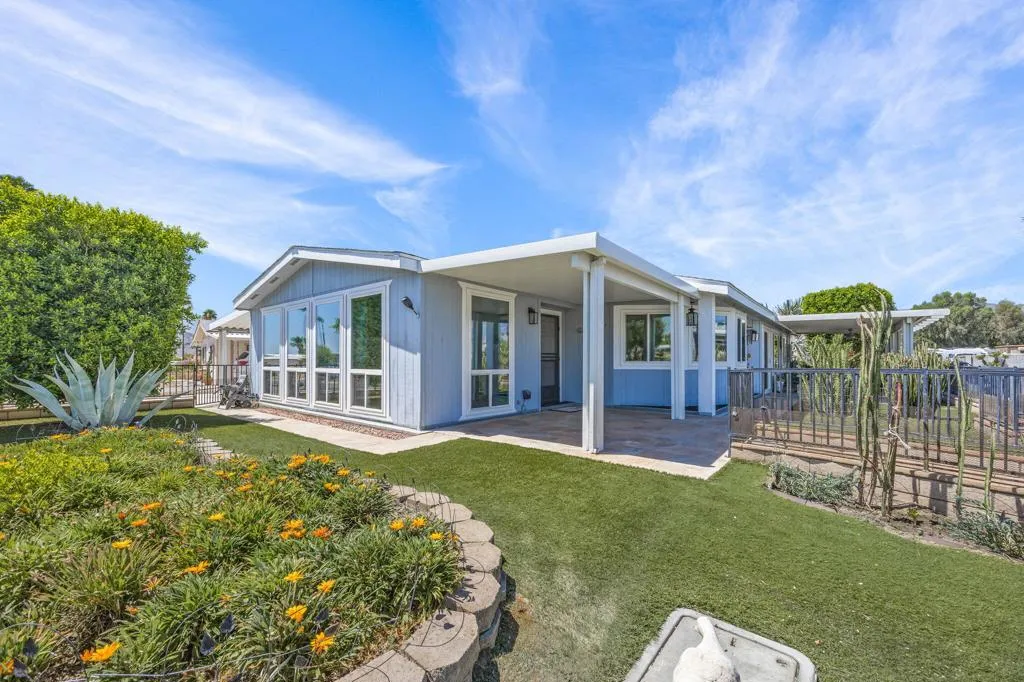
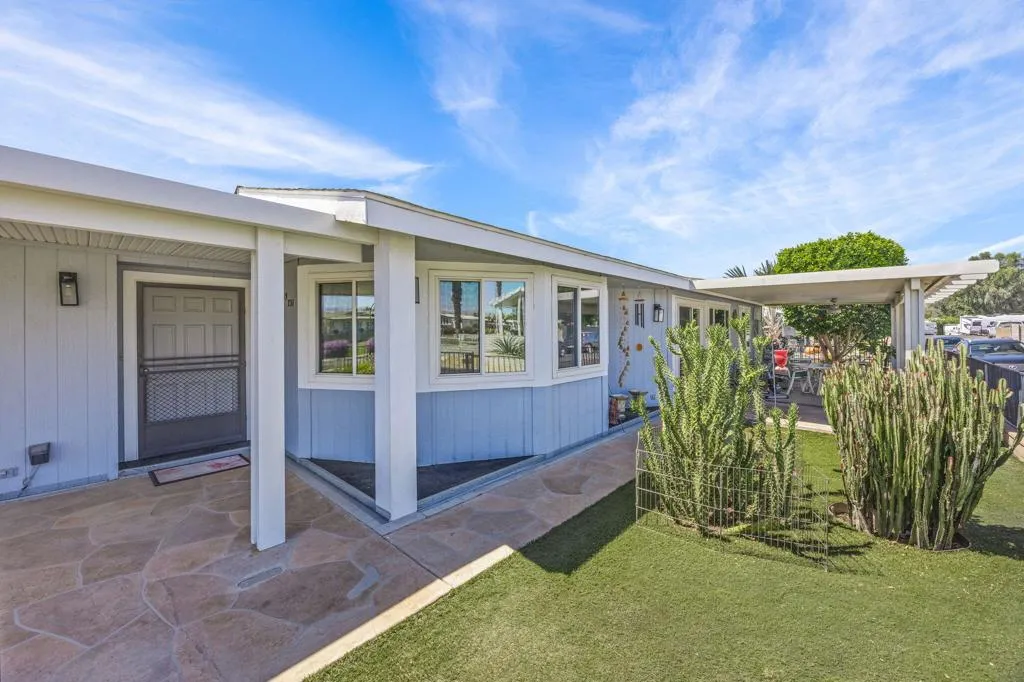
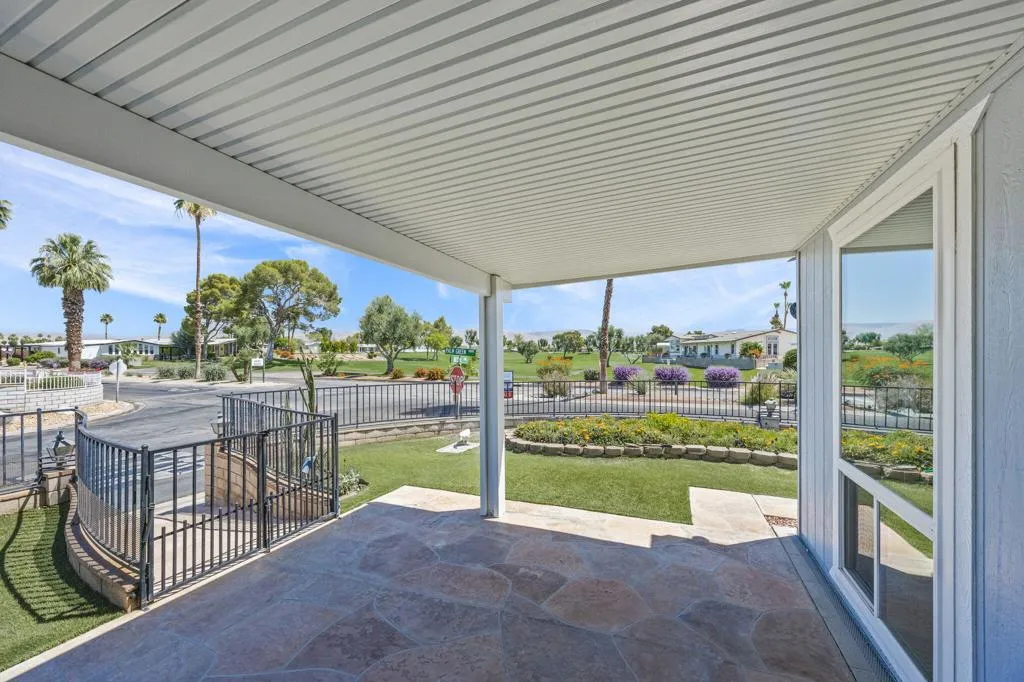
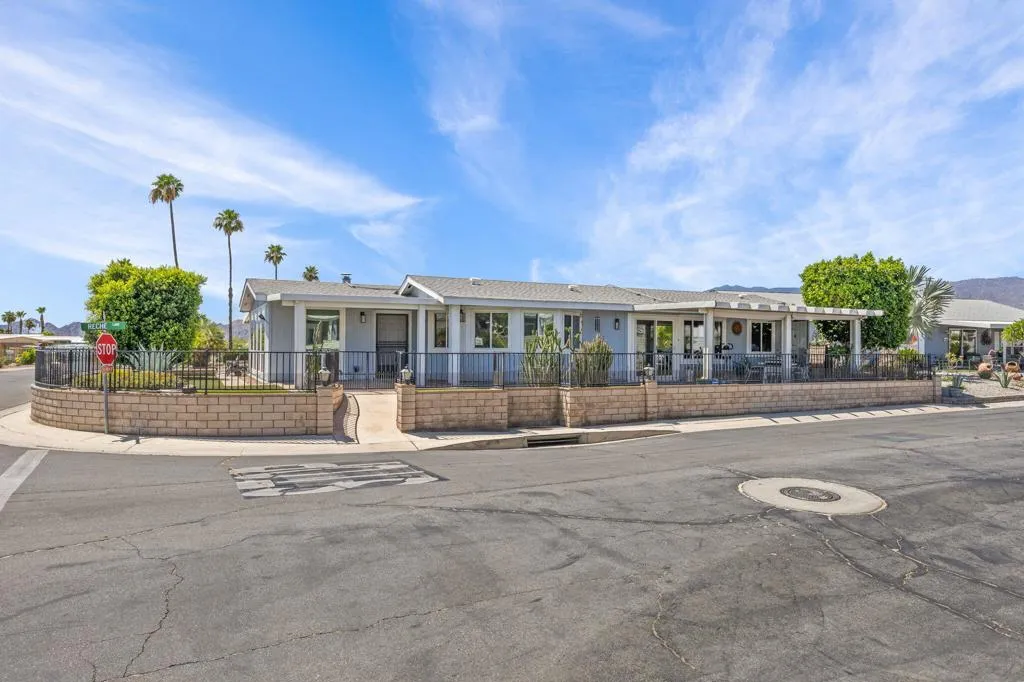
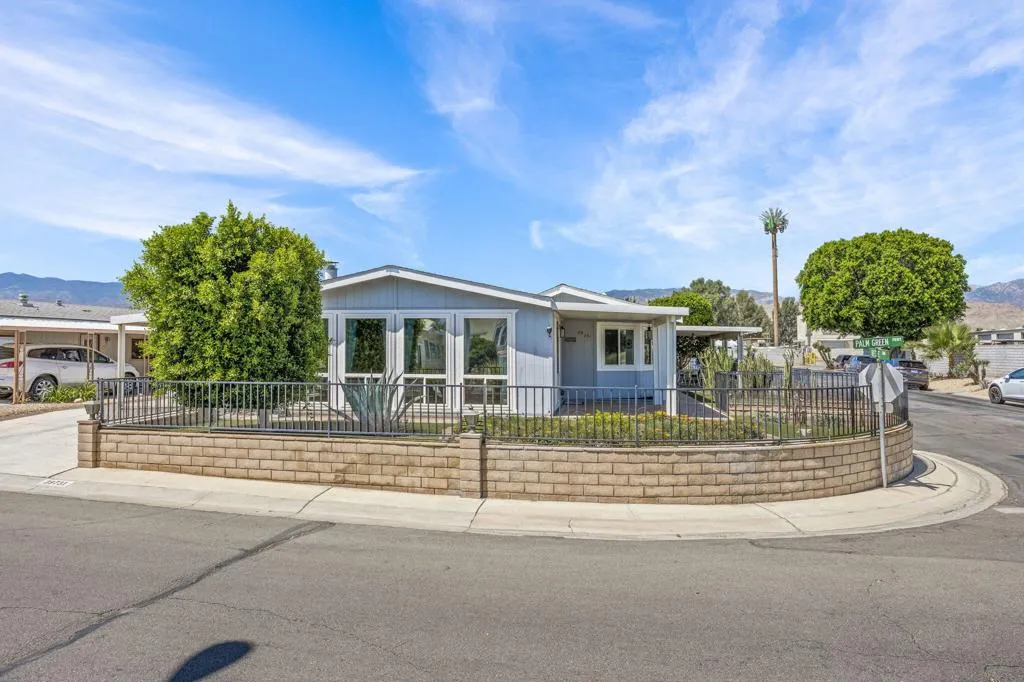
***DISCOUNTED INTEREST RATE FOR THE FIRST YEAR MAY BE AVAILABLE THROUGH PREFERRED LENDER***Triple wide home: offers a spacious interior layout with the living room featuring a gas fireplace, a wet bar, vaulted ceilings w/ceiling fan & spectacular views of the golf course. The custom octagon kitchen includes not only 180 view of the golf course, but also an octagon center, island as well as a large breakfast bar facing the windows. The family room share space w/the dining area and has a slider that leads to the covered patio w/ceiling fan & fenced yard. The front & side yards are fully enclosed w/low maintenance landscaping w/an automatic sprinkler system. The home has leased solar (buyer to assume) & a new heat pump HVAC system. This system heats & cools using electricity to transfer heat as opposed to generating it in the winter months during the summer months it works by removing the warm, humid air & cooling it similar to traditional central air. It is extremely energy efficient. Additionally, there is a one car garage with room on the driveway to park another vehicle. Community Amenities (HOA):Monthly dues include access to the 18-hole golf course (unlimited play), 24-hour guarded gate security, trash collection, and basic cable/internet services (according to seller cable has more than basic cable, it has about 200 stations, internet, and trash are also included in the association fee). The clubhouse features a restaurant, bar, fitness center, and multiple swimming pools (walking distance to pool, tennis, pickle ball).

Features
: Heat Pump, Central, Electric
: Central Air, Electric, Heat Pump
: Block, Wrought Iron
: Gas, Living Room
: Covered, Enclosed, Screened
: Garage Door Opener, Garage
: Laminate, Tile
: Breakfast Bar, Bedroom on Main Level, Storage, Cathedral Ceiling(s), Wet Bar, All Bedrooms Down, Main Level Primary
: Laundry Room
: Cable Available
: Blinds, Double Pane Windows, Skylight(s)
Appliances
: Dishwasher, Disposal, Microwave, Refrigerator, Gas Range, Range Hood, Gas Water Heater, Self Cleaning Oven, Trash Compactor, Vented Exhaust Fan, Gas Oven, Water To Refrigerator
Address Map
39731 Palm Greens Parkway, Palm Desert, California 92260
US
CA
Riverside
Palm Desert
92260
Yes
Palm Greens
39731
Parkway
W117° 37' 12.6''
N33° 45' 35.3''
COUNTRY CLUB TO PALM DESERT GREENS ENTERANCE Cross Street: COUNTRY CLUB.
322 - North Palm Desert
Neighborhood
Palm Desert
Desert Sands Unified
Additional Information
https://my.matterport.com/show/?m=PJPhb3hK16J
1
1
1
2026-05-20
: Corner Lot, Sprinkler System, Sprinklers Timer
: One
1.0
: Permanent
1
: Gated, Golf
1
Clubhouse,Fitness Center,Golf Course,Game Room,Meeting Room,Meeting/Banquet/Party Room,Racquetball,Recreation Room,Tennis Court(s),Trail(s),Trash,Cable TV
Financial
400.0
Monthly
: Sewer
1
Listing Information
Arthur Cervantes
PWCERVAR2
PB21643
Arthur Cervantes Properties Inc
CDAR-d86068
CDAR-d24579
Cash,Cash to New Loan,Conventional,FHA
Active
2026-07-13T22:34:55Z
CRMLS
: Standard
2026-05-19T22:00:00Z

Residential For Sale

39731 Palm Greens Parkway, Palm Desert, California 92260

2 Bedrooms
2 Bathrooms
1,958 Sqft
$410,000
Listing ID #219148136DA
Basic Details
Property Type : Residential
Listing Type : For Sale
Listing ID : 219148136DA
Price : $410,000
View : Golf Course
Bedrooms : 2
Bathrooms : 2
Square Footage : 1,958 Sqft
Year Built : 1984
Lot Area : 0.10 Acre
Office Name : Arthur Cervantes Properties
Agent Name : Arthur Cervantes
Full Bathrooms : 1
Property Sub Type : Manufactured On Land
Roof : Shingle
Listing Status : Active
Agent info
All View Realty
Contact Agent
2551569_AVR_Logo_Revamp_7_031025