
Skip to content
Property Description

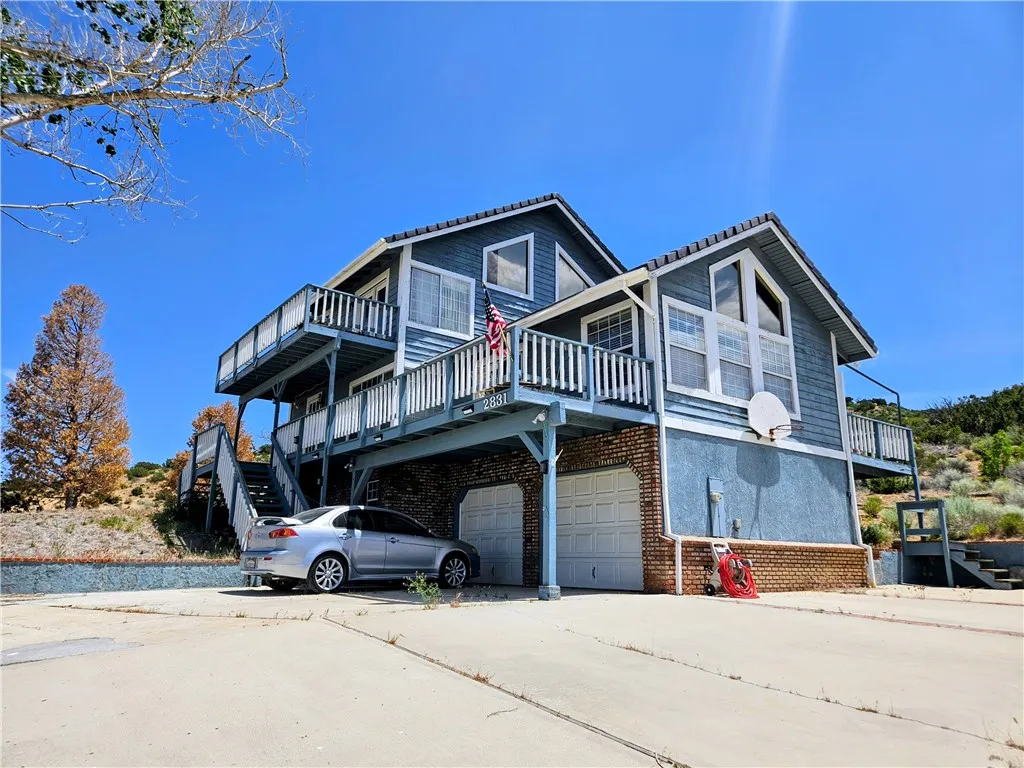
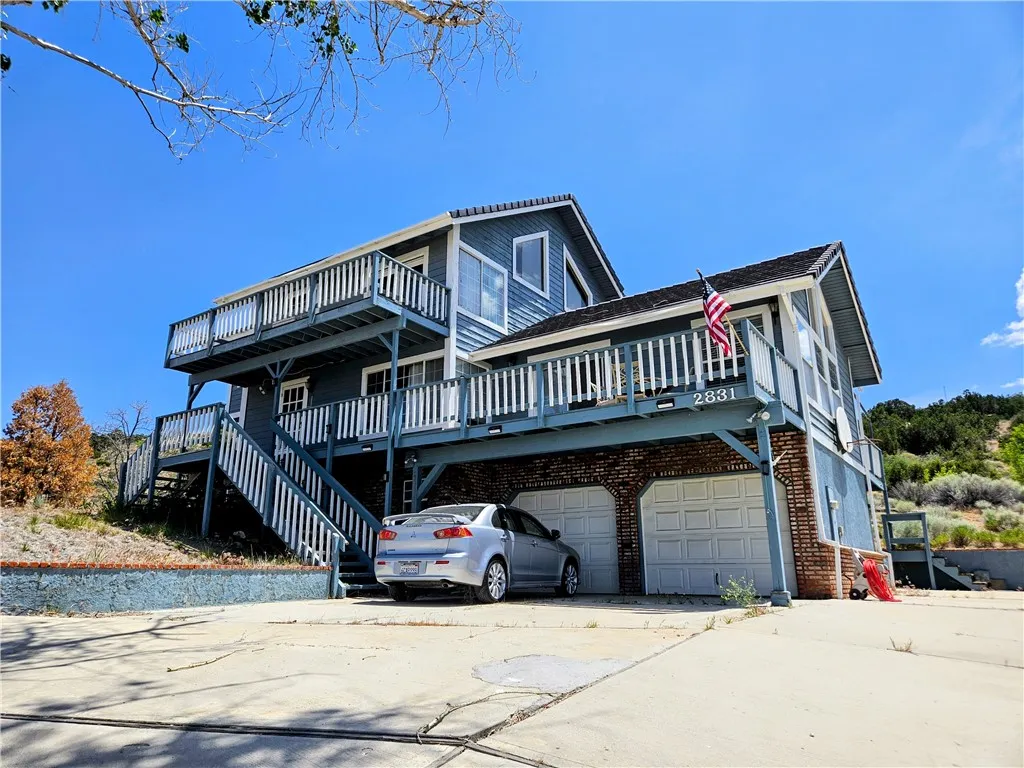
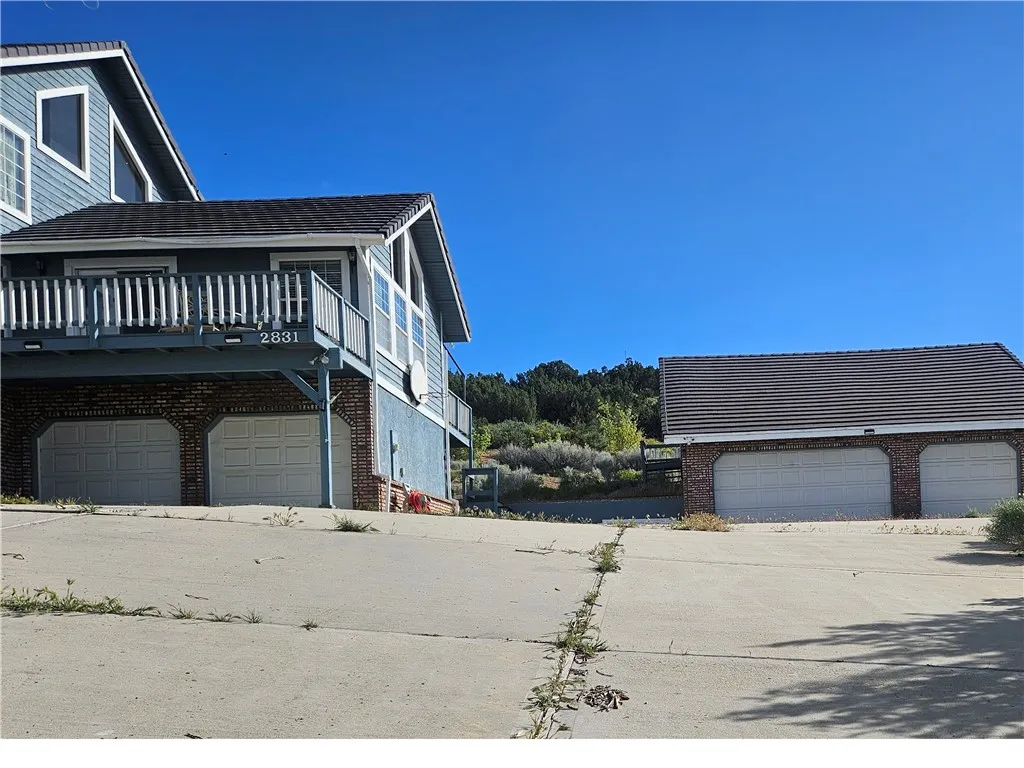
Price reduced to sell! Property is being sold AS-IS and Subject to Bankruptcy Court approval and overbids. Experience sweeping mountain and desert vistas from this custom Pinon Hills home, ideally located just minutes from Wrightwood. Offering over 3,000 sq ft of living space on a 1.5-acre lot, this multi-level residence provides exceptional versatility, privacy, and room to grow. 5-car garage spaces: 2 car attached garage + 3 car detached garage.

The ground-floor level features a 2-car attached garage with direct access to a spacious bedroom and full bath—perfect for guests, extended family, or multi-generational living.

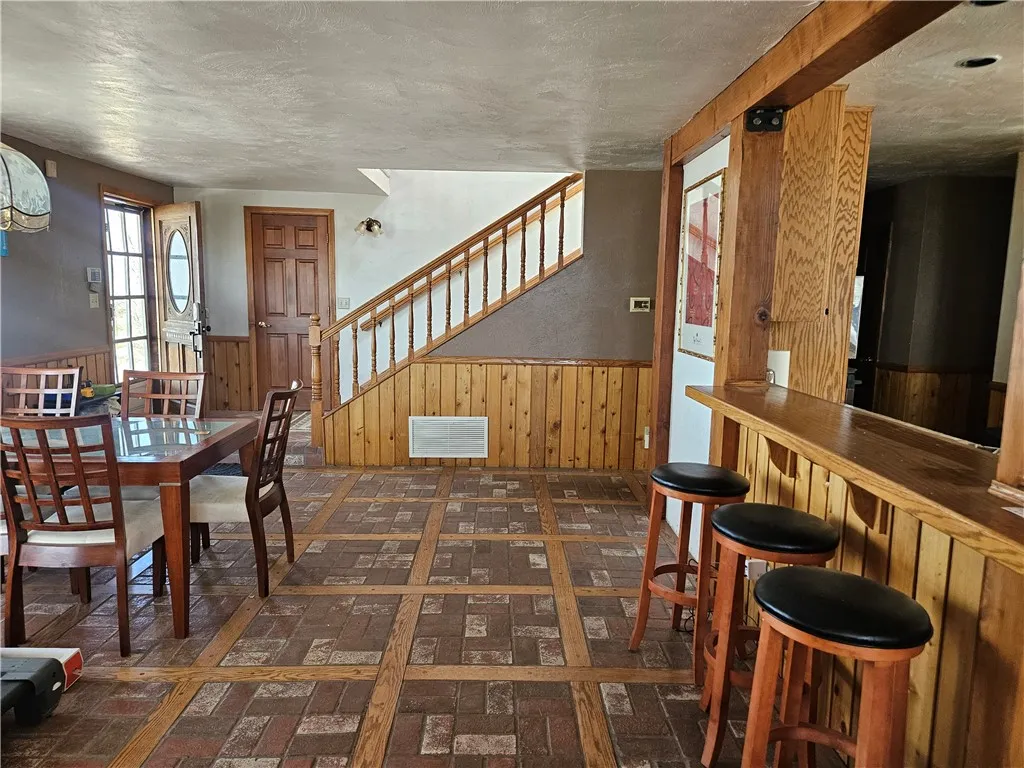
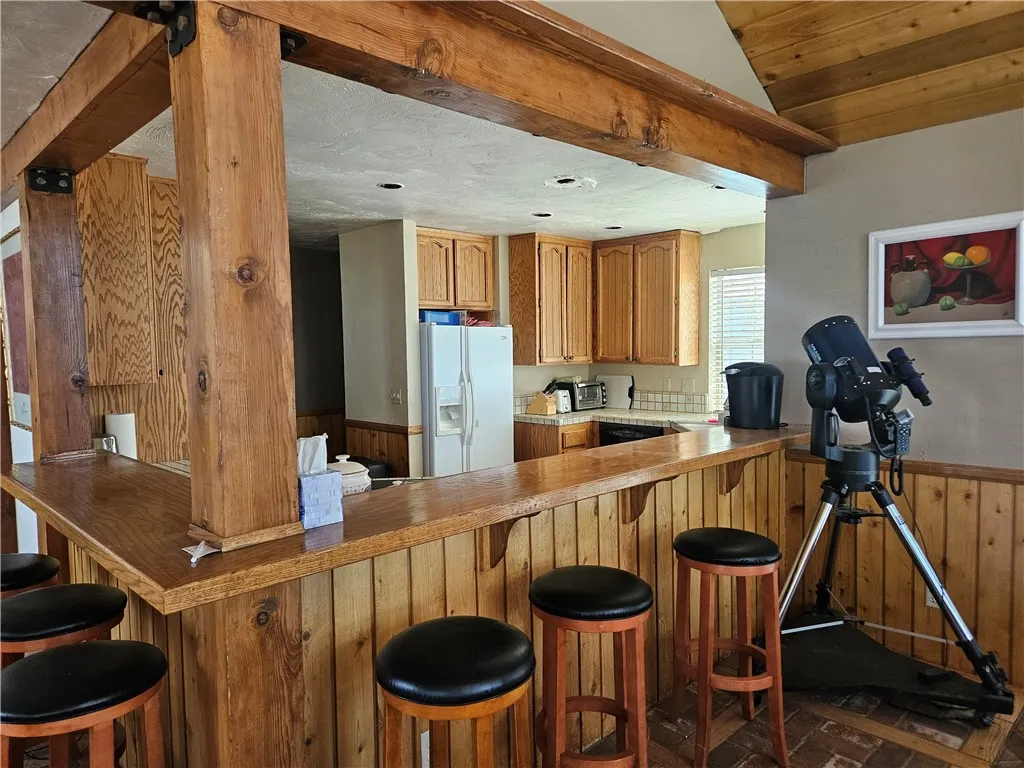
On the main (second) level, you’ll find a warm and inviting living room with a wood-burning stove, a well-appointed kitchen, two additional bedrooms, a full bath, a laundry room, and a generous walk-in pantry. This level showcases brick and oak-plank flooring, an impressive cedar ceiling, and expansive front and rear decks ideal for taking in the stunning views.

The third level hosts the private primary suite, complete with a large walk-in closet and full bath. A huge family/game room with a cozy fireplace, skylight, and half bath offers the perfect retreat for entertaining or relaxing.

Outside, the property includes a detached 3-car garage with overhead storage—and exciting potential to finish into additional living space or a guest house / ADU (buyer to verify).

A rare opportunity to own a spacious, custom home with unmatched views and endless possibilities.

Features
: None
: Central, Propane
: Central Air
: See Remarks, Recreation Room
: Patio, Deck, See Remarks
: Garage Faces Front, Garage, Door-Multi, Direct Access, RV Potential, Door-Single, See Remarks
: Custom
: See Remarks
: Walk-In Closet(s), Breakfast Bar, Pantry, High Ceilings, Tile Counters, Ceiling Fan(s), Dressing Area, Main Level Primary, See Remarks, Multiple Staircases
: Laundry Room, Inside
: Unknown
: Electricity Connected, Water Connected, Cable Available, Phone Available, Propane
Appliances
: Dishwasher, Microwave, Refrigerator, Electric Oven, Electric Cooktop
Address Map
2831 Cygnet, Pinon Hills, California 92372
US
CA
San Bernardino
Pinon Hills
92372
Yes
Cygnet
2831
W118° 23' 59.1''
N34° 24' 3.3''
From 138 highway take Deer Haven to Snow Line to Icicle / Corner of Cygnet & Icicle
PINH - Pinon Hills
Neighborhood
Snowline Joint Unified
Additional Information
: See Remarks
2
2
495000
2026-05-20
1
: Back Yard, Front Yard, Lot Over 40000 Sqft, Yard
: Two
5.0
2
: Rural
1
Listing Information
I11587
IV44R
Cash,Cash to New Loan
Active
2026-08-19T14:57:42Z
CRMLS
: Bankruptcy Property
2026-05-20T18:39:12Z

Residential For Sale

2831 Cygnet, Pinon Hills, California 92372

4 Bedrooms
4 Bathrooms
3,018 Sqft
$469,000
Listing ID #IV26099635
Basic Details
Property Type : Residential
Listing Type : For Sale
Listing ID : IV26099635
Price : $469,000
View : Desert, Mountain(s), Panoramic
Bedrooms : 4
Bathrooms : 4
Square Footage : 3,018 Sqft
Year Built : 1987
Lot Area : 1.49 Acre
Office Name : 44REALTY CORP
Agent Name : JANINE KIRCHNAVY
Full Bathrooms : 3
Property Sub Type : Single Family Residence
Roof : Tile
Listing Status : Active
Agent info
All View Realty
Contact Agent
2551569_AVR_Logo_Revamp_7_031025