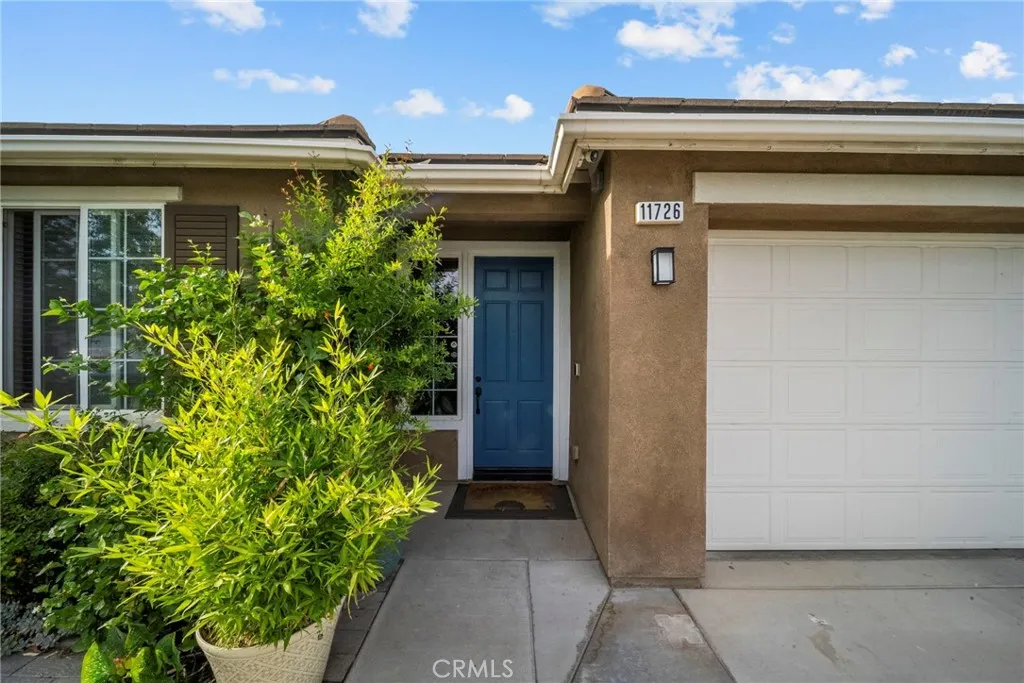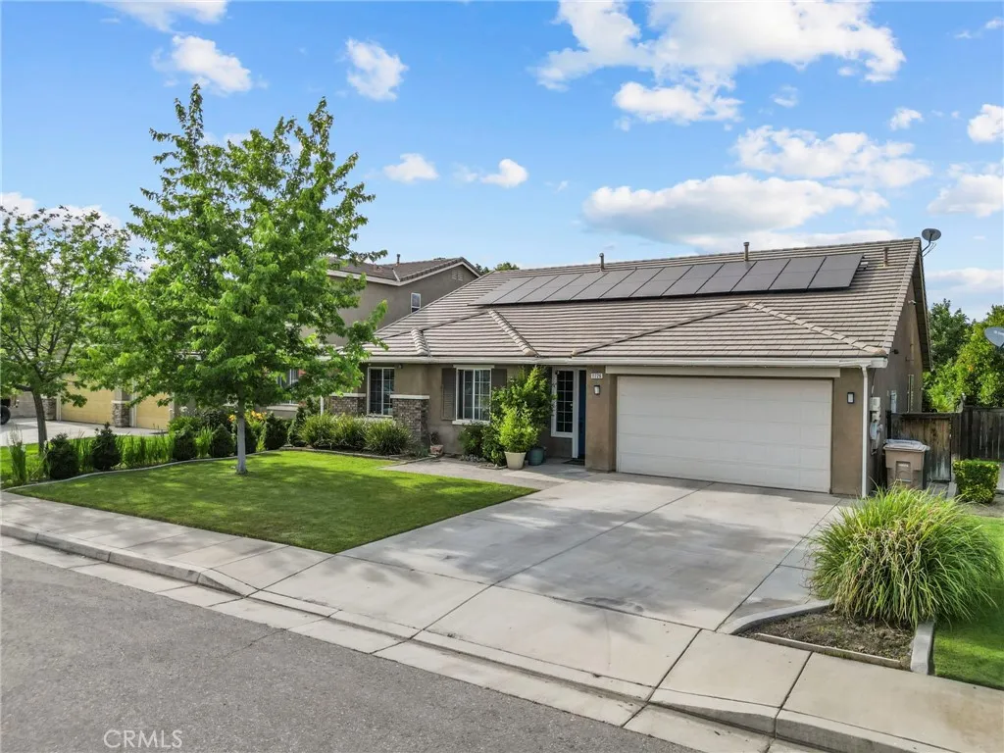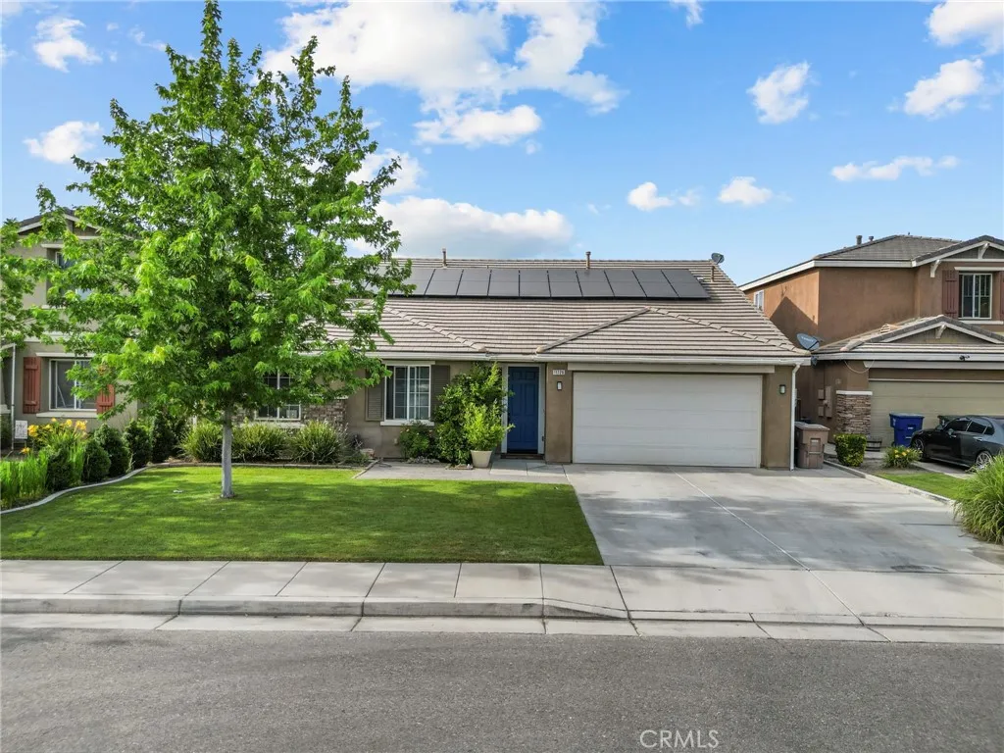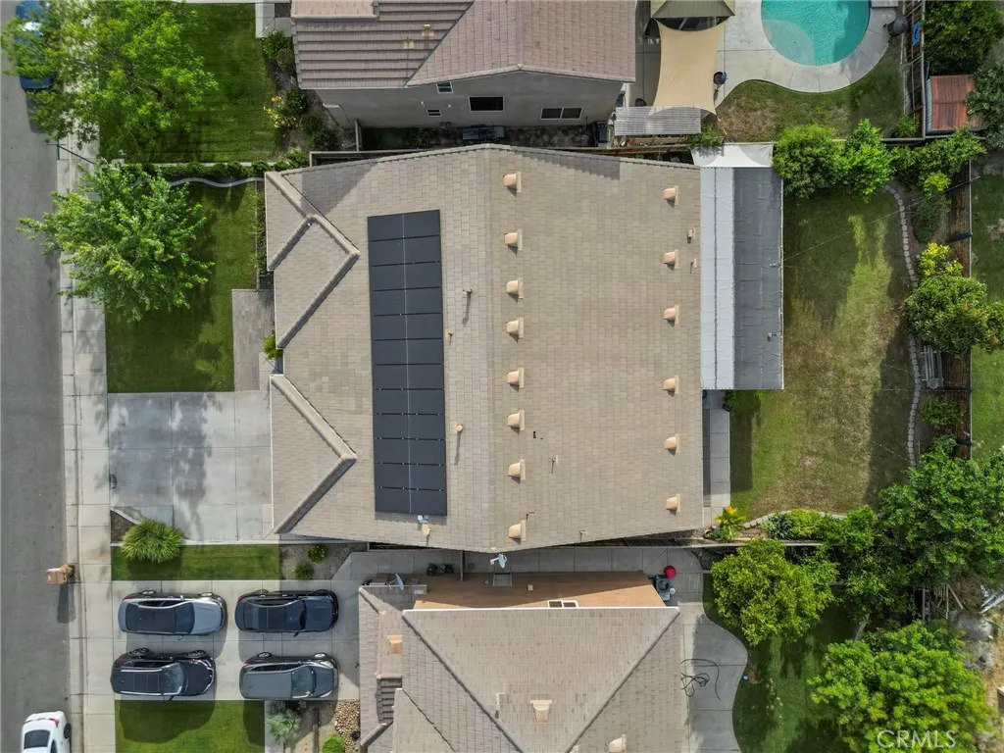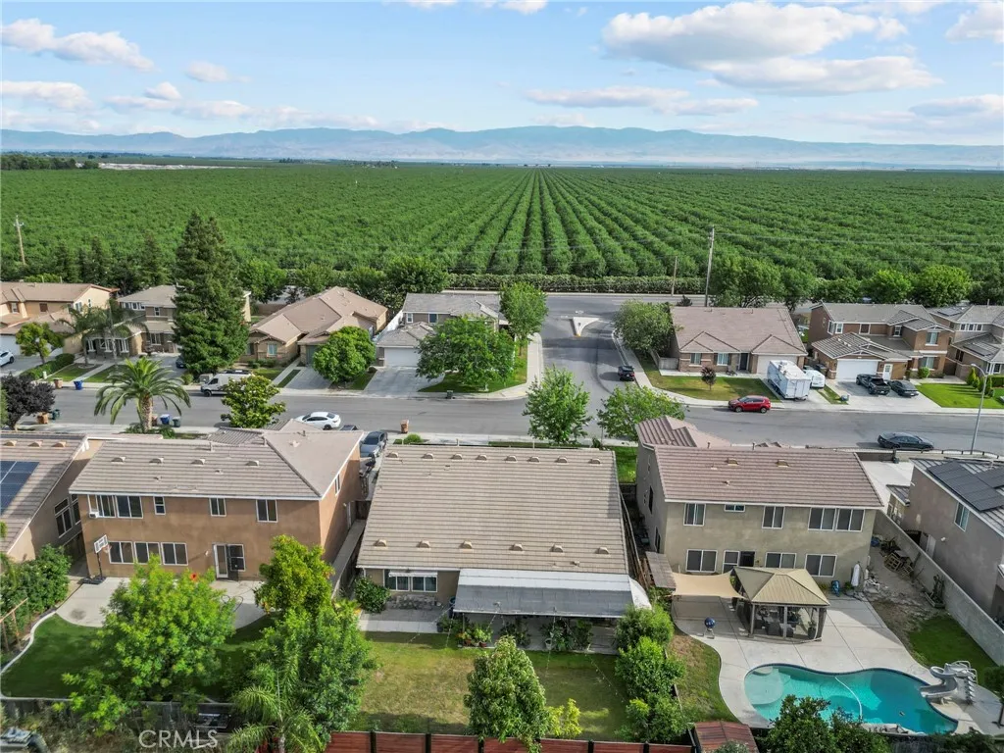

Don’t let the front of the house fool you, come inside and be greeted by 6ft wide entry way inviting you into the 2,862 sq ft home. From morning coffee in the kitchen to evenings spent cooking with ingredients picked just steps from your door, this Bakersfield home offers a layout and outdoor space designed for everyday living. The home includes 4 bedrooms and 2 full bathrooms, along with a flexible floor plan that adapts to a variety of needs. Built in 2010, a large additional room off the main living area provides space for a home office, den, potential fifth bedroom, or kids play room. Possibilities are endless. Tall ceilings and an open-concept design create a natural flow between the main living areas, where the kitchen and dining spaces connect seamlessly to the backyard, making it easy to move between indoor and outdoor living. Out back, a lawn area is framed by a collection of established fruit trees, including peach, mango, kaffir lime, avocado, and more. Whether it’s adding fresh ingredients to a home-cooked meal, enjoying outdoor dining, or spending time in the yard, the space offers a unique extension of the home. Additional features include a two-car garage with EV charger, a solar system, and well-maintained curb appeal. Located near schools, parks, and everyday amenities, this home offers space, flexibility, and a setting designed for how people live day to day.