
Skip to content
Property Description

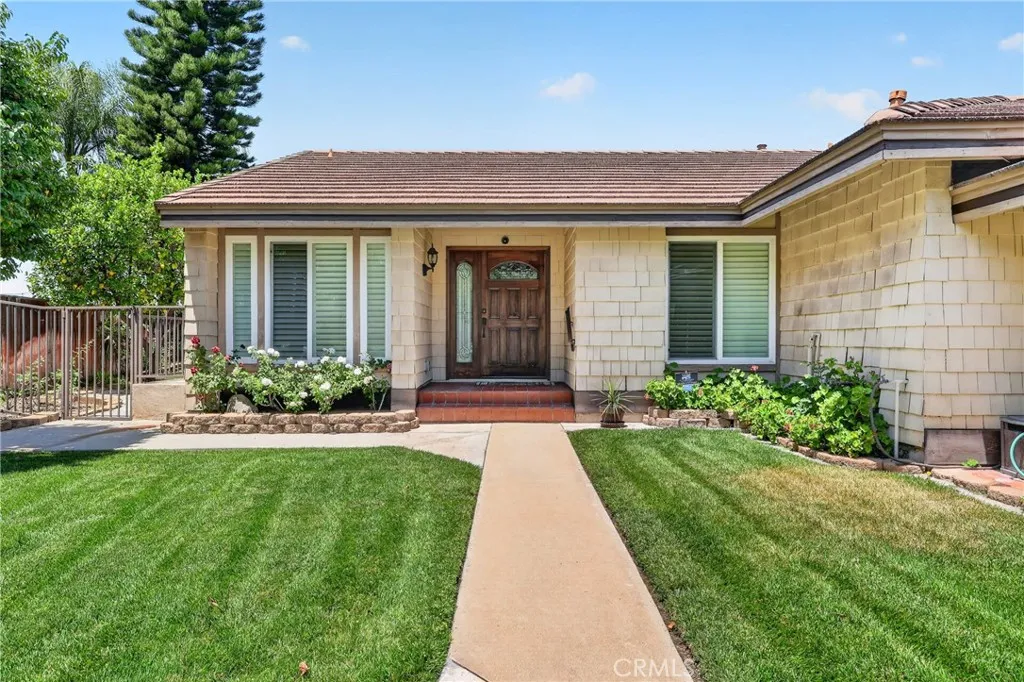
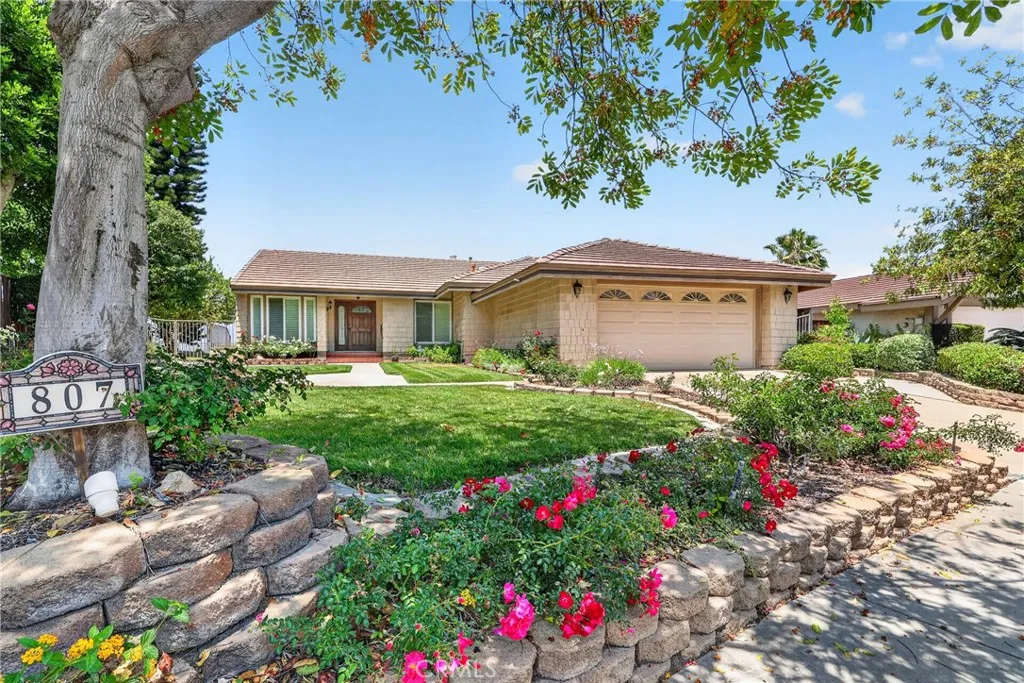
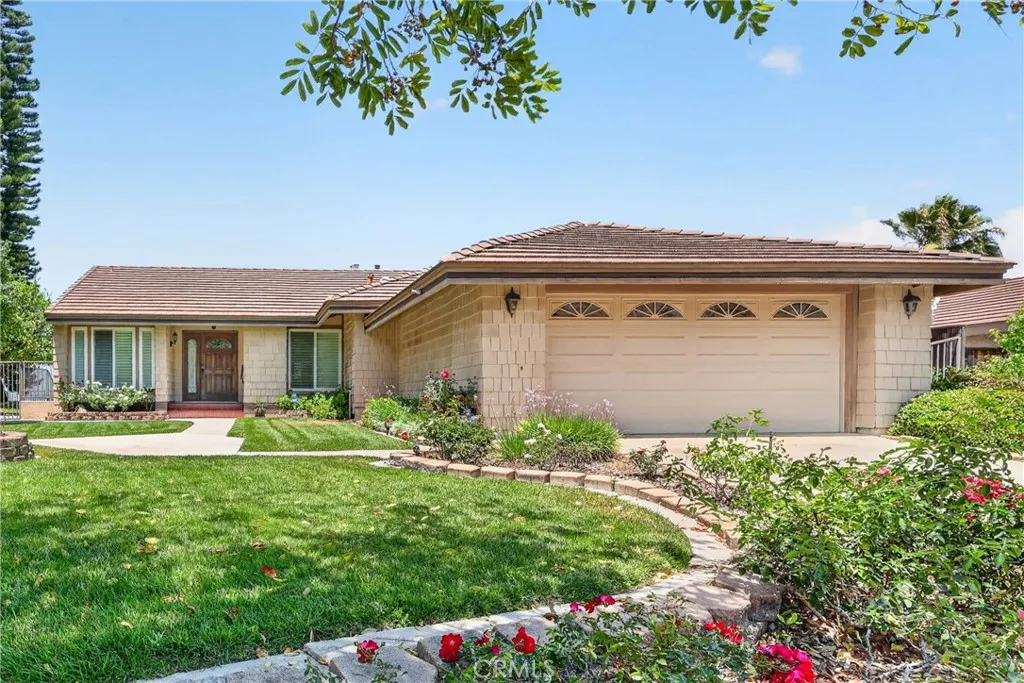
Imagine unwinding in your private backyard, taking in sweeping valley views as a sense of peace and tranquility surrounds you— the perfect place to relax, recharge, and escape the everyday. Nestled in the highly desirable Via Verde neighborhood, this beautiful turnkey home combines comfort, style, and exceptional indoor-outdoor living.

Inside, you’ll find a spacious step-down living room with a cozy fireplace, a formal dining room for entertaining, and a casual dining area adjacent to the kitchen. The thoughtfully designed floor plan features three generously sized bedrooms, including a stunning primary suite complete with a step-down office or sitting area and a second fireplace, creating the ultimate private retreat. Two full bathrooms provide both convenience and functionality.

The kitchen is equipped with stainless steel appliances and convenient pull-out shelving, making meal prep both stylish and efficient. Plantation shutters, remote-controlled shades, dual-pane windows, and sliding glass doors allow you to customize the natural light throughout the home.

The inviting front and back yards are equally impressive. The expansive covered patio stretches the full width of the home, offering the ideal setting to enjoy the breathtaking views year-round. Additional outdoor highlights include a mature lemon tree and a built-in BBQ with sink—perfect for entertaining family and friends.

Additional features include a finished attached two-car garage with direct access to the laundry room.

This exceptional home truly has it all—location, comfort, and unforgettable views. Don’t miss your opportunity to make it yours. Call today!

Features
: None
: Central
: Central Air
: Good Condition
: Living Room, Primary Bedroom
: Covered
: Driveway, Garage, Direct Access
: Barbecue
: Carpet, Laminate, Tile
: Breakfast Area, High Ceilings, Ceiling Fan(s), Recessed Lighting, Primary Suite, Separate/Formal Dining Room, Dressing Area, Wired for Sound
: Laundry Room
: Public Sewer
Appliances
: Dishwasher, Disposal, Dryer, Microwave, Refrigerator, Washer, Gas Range, Trash Compactor
Address Map
807 Avenida Loma Vista, San Dimas, California 91773
US
CA
Los Angeles
San Dimas
91773
Yes
Avenida Loma
807
Vista
W118° 10' 43.6''
N34° 5' 16.9''
West of San Dimas Ave and North of Via Verde
689 - San Dimas
Neighborhood
Bonita Unified
Additional Information
: Public
1
1
Gardener
2026-05-24
1
: Landscaped, Sprinkler System, Back Yard, Front Yard, Lawn
: One
2.0
1
: Stucco
: Sidewalks, Street Lights
1
Listing Information
KATHLEEN MUELLER
w71826
7489
MUELLER REALTY
Ws79109
7489
Active
2026-05-24T18:14:19Z
CRMLS
: Standard
2026-05-24T10:52:40Z

Residential Lease For Rent

807 Avenida Loma Vista, San Dimas, California 91773

3 Bedrooms
2 Bathrooms
1,740 Sqft
$4,500
Listing ID #WS26112567
Basic Details
Property Type : Residential Lease
Listing Type : For Rent
Listing ID : WS26112567
Price : $4,500
View : City Lights,Park/Greenbelt,Mountain(s),Trees/Woods
Bedrooms : 3
Bathrooms : 2
Square Footage : 1,740 Sqft
Year Built : 1979
Lot Area : 0.22 Acre
Office Name : MUELLER REALTY
Agent Name : ROBERT STEPHEN
Full Bathrooms : 2
Property Sub Type : Single Family Residence
Listing Status : Active
Agent info
All View Realty
Contact Agent
2551569_AVR_Logo_Revamp_7_031025