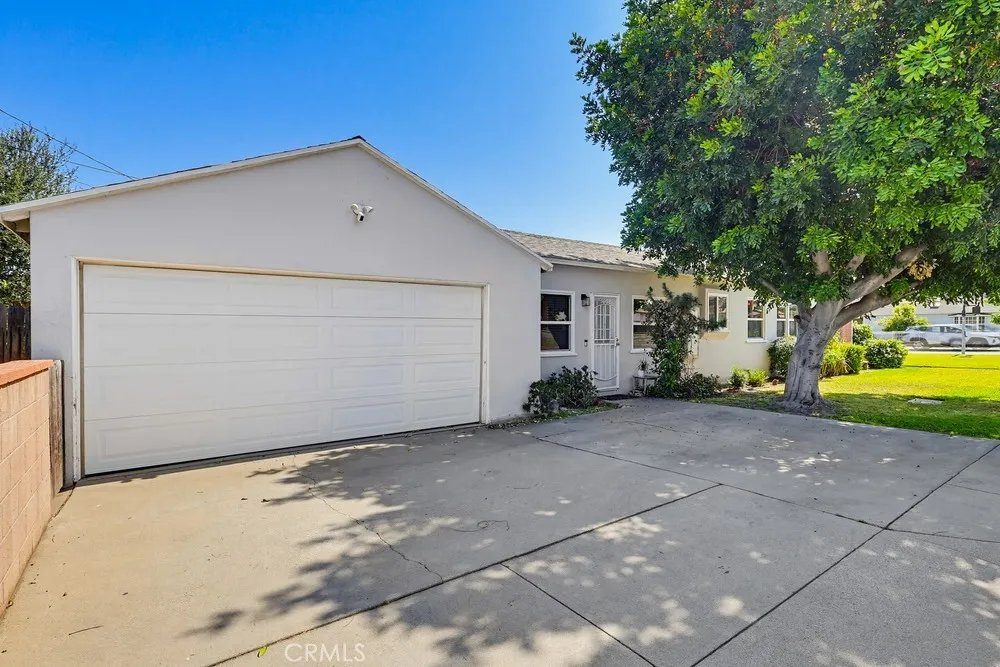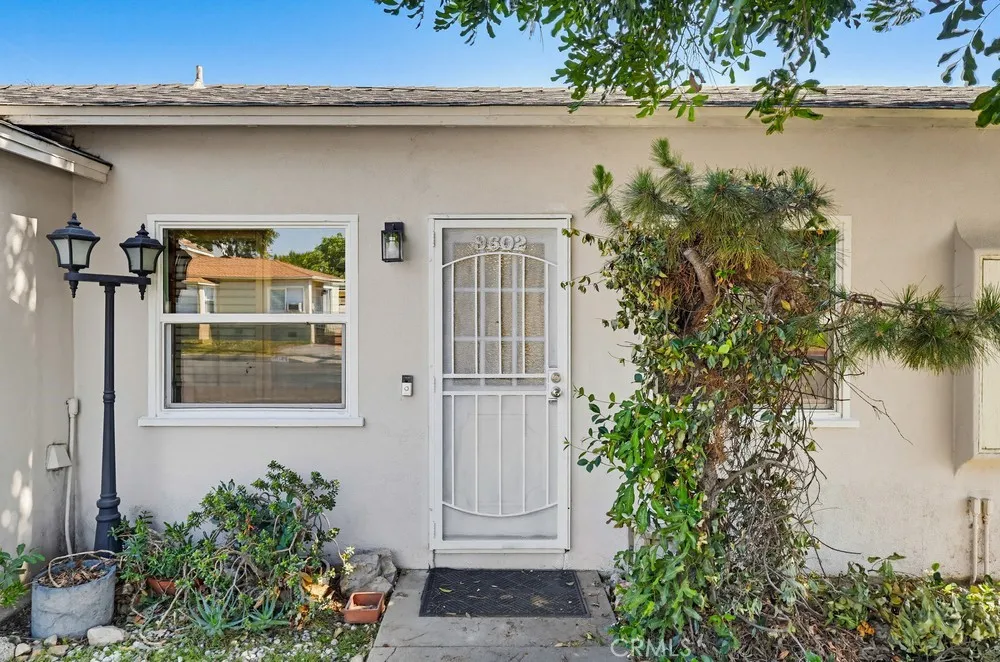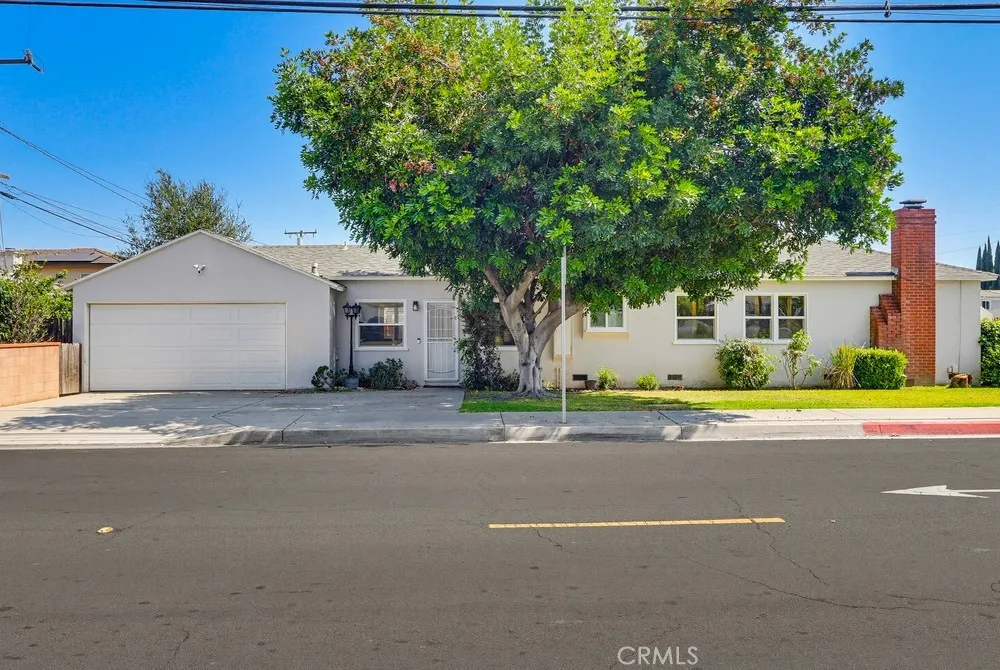

Sitting on a generous corner lot behind a signature shade tree, this single-story home offers far more than its modest curb appeal suggests, with two distinct living areas, a fully renovated primary bathroom, a detached two-car garage, and a private rear yard with mature fruit trees. Step inside to a formal living room anchored by a wide bay window framed in warm wood plantation shutters, a white-mantled fireplace with brick hearth, original built-in shelving, Ceiling lighting, and a sky light tube that pulls in natural light throughout the day. Bamboo flooring runs through the main living areas, and the living room opens to a dedicated dining space. The kitchen is laid out as a functional galley with maple cabinetry, granite countertops, full tile backsplash, and stainless steel appliances including a five-burner gas range with vent hood, dishwasher, and side-by-side refrigerator. A window above the sink looks out to greenery.A central hallway connects the bedrooms, each well-proportioned with bamboo flooring, plantation shutters, ceiling fans, and ample closet space, plus built-in linen storage along the way.Two full bathrooms serve the home. The primary bath has been fully renovated with floor-to-ceiling marble-look tile, a glass-enclosed walk-in shower with rainfall and handheld fixtures, a built-in shower niche, a white shaker vanity topped with quartz, and frosted privacy windows. A secondary bath features warm stone-look tile, a deep walk-in shower with bench, a modern floating vanity, and decorative tile accents.Outside, the rear yard opens up into a private retreat with a brick-accented concrete area and the room to garden or entertain, and established lemon, fig, and additional fruit trees along the back perimeter.Also, the decent size back yard offers space for future ADU. A detached two-car garage with high wood-beamed ceilings and laundry hookups offers flexible use for storage, a workshop, or future JADU potential. Central air conditioning keeps the home comfortable year-round.The property is Located in Temple City, with award winning Temple city school district . It is conveniently close to schools, resturants,shopping markets,Banks,public transportation and FYWs.

info@allviewrealty.com