
Skip to content
Property Description

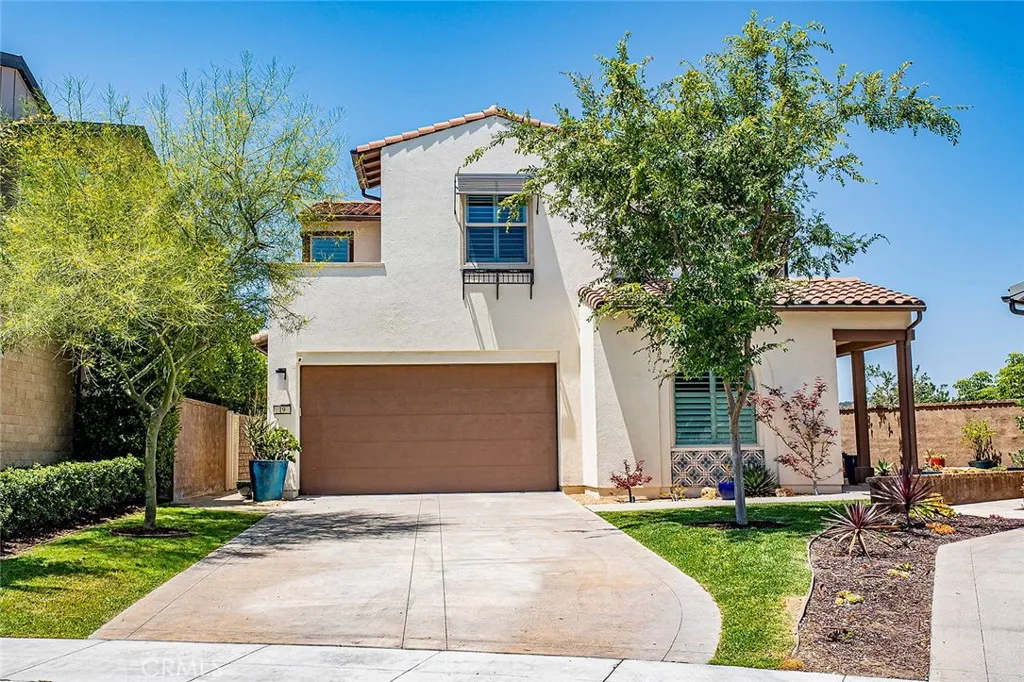
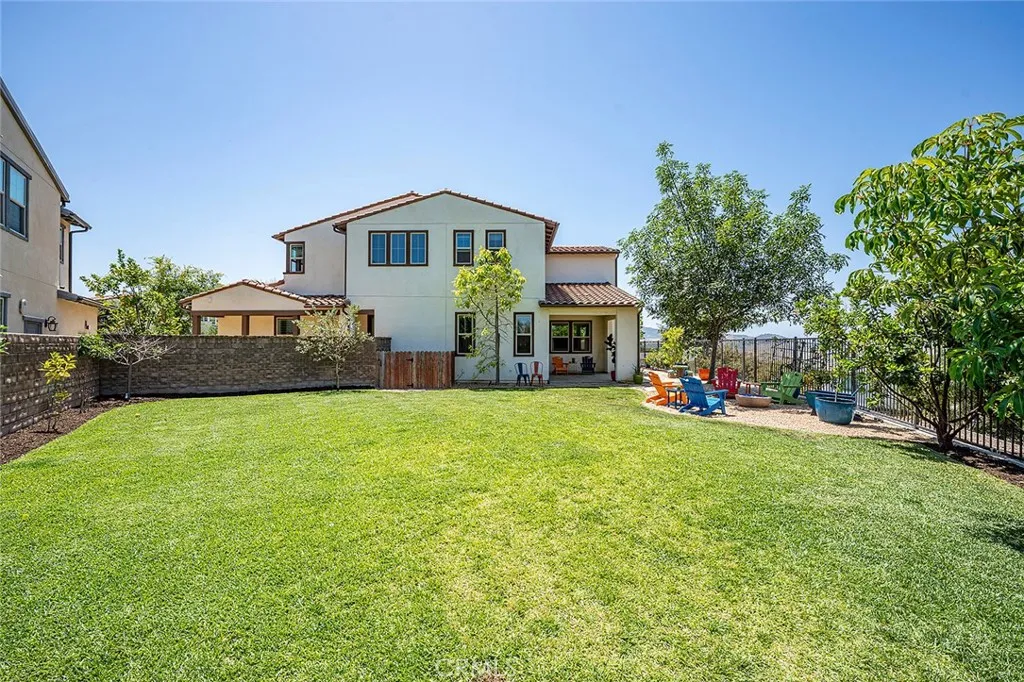
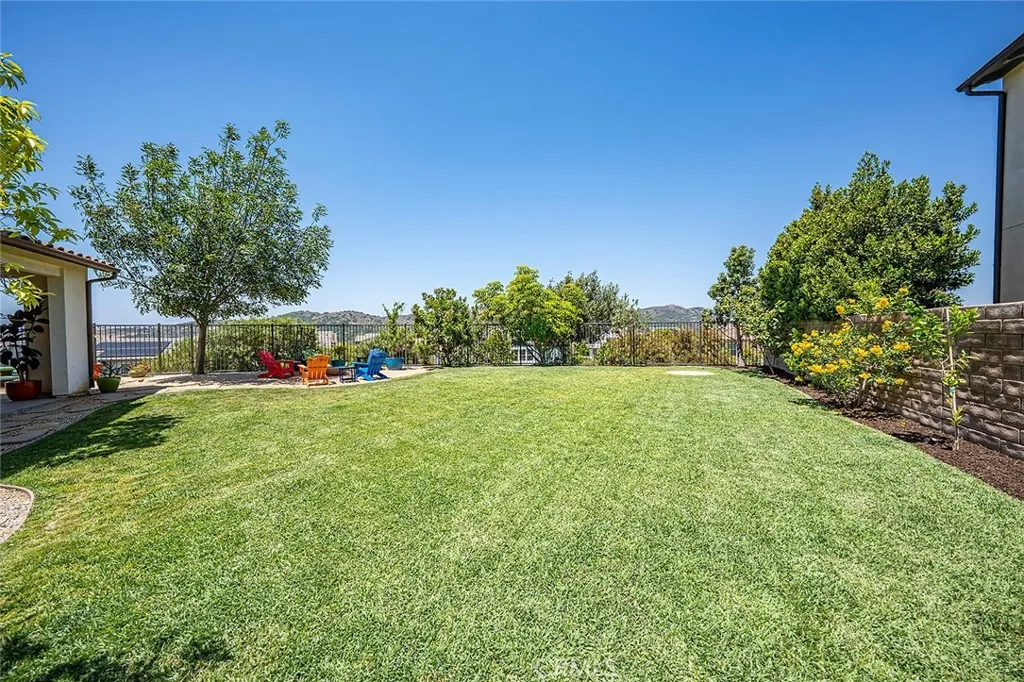
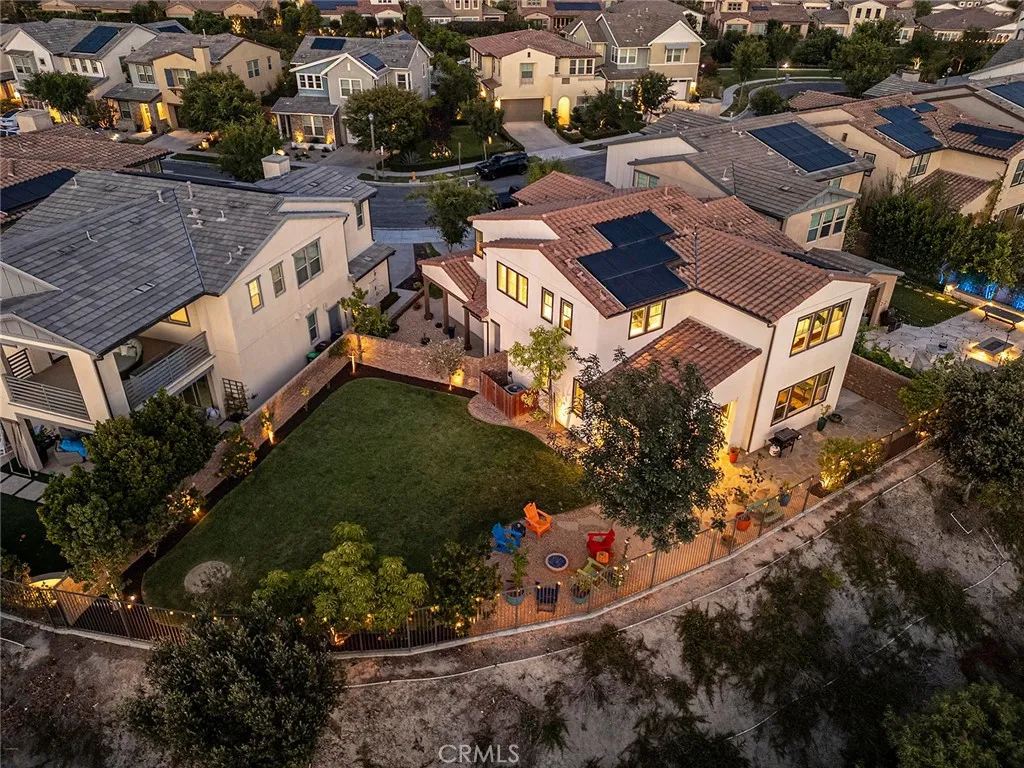
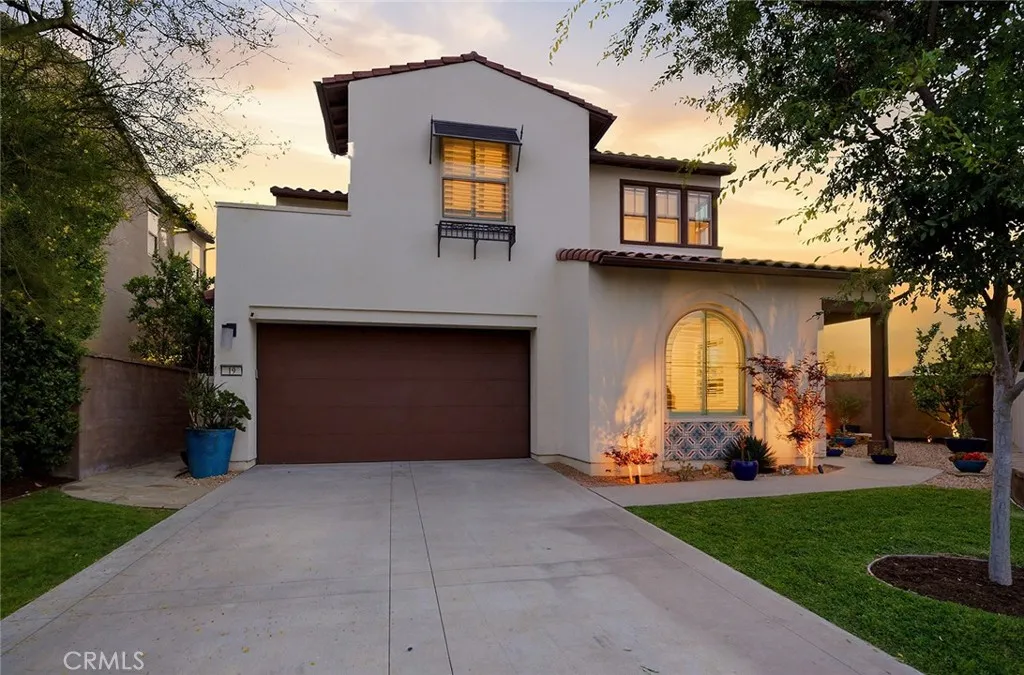
Nestled on a quiet cul-de-sac in the highly desirable Veridian enclave of Rancho Mission Viejo, this premier panoramic-view home offers a rare opportunity to own one of the largest pool-sized lots in the community. Perched at one of the highest points in the neighborhood, this home enjoys refreshing ocean breezes and sweeping mountain and canyon views.

This thoughtfully designed 4-bedroom, 3-bath residence features a two-car garage and oversized driveway with ample parking, a spacious loft, fully owned solar, luxury wood-like plank flooring, and a highly desirable first-floor guest suite with an adjacent full bath — ideal for guests or multigenerational living.

The heart of the home is the stunning chef’s kitchen showcasing a large center island, white cabinetry, quartz countertops, premium stainless-steel appliances, walk in pantry and a Sub-Zero refrigerator. The kitchen flows seamlessly into both the living and dining areas, while sliding doors from the dining room open effortlessly to the California Room creating a indoor-outdoor living experience.

Upstairs, the primary suite serves as a private retreat featuring a large walk-in closet, a spacious bathroom complete with dual sinks, quartz countertops, a large soaking tub, and breathtaking mountain and canyon views. Two additional upstairs bedrooms are connected by a Jack-and Jill bathroom, offering both comfort and functionality.

Residents in the Esencia community enjoy an elevated lifestyle with access to community amenities, including resort-style pools, beautifully appointed clubhouses, modern fitness centers, scenic parks and trails, and highly acclaimed schools.

Pool-sized lots of this caliber are exceptionally rare and hard to find — buyers should not hesitate.

This is the one.

Features
: None, Association
: Forced Air
: Central Air
: Garage Door Opener, Garage, Direct Access
: Fire Pit
: Open Floorplan, Walk-In Closet(s), Bedroom on Main Level, In-Law Floorplan, Loft, Pantry, Walk-In Pantry, Quartz Counters, Recessed Lighting, Primary Suite, Separate/Formal Dining Room, Jack and Jill Bath, Wired for Sound
: Laundry Room, Upper Level
: Public Sewer
: Screens
Appliances
: Dishwasher, Refrigerator, Range Hood, Built-In Range, Gas Cooktop
Address Map
19 Granja Court, Rancho Mission Viejo, California 92694
US
CA
Orange
Rancho Mission Viejo
92694
Yes
Granja
19
Court
W118° 23' 47.6''
N33° 32' 27.3''
Cow Camp- left on Chiquita Canyon - right on Airoso-Left on Tila- Left on Alimon - Right on Granja
ESEN - Esencia
Neighborhood
Capistrano Unified
Additional Information
: Public
2
2
2026-05-28
1
: Cul-De-Sac, Sprinkler System, Yard, 0-1 Unit/Acre, Sprinklers In Rear, Sprinklers In Front
: Two
2.0
1
: Park, Curbs, Dog Park, Hiking, Biking
1
Bocce Court,Dog Park,Fitness Center,Fire Pit,Maintenance Grounds,Meeting Room,Management,Meeting/Banquet/Party Room,Barbecue,Picnic Area,Pier,Playground,Pickleball,Pool,Recreation Room,Spa/Hot Tub,Security,Tennis Court(s),Trail(s)
Financial
299.0
Monthly
1
Listing Information
W72397
7561
Cash to New Loan
Active
2026-05-29T13:21:14Z
CRMLS
: Standard
2026-05-28T05:52:28Z

Residential For Sale

19 Granja Court, Rancho Mission Viejo, California 92694

4 Bedrooms
3 Bathrooms
2,594 Sqft
$1,995,000
Listing ID #WS26115081
Basic Details
Property Type : Residential
Listing Type : For Sale
Listing ID : WS26115081
Price : $1,995,000
View : Mountain(s), Neighborhood, Panoramic
Bedrooms : 4
Bathrooms : 3
Square Footage : 2,594 Sqft
Year Built : 2018
Lot Area : 0.16 Acre
Office Name : COLDWELL BANKER DYNASTY/TC
Agent Name : RODNEY RUIZ
Full Bathrooms : 3
Property Sub Type : Single Family Residence
Listing Status : Active
Agent info
All View Realty
Contact Agent
Open Dates
  • 1. 2026-05-30 (Start time: 2026-05-30T13:00:00Z - End time: 2026-05-30T16:00:00Z)
  • 2. 2026-05-31 (Start time: 2026-05-31T13:00:00Z - End time: 2026-05-31T16:00:00Z)
2551569_AVR_Logo_Revamp_7_031025