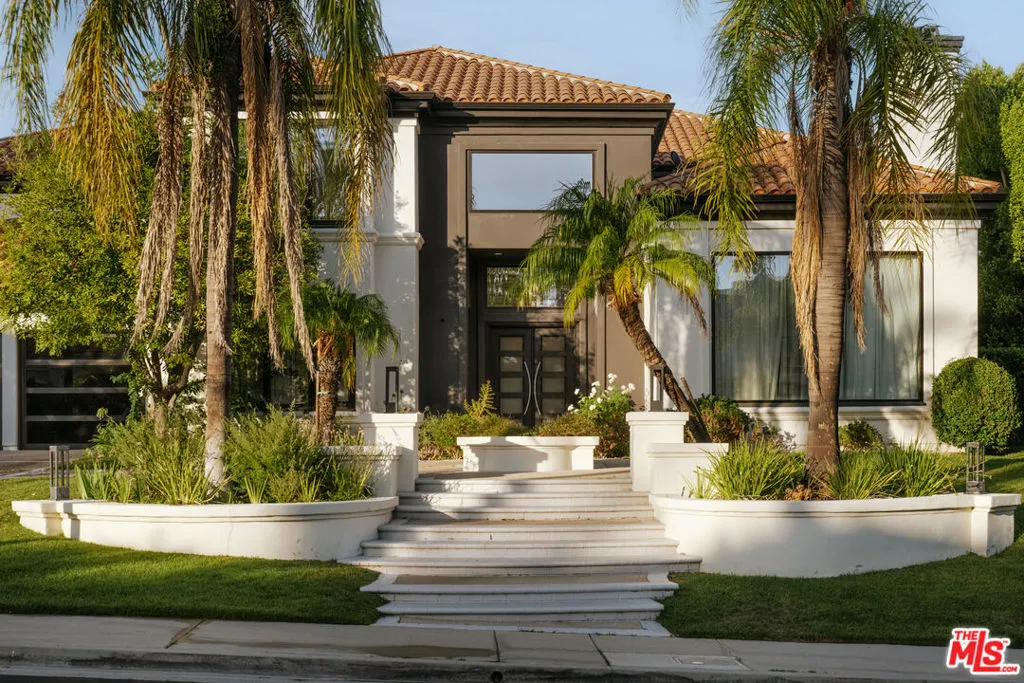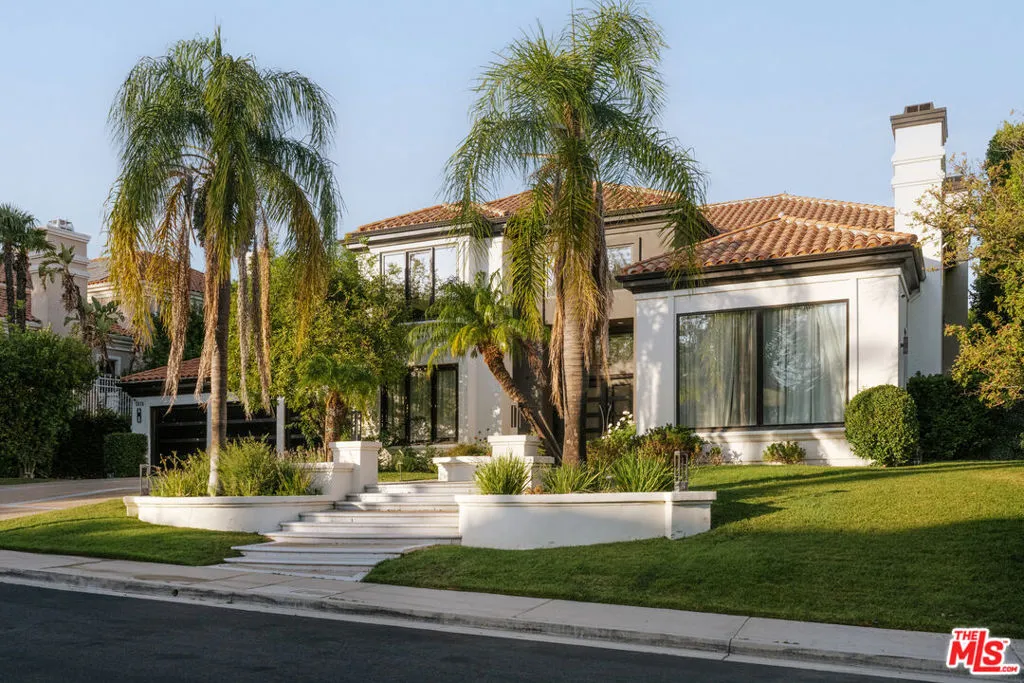

Set behind the gates of prestigious Mountain View Estates, this fully reimagined Modern Mediterranean estate blends timeless architecture with warm contemporary design. Every space has been thoughtfully transformed with exceptional craftsmanship, refined materials, and a seamless connection between indoor and outdoor living. A grand double door entry opens to a dramatic foyer where custom iron stair railings, statement lighting, and soaring ceilings establish the home’s sophisticated aesthetic. The formal living room is anchored by a fireplace and detailed coffered ceilings, complemented by an elegant dining room with a butler’s pantry. At the heart of the home, the chef’s kitchen is beautifully appointed with Wolf and Sub Zero appliances, dual wine refrigerators, a built-in coffee machine, an oversized walk-in pantry, and generous gathering spaces that effortlessly connect to the outdoors through expansive folding glass doors. The residence offers six spacious en suite bedrooms, including two on the main level, ideal for guests, extended family, or a private home office. Upstairs, the primary suite is a true sanctuary, opening to a private balcony where panoramic mountain views create a breathtaking backdrop. A fire pit lounge, dual walk-in closets, private office, spa inspired bathroom with an oversized steam shower, and freestanding soaking tub complete the retreat. Designed for year round entertaining, the resort inspired backyard rivals a luxury retreat. A newly constructed infinity edge lap pool is complemented by a sunken conversation lounge, outdoor fireplace, built-in barbecue, basketball court, golf practice area, and multiple spaces to relax, dine, and entertain while surrounded by the beauty of the Santa Monica Mountains. Combining refined architecture, designer finishes, and an exceptional indoor outdoor lifestyle within one of Calabasas’ most sought after guard gated communities, this is a rare offering where every detail has been elevated to create a home that feels both luxurious and effortlessly livable.