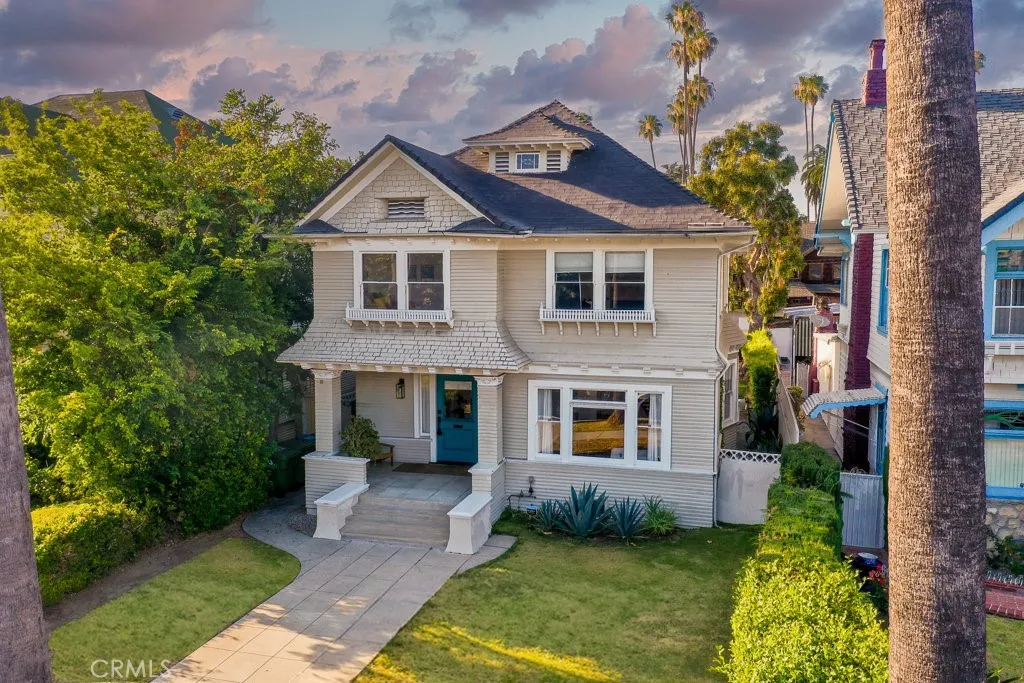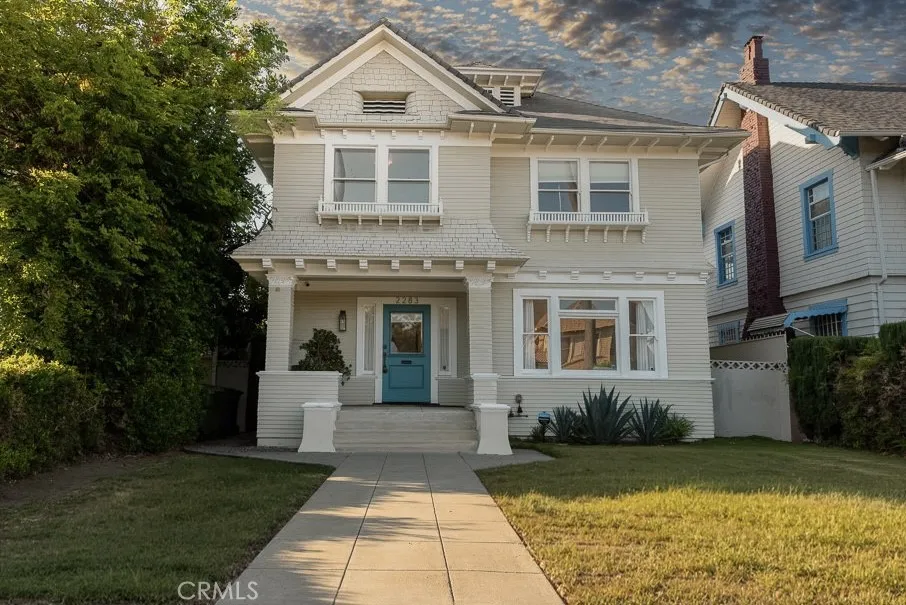

Beautifully renovated historic Craftsman in coveted Kinney Heights featuring 4 bedrooms, 2.5 baths, a detached flex space, and seamless indoor-outdoor living.
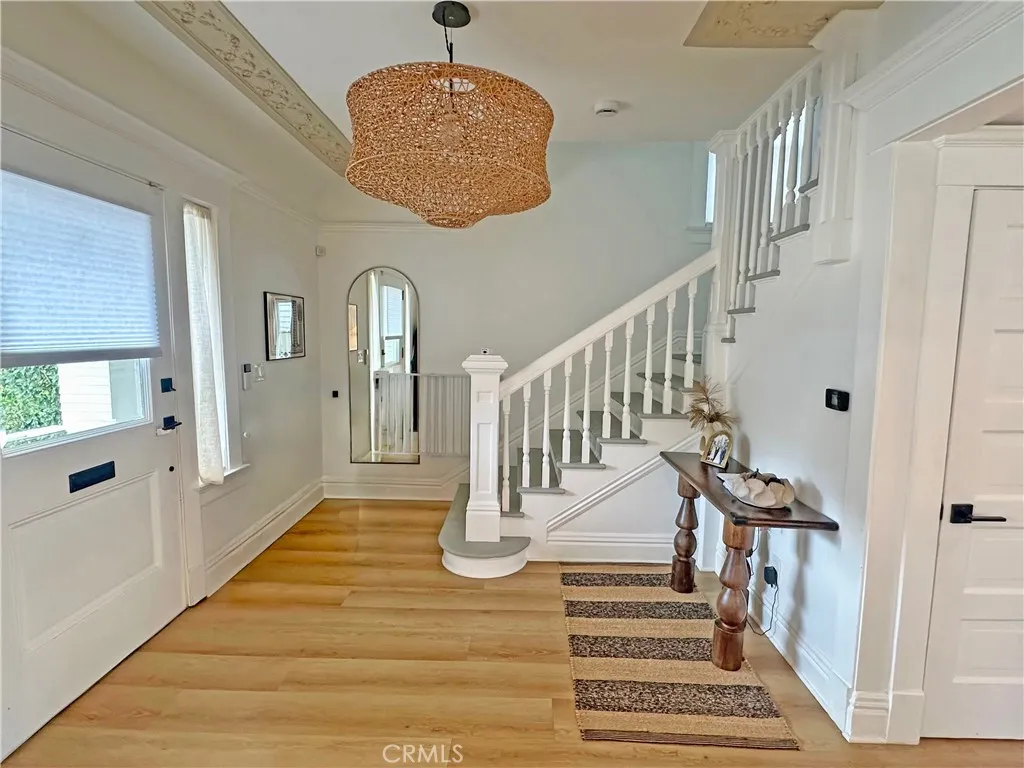
Filled with natural light, this home showcases rich character, period details, and an inviting floor plan designed for both everyday living and effortless entertaining. Thoughtfully renovated just two years ago, the home preserves its timeless Craftsman charm while offering new electrical, plumbing, and HVAC systems for modern comfort and peace of mind.
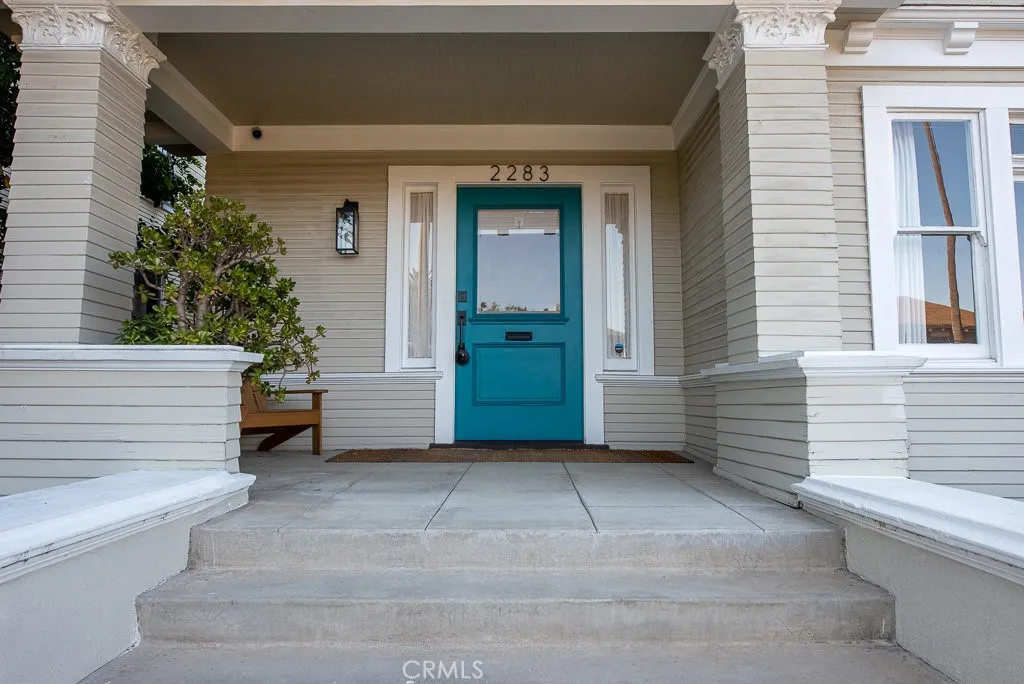
Whether you’re hosting friends on the expanded deck, enjoying quiet mornings on the front porch, or working from the detached flex space, this home effortlessly blends historic character with today’s lifestyle.
The backyard has been thoughtfully enhanced with an expanded deck, new landscaping, irrigation, lush lawn, and privacy hedges, creating a seamless extension of the home with inviting spaces for outdoor dining, entertaining, play, and relaxation beneath the Southern California sky.
Adding even more versatility, the detached garage is currently designed as a home office and fitness studio, offering valuable bonus space for today’s flexible lifestyle. An automated driveway gate and additional off-street parking further enhance the property’s functionality and convenience.
Located in coveted Kinney Heights, one of West Adams’ most desirable historic neighborhoods. This exceptional residence provides convenient access to Culver City, Santa Monica, Downtown Los Angeles, and some of the city’s most celebrated dining, shopping, and cultural destinations.
A rare opportunity to own a move-in-ready Craftsman that beautifully balances historic character, thoughtful updates, and modern California living in one of Los Angeles’ designated Historic Preservation Overlay Zones (HPOZ).