
Skip to content
Property Description

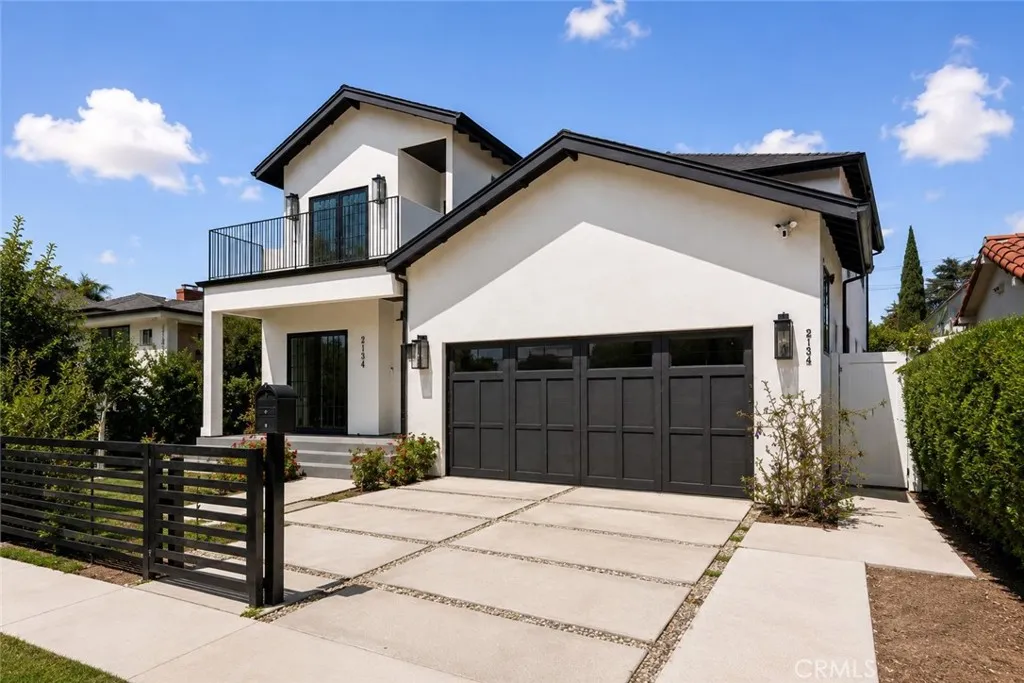
A rare newer-construction opportunity in the Westwood-Century City area, this thoughtfully upgraded 2024 modern residence offers exceptional indoor-outdoor living, a detached one-bedroom ADU, and beautifully enhanced outdoor spaces. Set in one of L.A.’s most connected Westside locations, the home is moments from UCLA, Century City, Westwood Village, Beverly Hills, Santa Monica, shopping, dining, beaches, and LAX.

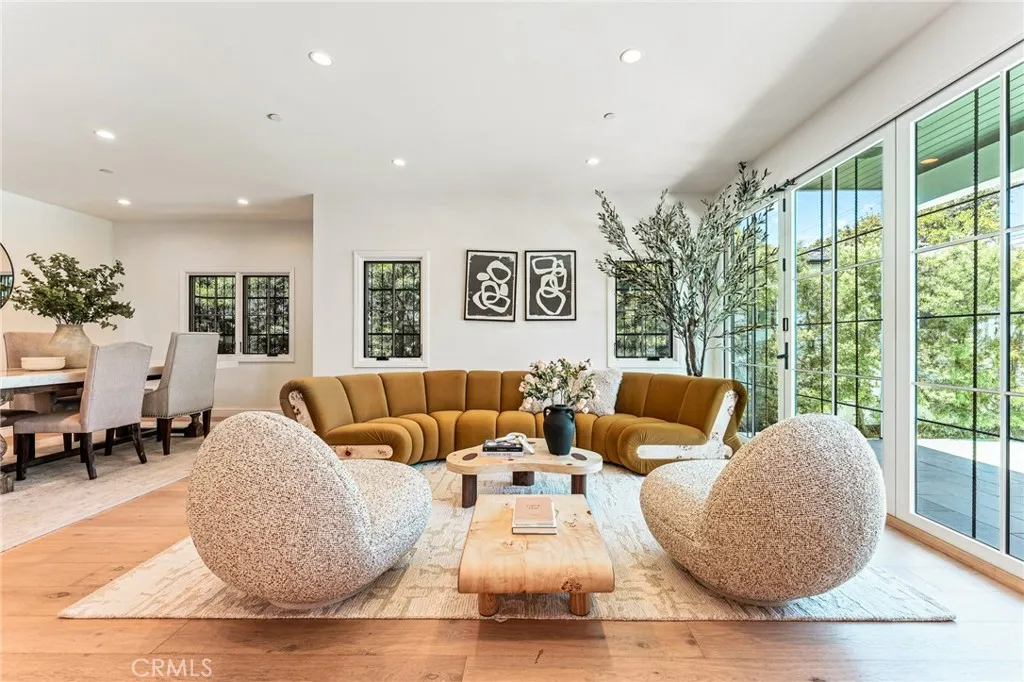
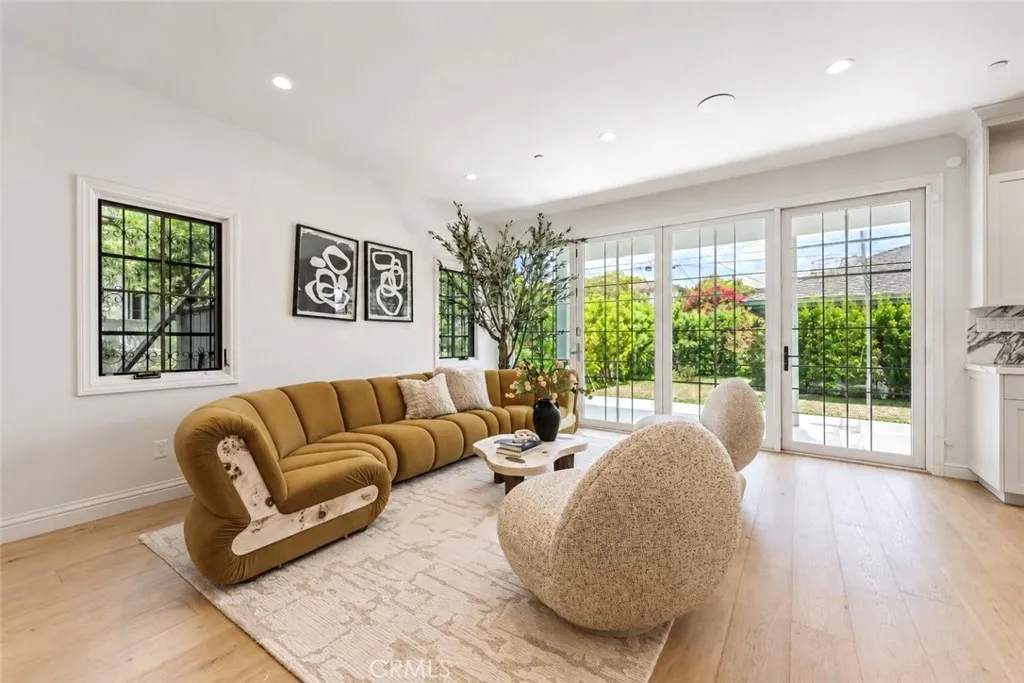
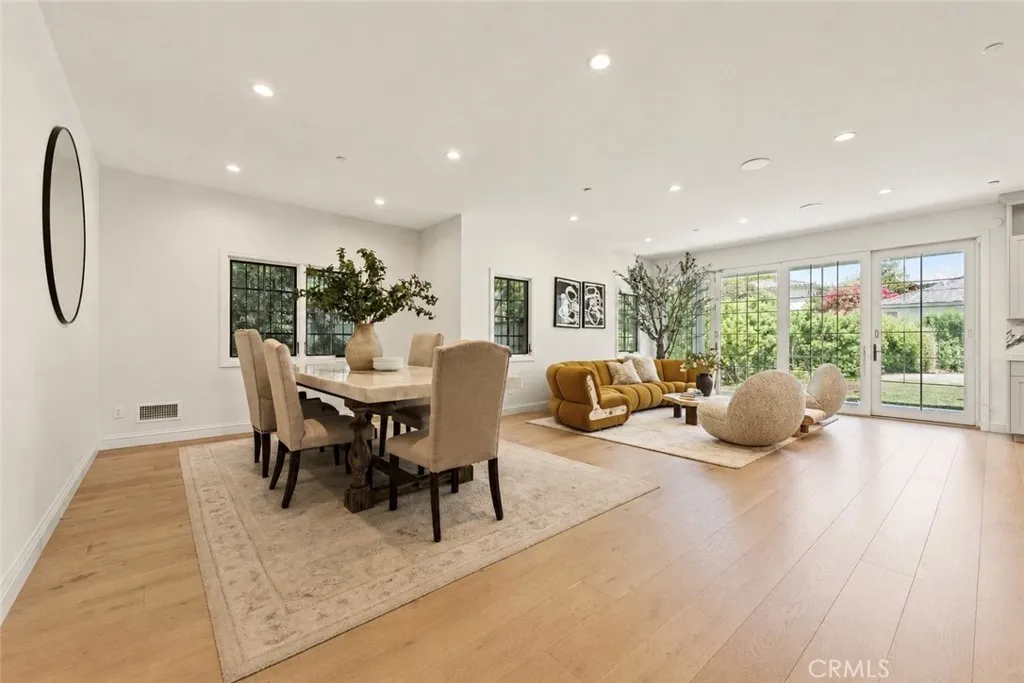
The bright open floor plan features wide-plank flooring, abundant natural light, and seamless flow through folding glass doors to the upgraded backyard patio, grassy area, and pergola. The chef’s kitchen is designed for both everyday living and entertaining, with premium appliances, dramatic marble countertops and backsplash, a large center island, and generous cabinetry.

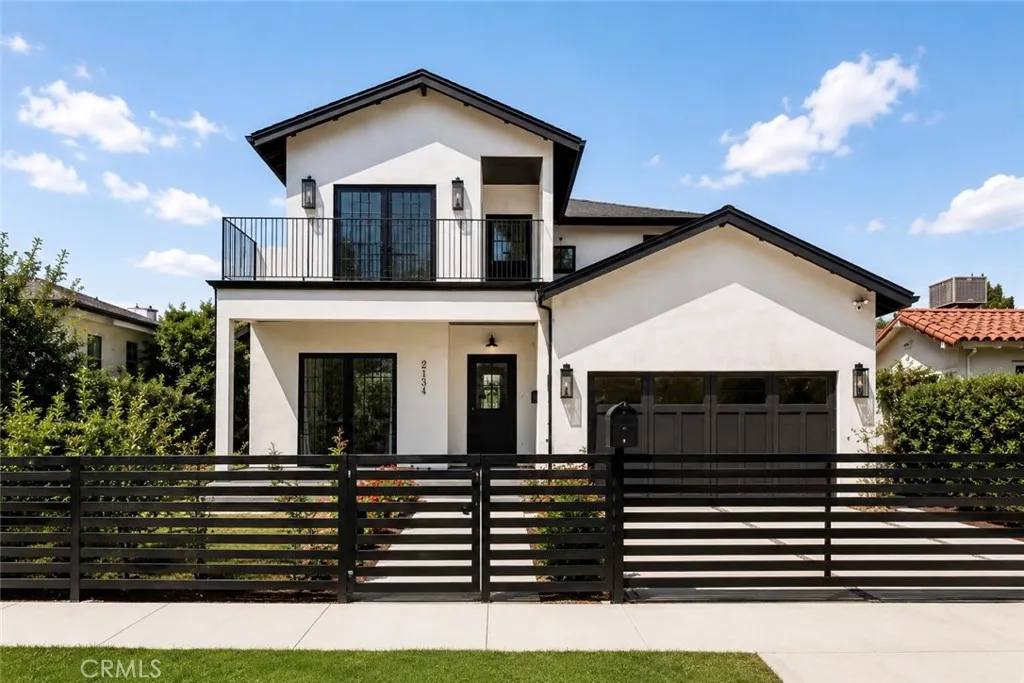
The private gated front yard has been enhanced with iron fencing, lush landscaping, and blooming greenery, creating impressive curb appeal and added privacy. A main-level en-suite bedroom provides flexibility for guests, extended family, or a private home office. Upstairs, the spacious primary suite offers a spa-inspired marble bath, separate soaking tub, oversized walk-in closet, and private deck, along with two additional bedrooms, a full bath, and a separate laundry room.

The detached ADU includes a full kitchen, living area, bedroom, and 3/4 bath, offering a private and versatile space for guests, family, work, or creative use. With newer construction, upgraded outdoor living, ADU flexibility, and a prime Westwood-Century City location, this home delivers an exceptional combination of lifestyle, convenience, and long-term value.

Offering approximately 4,026 SqFt of total living space, including a 3,326 SqFt main residence and a fully permitted detached 700 SqFt ADU.

Features
: None
: Central Air
: Vinyl
: None
: Front Porch, Covered, Deck
: Garage Faces Front, Driveway, Garage, One Space, Door-Multi, Gated
: Traditional
: Wood
: Open Floorplan, Walk-In Closet(s), Stone Counters, Breakfast Bar, Bedroom on Main Level, Storage, High Ceilings, Balcony, Living Room Deck Attached, Recessed Lighting, Primary Suite, Jack and Jill Bath
: Electric Dryer Hookup, Washer Hookup, Laundry Room, Gas Dryer Hookup
: Other
: Other
: Blinds, Double Pane Windows, Screens, Custom Covering(s), Drapes
Appliances
: Dishwasher, Disposal, Dryer, Microwave, Refrigerator, Washer, Gas Range, Range Hood, Double Oven, Built-In Range, Gas Cooktop, Gas Oven, Warming Drawer
Address Map
2134 Greenfield Avenue, Los Angeles, California 90025
US
CA
Los Angeles
Los Angeles
90025
Yes
Greenfield
2134
Avenue
W119° 33' 52.3''
N34° 2' 32.7''
N of Olympic Blvd, E of Sepulveda Blvd, W of Westwood Blvd
C05 - Westwood - Century City
LAR1
Neighborhood
Los Angeles Unified
Additional Information
50X135
: Public
2
2
2026-06-20
1
: Back Yard, Front Yard, Yard, Lawn
: Two
2.0
: Raised, Slab, Combination
1
: Stucco
: Curbs, Sidewalks
1
Listing Information
TRZHONWAN
PB20919
Cash,Cash to New Loan,Conventional,1031 Exchange,FHA
Active
2026-08-09T11:12:49Z
CRMLS
: Standard
2026-06-20T00:30:58Z

Residential For Sale

2134 Greenfield Avenue, Los Angeles, California 90025

5 Bedrooms
5 Bathrooms
3,326 Sqft
$4,280,000
Listing ID #TR26118876
Basic Details
Property Type : Residential
Listing Type : For Sale
Listing ID : TR26118876
Price : $4,280,000
View : None
Bedrooms : 5
Bathrooms : 5
Square Footage : 3,326 Sqft
Year Built : 2024
Lot Area : 0.16 Acre
Office Name : Universal Elite Inc.
Agent Name : Zhongxiu Wang
Full Bathrooms : 5
Property Sub Type : Single Family Residence
Roof : Composition, Metal
Listing Status : Active
Agent info
All View Realty
Contact Agent
2551569_AVR_Logo_Revamp_7_031025