
Skip to content
Property Description

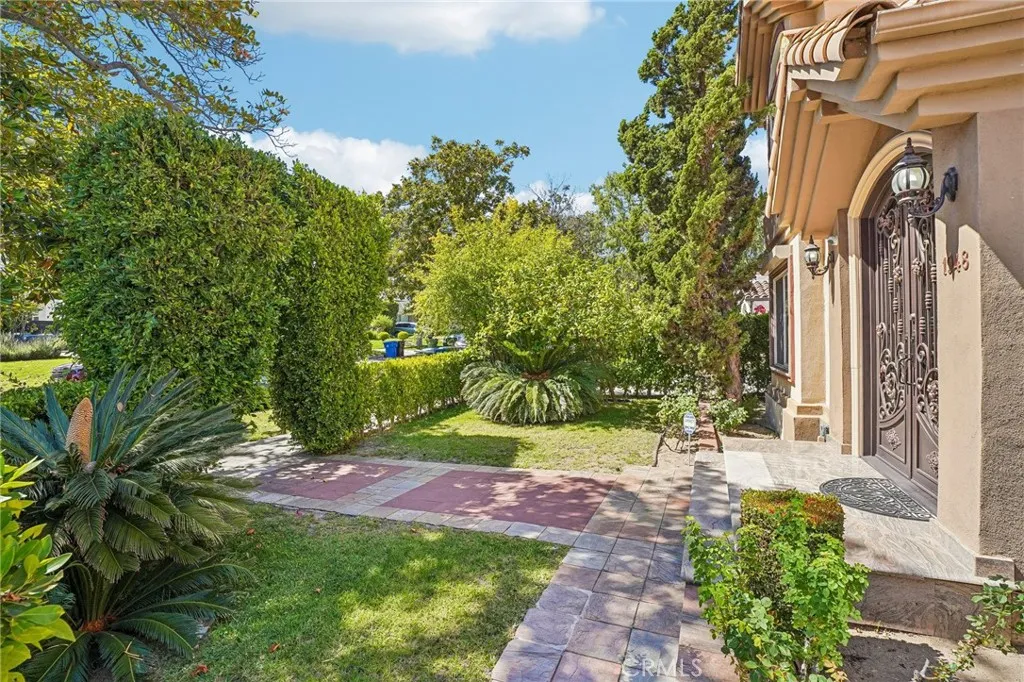
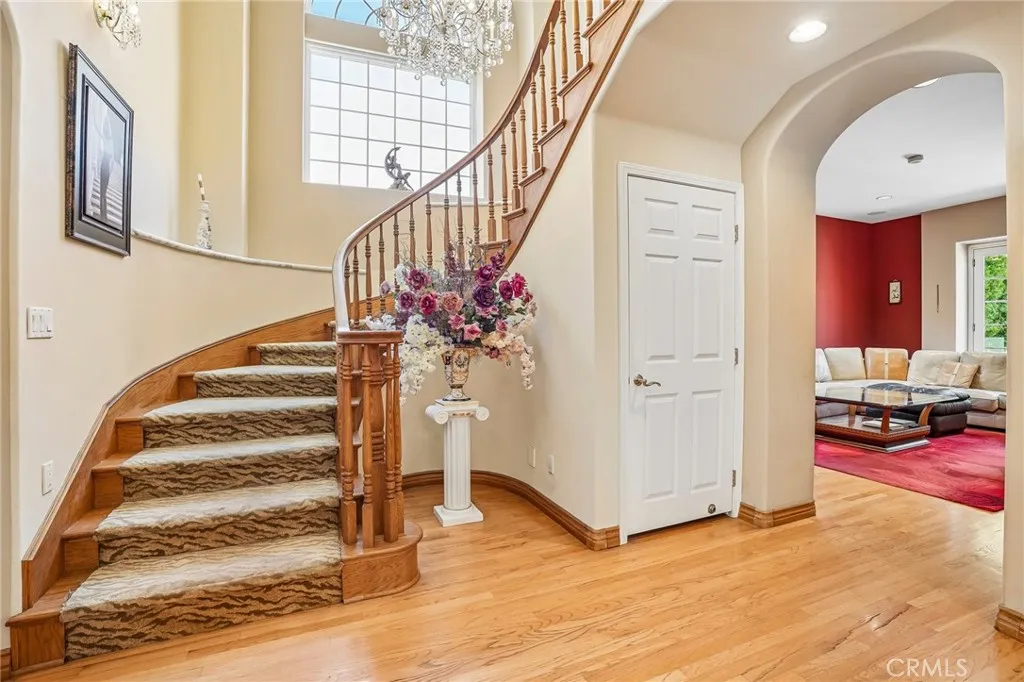
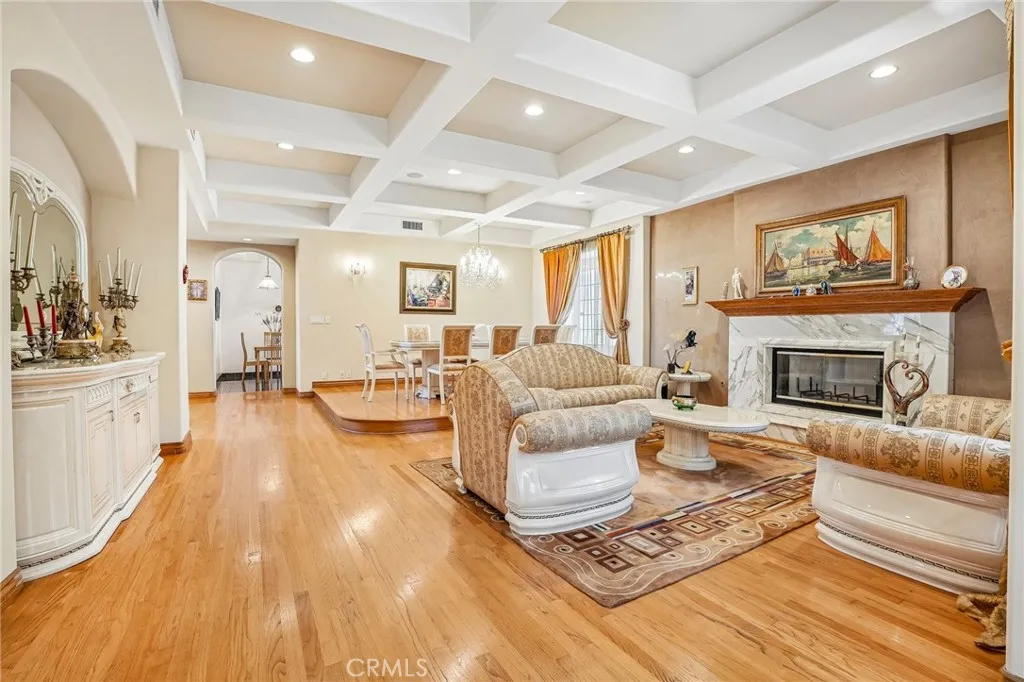
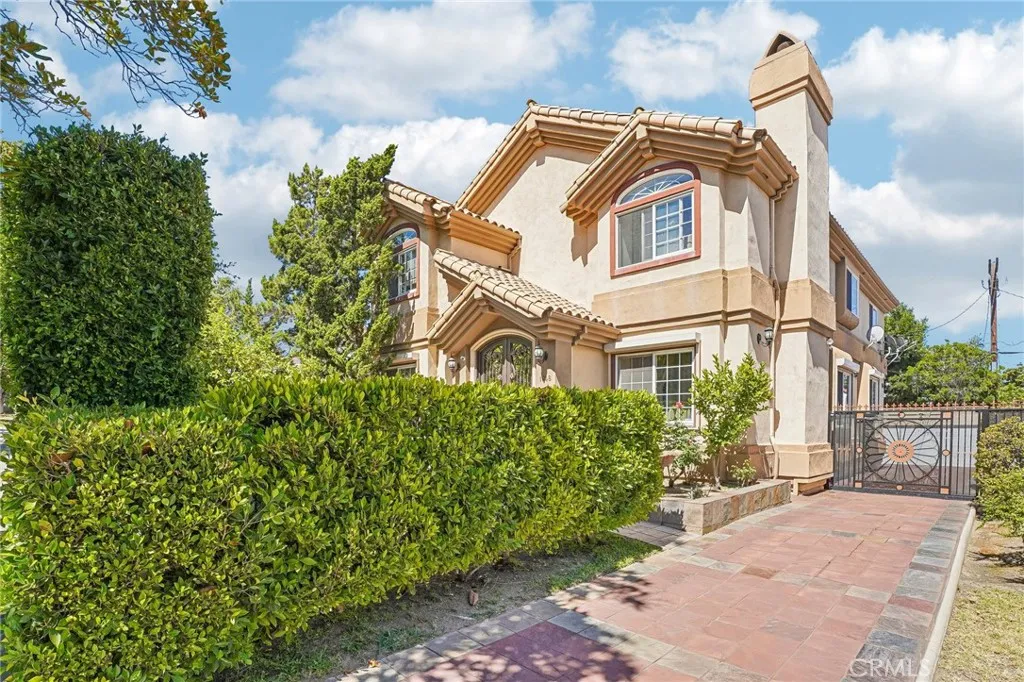
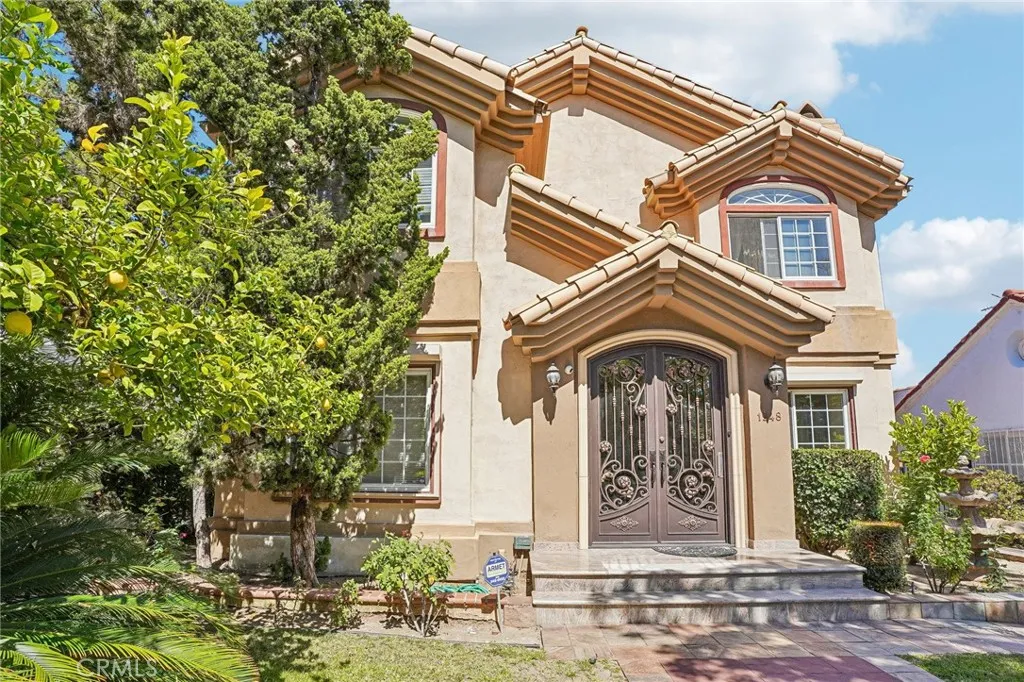
Nestled in the prestigious neighborhood of Los Feliz, this custom Mediterranean estate seamlessly blends timeless elegance with exceptional comfort. Rebuilt in 1995, this impressive residence offers 3 bedrooms, 4 bathrooms, and a dedicated office that can easily be converted into a 4th bedroom, providing flexibility for today’s lifestyle. Step through the grand custom wrought-iron doors and experience a home designed for sophisticated living. The expansive living room showcases soaring ceilings, abundant natural light, and a stunning marble fireplace, flowing effortlessly into the formal step-up dining area. Designed for both everyday living and entertaining, the spacious family room features a wet bar, while the chef’s kitchen is equipped with granite countertops, a large center island, and premium built-in appliances. A dramatic staircase leads to the upper level, where the luxurious primary suite serves as a private retreat. Complete with a cozy fireplace, oversized walk-in closet with custom built-ins, and a spa-inspired bathroom featuring a large walk-in shower and soaking tub, this sanctuary offers the ultimate in relaxation. Step outside to your own resort-style entertainer’s paradise. The private backyard boasts a sparkling heated pool, built-in BBQ area, wet bar, outdoor bathroom, and sauna—creating the perfect setting for unforgettable gatherings or peaceful evenings at home. Additional highlights include custom wood flooring, dual-zone HVAC systems, dual-pane windows, and quality craftsmanship throughout. Ideally situated just moments from the renowned dining and shopping destinations of Los Feliz, as well as Griffith Park, Greek Theatre, and Barnsdall Art Park, this exceptional residence offers luxury living in one of Los Angeles’ most sought-after neighborhoods.

Features
: Private
: Central
: Central Air
: Block, Wrought Iron
: Gas, Living Room, Primary Bedroom
: Patio, Open
: On Street, Driveway, Garage
: Lighting, Barbecue
: Carpet, Laminate, Tile
: Walk-In Closet(s), Built-in Features, Breakfast Area, Granite Counters, High Ceilings, Wet Bar, Recessed Lighting, Primary Suite, Separate/Formal Dining Room, Jack and Jill Bath
: Laundry Room, Inside
1
: Sewer Tap Paid
: Electricity Connected, Sewer Connected, Water Connected, Natural Gas Connected
: Screens
Appliances
: Dishwasher, Disposal, Microwave, Refrigerator, Built-In Range
Address Map
1948 N Catalina Street, Los Angeles, California 90027
US
CA
Los Angeles
Los Angeles
90027
Yes
Catalina
1948
Street
W119° 42' 18.9''
N34° 6' 24.5''
Off of N Catalina St and Franklin Ave
637 - Los Feliz
N
Neighborhood
Los Angeles Unified
Additional Information
: Public
https://www.zillow.com/view-imx/8e2b553e-ff27-4d5b-9571-1597cb67e856?wl=true&setAttribution=mls&initialViewType=pano
https://www.zillow.com/view-imx/8e2b553e-ff27-4d5b-9571-1597cb67e856?initialViewType=pano
1
2
2026-06-16
1
: Landscaped, Sprinkler System, Back Yard, Garden, Front Yard, Yard
: Two
2.0
1
: Sidewalks, Street Lights
Listing Information
F210011379
F2435001
Cash,Cash to New Loan,Conventional
Active
2026-06-17T13:24:41Z
CRMLS
: Standard
2026-06-16T10:45:39Z

Residential For Sale

1948 N Catalina Street, Los Angeles, California 90027

3 Bedrooms
4 Bathrooms
3,700 Sqft
$3,799,000
Listing ID #SR26127902
Basic Details
Property Type : Residential
Listing Type : For Sale
Listing ID : SR26127902
Price : $3,799,000
View : Neighborhood
Bedrooms : 3
Bathrooms : 4
Square Footage : 3,700 Sqft
Year Built : 1921
Lot Area : 0.15 Acre
Office Name : Pinnacle Estate Properties
Agent Name : Gary Keshishyan
Full Bathrooms : 4
Property Sub Type : Single Family Residence
Listing Status : Active
Agent info
All View Realty
Contact Agent
2551569_AVR_Logo_Revamp_7_031025