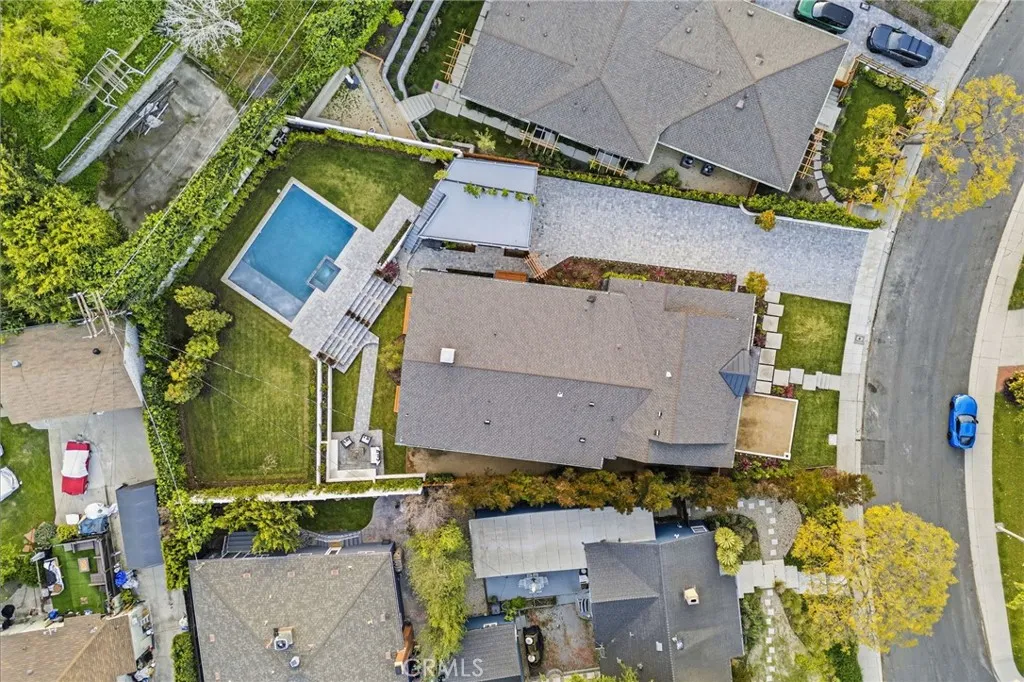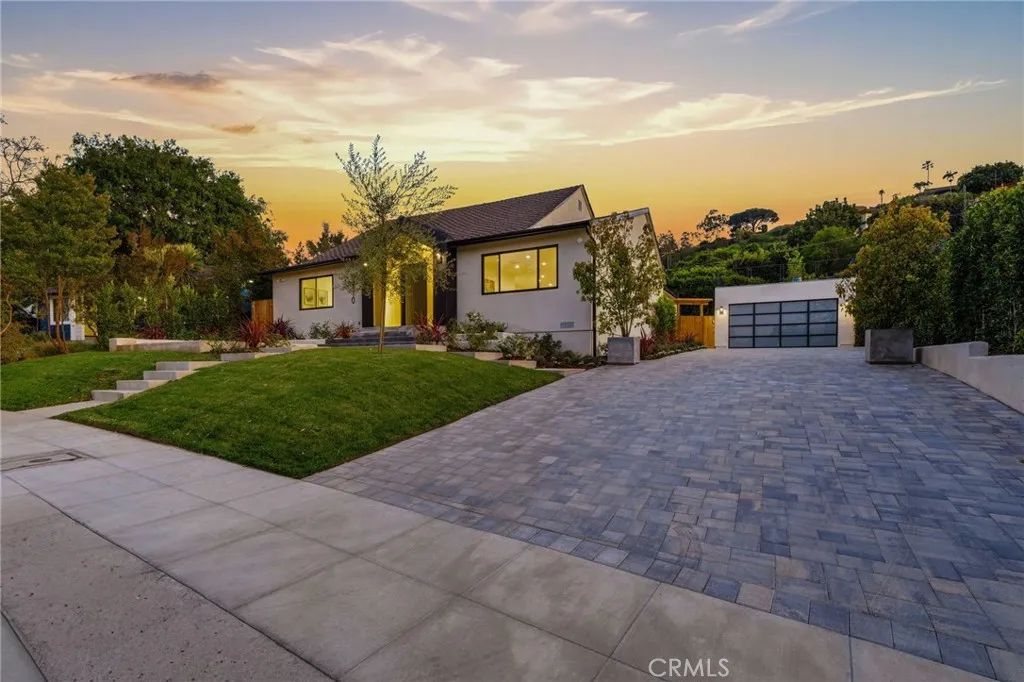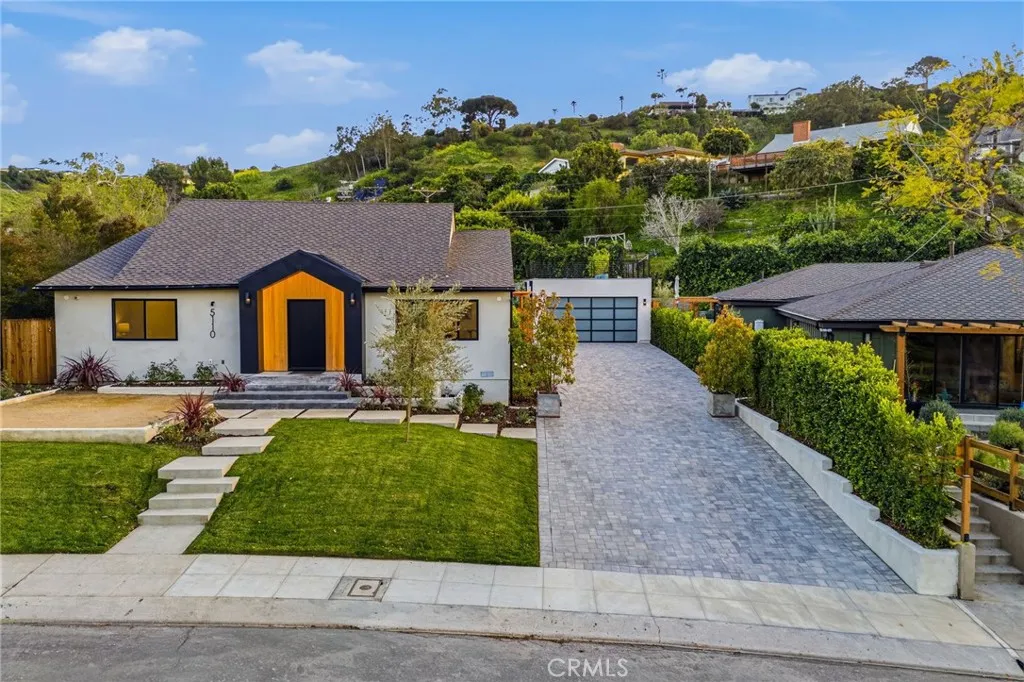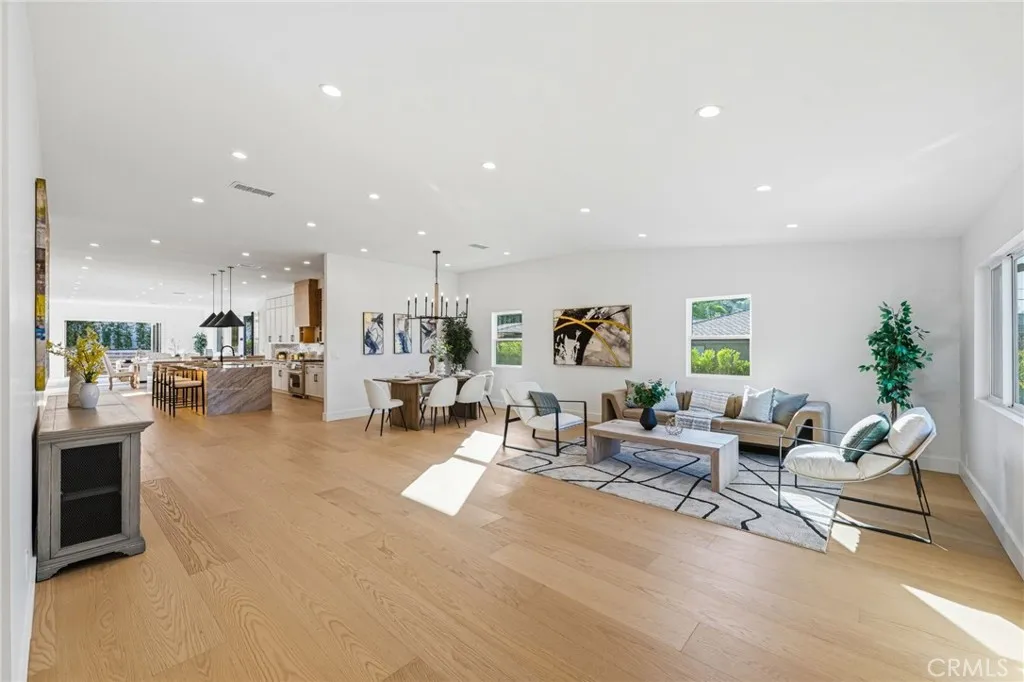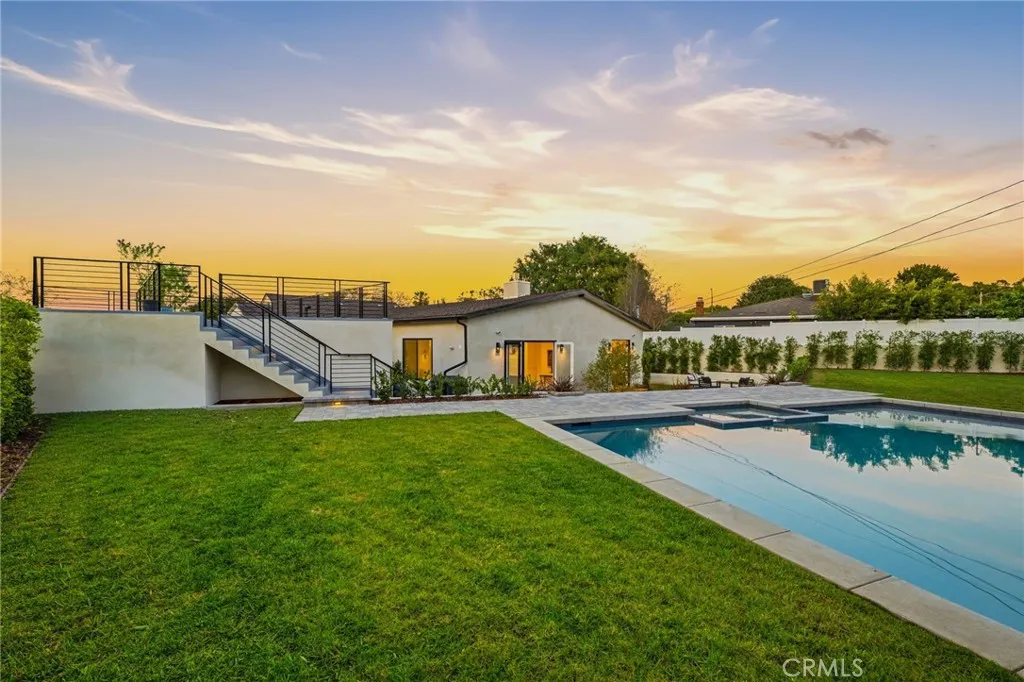

Located in the heart of Baldwin Hills on an exceptionally rare approximately 1/3-acre lot, this newly constructed modern residence offers a level of space, privacy, and flexibility seldom found within the city of Los Angeles. Spanning approximately 3,631 square feet, the home features 4 bedrooms and 4 bathrooms, thoughtfully designed to combine striking contemporary architecture with elevated everyday living. Inside, soaring ceilings and expansive open-concept living spaces create a dramatic yet welcoming atmosphere. Walls of glass fill the home with natural light and create a seamless connection between indoor and outdoor living. The gourmet kitchen serves as the centerpiece of the home, appointed with premium appliances, custom cabinetry, and an oversized island that flows effortlessly into the living and dining areas—ideal for both elegant entertaining and relaxed daily living. The primary suite is designed as a luxurious private retreat, featuring two custom walk-in closets and a spa-inspired bathroom that offers a tranquil escape from the pace of the city. The outdoor setting is truly exceptional. Rare for Los Angeles, the approximately one-third acre lot provides an expansive backyard oasis complete with a large pool, lush lawn, and generous space for outdoor lounging, dining, and entertaining. The property also offers ample room to add an ADU and/or pool house, presenting exciting possibilities for future expansion or guest accommodations. The extended driveway and detached garage provide remarkable on-site parking, with space for up to 10 vehicles or potential boat and RV parking, an extremely uncommon convenience in the city. Crowning the detached garage is a rooftop deck capturing sweeping city views, including a striking view of the Hollywood Sign—an unforgettable backdrop for sunset gatherings and evening entertaining. Combining bold modern design, resort-style outdoor living, and one of the largest residential lots in the area, this Baldwin Hills property represents a rare opportunity to enjoy space, privacy, and luxury in one of Los Angeles’ most sought-after hillside communities.