
Skip to content
Property Description

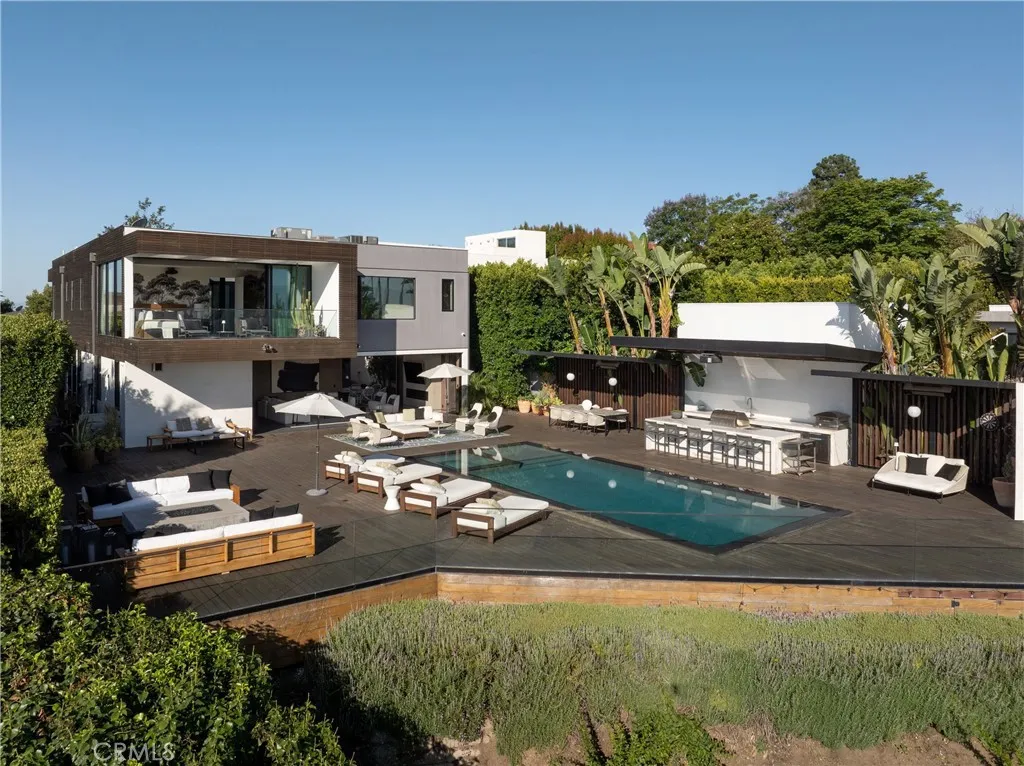
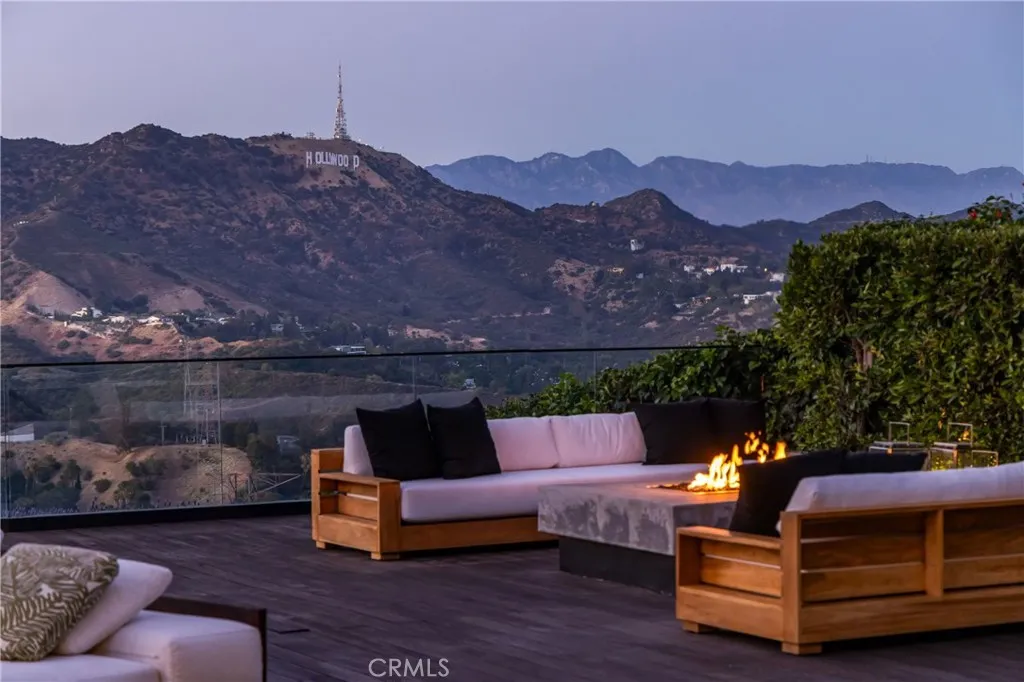
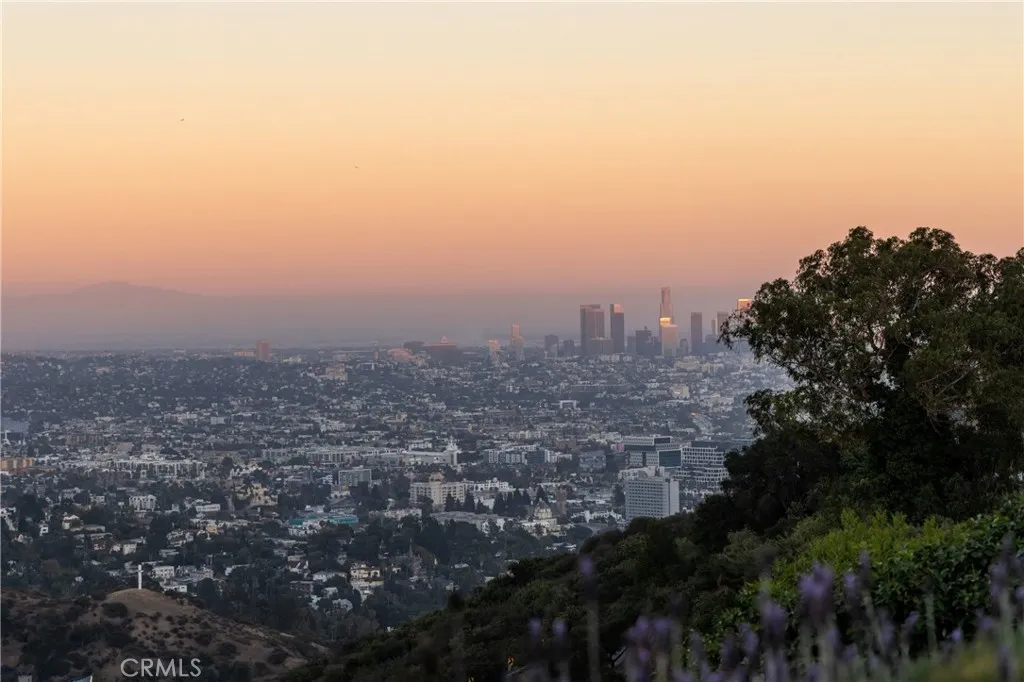
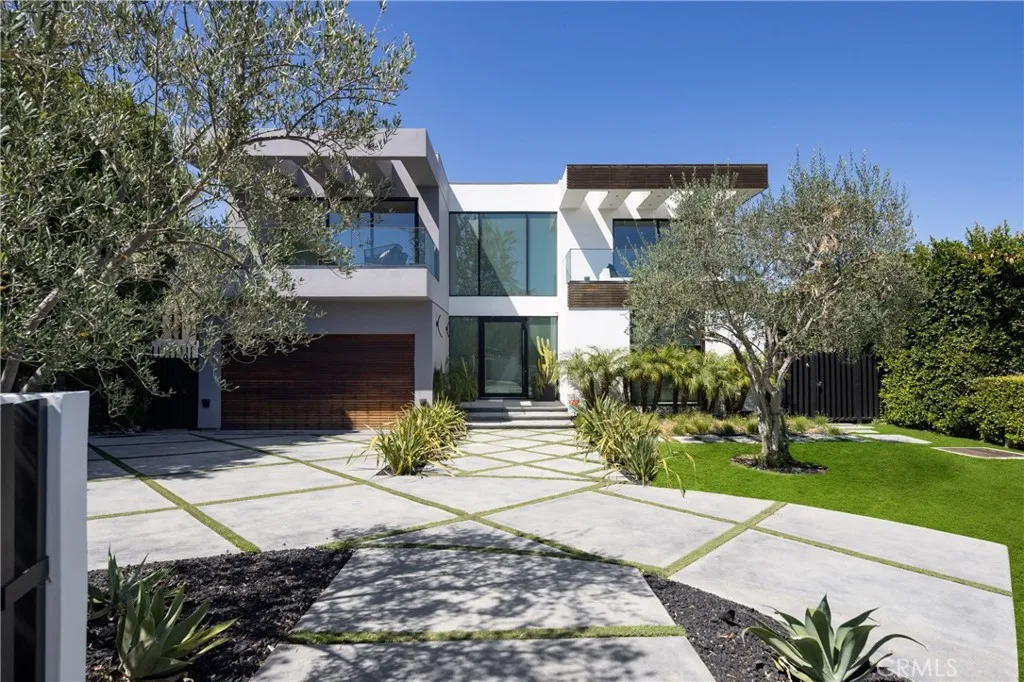
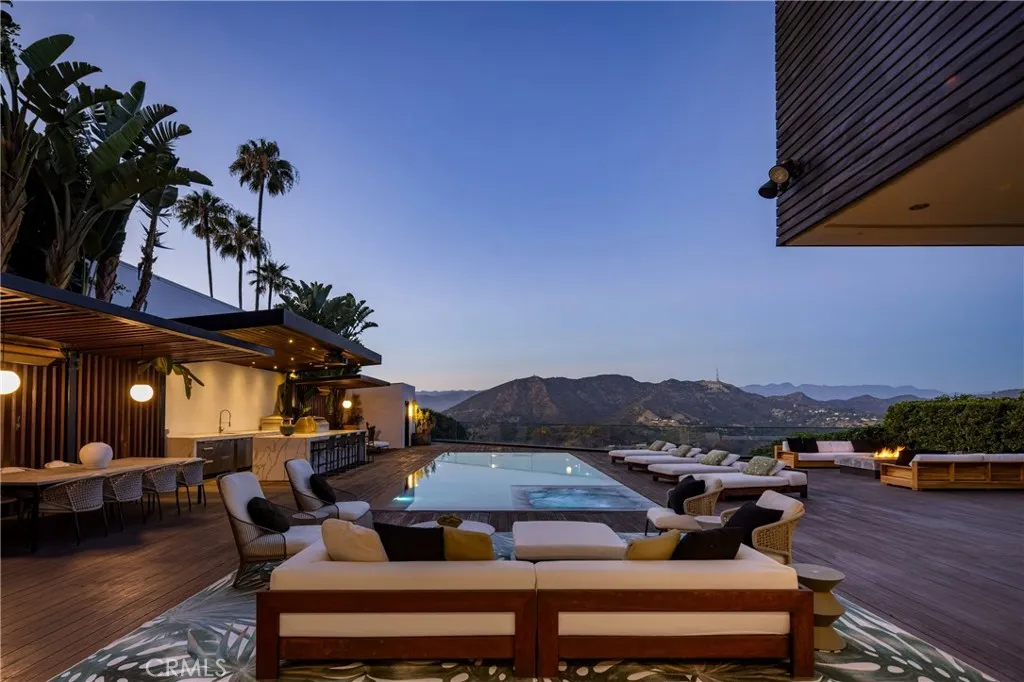
Tucked away in the coveted Hollywood Hills on an estate sized lot, this modern architectural gem boasts explosive views of the Hollywood sign, DTLA skyline and twinkling city lights below. No expenses were spared in crafting this custom-built home that features a refined design aesthetic with designer finishes and bespoke fixtures throughout. A highlight of the home is the floor-to-ceiling Fleetwood pocket door in the family room that opens at the touch of a button, which, along with the walls of glass found in every room, creates a light and airy atmosphere while seamlessly blending indoor/outdoor living. Enjoy preparing gourmet meals in the chef’s kitchen, equipped with professional grade Miele appliances, a walk-in pantry and waterfall island with seating. A double sided bookmatch marble fireplace separates the formal living and dining room. Upstairs you will find four generously sized ensuite bedrooms, including the luxe primary suite, complete with a wall of glass that perfectly frames the panoramic views, private balcony, dual walk-in closets and a sumptuous bathroom that boasts a soaking tub, large steam shower and double vanity. On the lower level there’s a state-of-the-art home theater, two ensuite bedrooms and a laundry room. Step out onto the expansive backyard deck and soak in the breathtaking views. Designed with entertaining in mind, the outdoor space features a stunning zero edge pool/spa, full outdoor kitchen with refrigerated drawers, wine fridge, ice machine, and pizza oven. Also, a bathroom cabana with outdoor shower and large central atrium. Additional amenities include a Creston smart home system, walk-in wine storage, privacy smart glass, high ceilings, a two car garage, gated circular driveway and lush landscaping, including mature privacy hedges that flank the property on either side. Located in the prestigious Outpost Estates neighborhood, just minutes away from Hollywood.

Features
: In Ground, Private
: Central
: Central Air
: Finished
: Living Room, Family Room, Dining Room, Primary Bedroom
: Deck
: Driveway, Garage, Gated
: Modern
: Lighting, Barbecue
: Open Floorplan, Walk-In Closet(s), Built-in Features, Breakfast Bar, Entrance Foyer, Pantry, Storage, High Ceilings, Atrium, Walk-In Pantry, Balcony, Living Room Deck Attached, Recessed Lighting, Primary Suite, Wine Cellar, Separate/Formal Dining Room, Two Story Ceilings, Wired for Sound, Smart Home, Wood Product Walls
: Laundry Room, Inside
1
: Public Sewer
: Custom Covering(s)
Appliances
: Dishwasher, Freezer, Microwave, Refrigerator, Gas Range, Range Hood, Double Oven
Address Map
7107 Macapa Drive, Los Angeles, California 90068
US
CA
Los Angeles
Los Angeles
90068
Yes
Macapa
7107
Drive
W119° 39' 17.4''
N34° 7' 7.6''
Waze
C03 - Sunset Strip - Hollywood Hills West
Neighborhood
Valley View
Hollywood
Los Angeles Unified
Bancroft
Additional Information
: Public
https://vimeo.com/1203586145/c8c6485f79
https://www.youtube.com/watch?v=QmrCOQO1J3c
2
2
2026-06-23
1
: 0-1 Unit/Acre
: Two
2.0
1
: Mountainous, Suburban
1
Listing Information
Sarrah Gallegos
SR207068994
SR8595003
Equity Union
F207055969
SR8595003
Cash,Cash to New Loan
Active
2026-07-16T19:49:55Z
CRMLS
: Standard
2026-06-23T15:03:51Z

Residential For Sale

7107 Macapa Drive, Los Angeles, California 90068

6 Bedrooms
9 Bathrooms
6,399 Sqft
$7,999,000
Listing ID #SR26135355
Basic Details
Property Type : Residential
Listing Type : For Sale
Listing ID : SR26135355
Price : $7,999,000
View : City Lights,Hills,Landmark,Mountain(s),Panoramic,Valley
Bedrooms : 6
Bathrooms : 9
Square Footage : 6,399 Sqft
Year Built : 2016
Lot Area : 0.40 Acre
Office Name : Equity Union
Agent Name : Dennis Chernov
Full Bathrooms : 9
Property Sub Type : Single Family Residence
Listing Status : Active
Agent info
All View Realty
Contact Agent
2551569_AVR_Logo_Revamp_7_031025