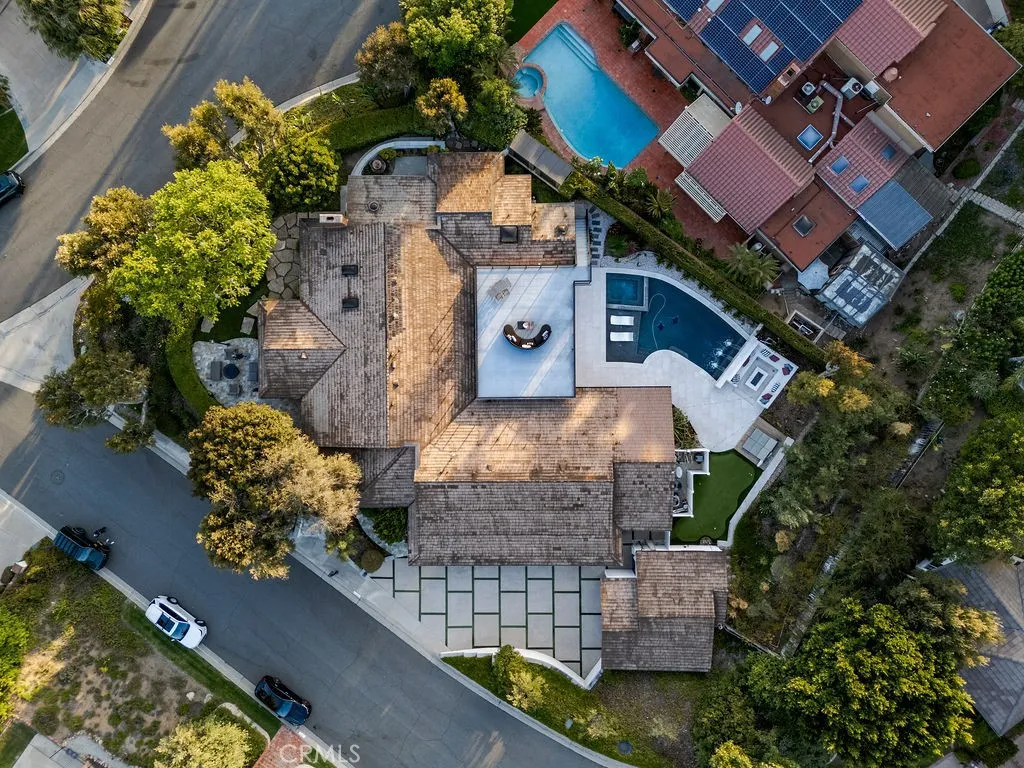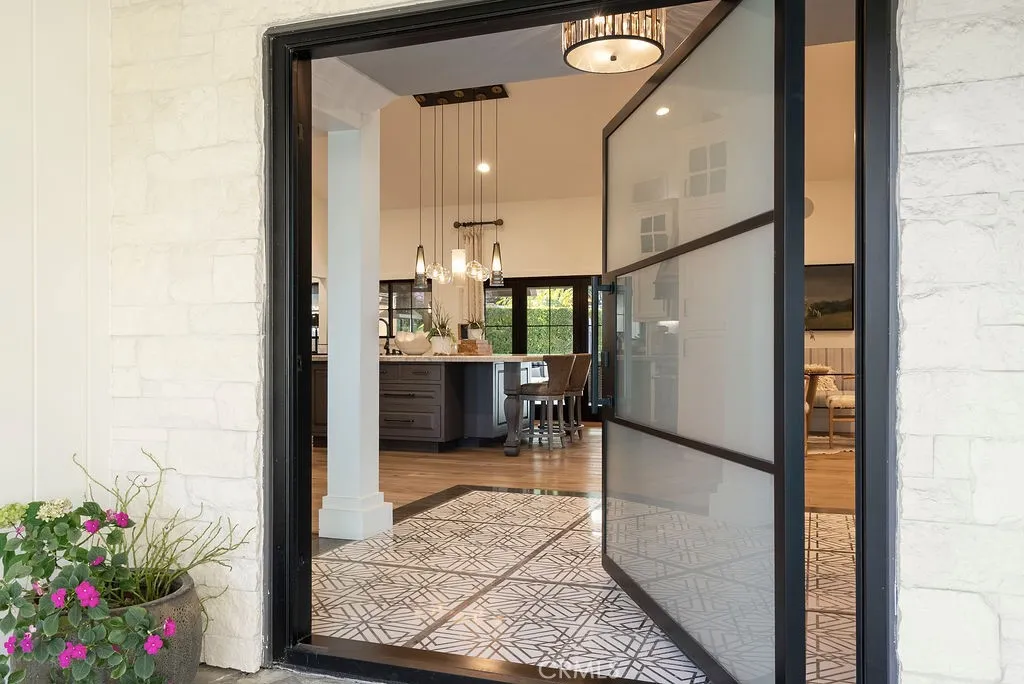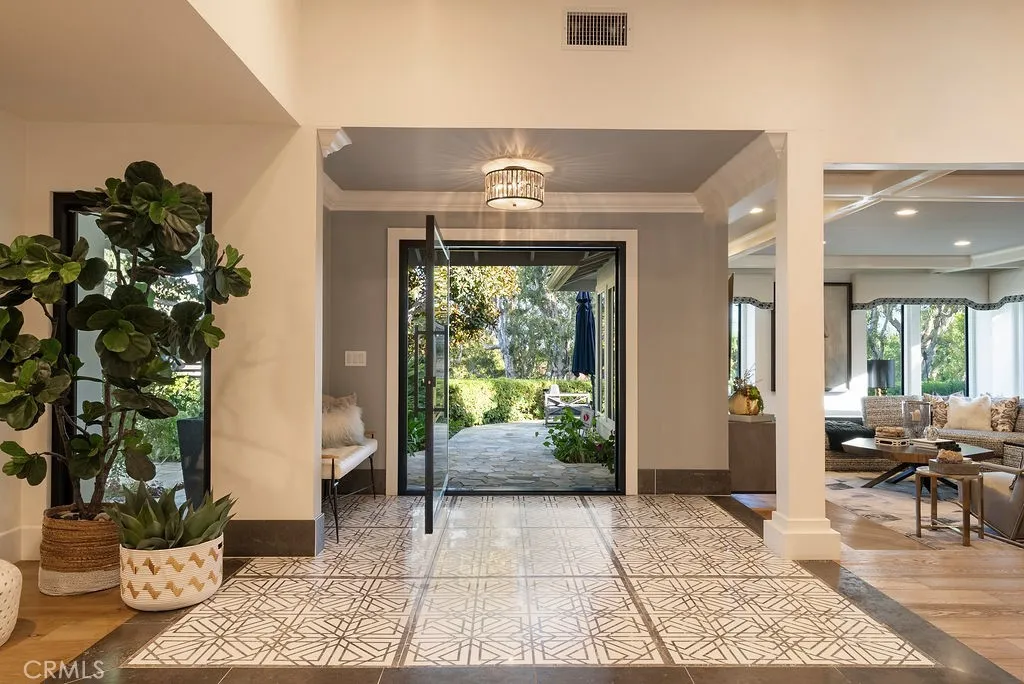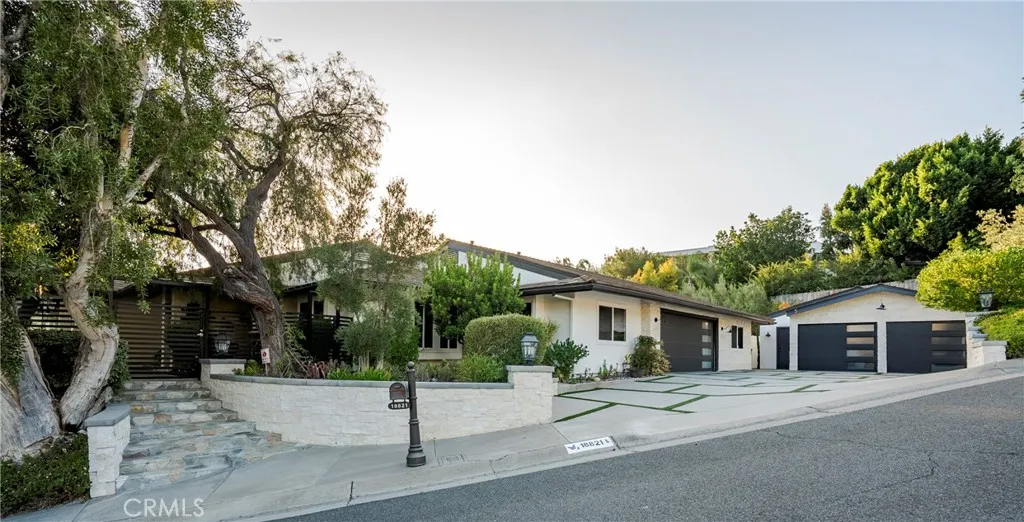

Welcome to 18821 Ridgeview Circle, a beautifully reimagined single-level ranch-style residence on one of Villa Park’s most prestigious streets. Reconstructed from the studs in 2019 and extensively redesigned throughout, this 5-bedroom, 3.5-bathroom home offers approximately 4,884 square feet of refined living space plus an impressive 1,400 square feet of covered outdoor living. With its single-level design, the home offers both comfort and long-term functionality, creating an ideal setting to age gracefully without compromising style or luxury.
The home features wide-plank French white oak flooring, new windows and doors, retextured walls, custom lighting, updated plumbing, and thoughtfully curated finishes throughout. The heart of the home is the expansive entertainer’s kitchen with soaring ceilings, quartzite countertops, Calacatta Gold marble backsplash, Thermador appliances, a large island, butler’s kitchen, coffee bar, and walk-in pantry.
The primary suite offers a private retreat with a fireplace and spa-inspired bathroom featuring marble finishes, brass hardware, a freestanding tub, steam shower, bidet, and custom walk-in closet. Secondary bedrooms and bathrooms have been tastefully updated with premium finishes, custom closets, designer tile, and luxury fixtures.
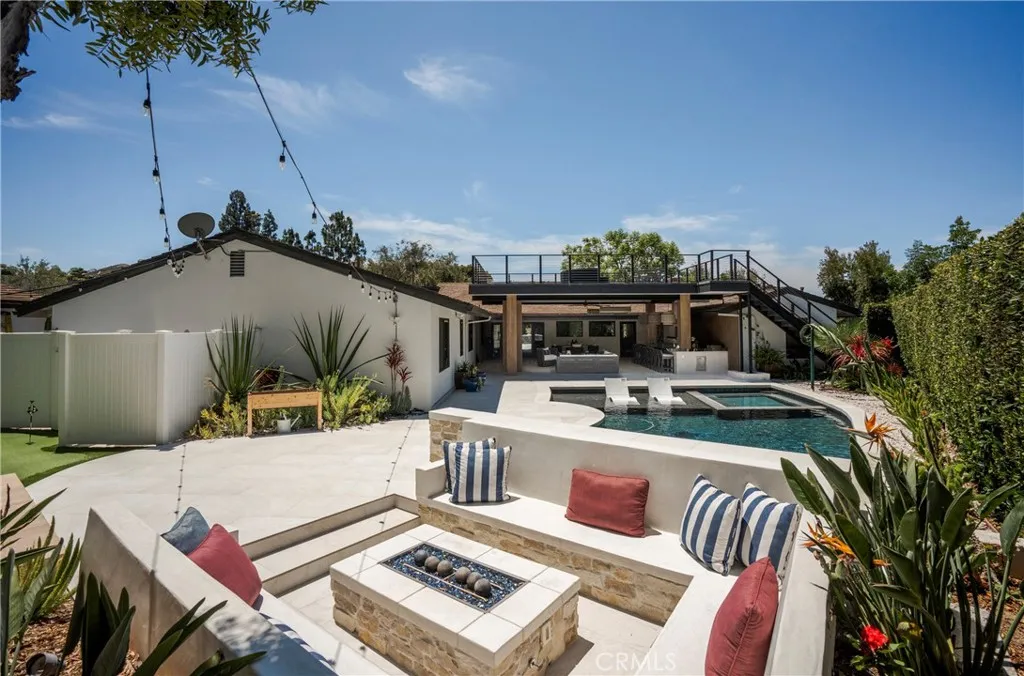
The resort-style backyard has been completely transformed with a redesigned pool, PebbleTec finish, Baja entry, integrated jacuzzi, waterfall feature, putting green, low-maintenance landscaping, and mature privacy greenery. The expansive California room includes a built-in barbecue, quartzite counters, seating for 12, outdoor fireplace, heaters, fan, recessed lighting, and space for a TV, creating the perfect setting for year-round entertaining. Above it all, the rooftop deck offers a beautiful place to take in sunset views, the surrounding hills, and views stretching toward Newport Beach.
Additional upgrades include redesigned front landscaping, custom privacy fencing, new driveway, updated garage doors, exterior stone accents, and extensive indoor and outdoor improvements. The property also offers a 4-car garage with room to park four additional vehicles in the driveway, providing exceptional parking and storage flexibility.