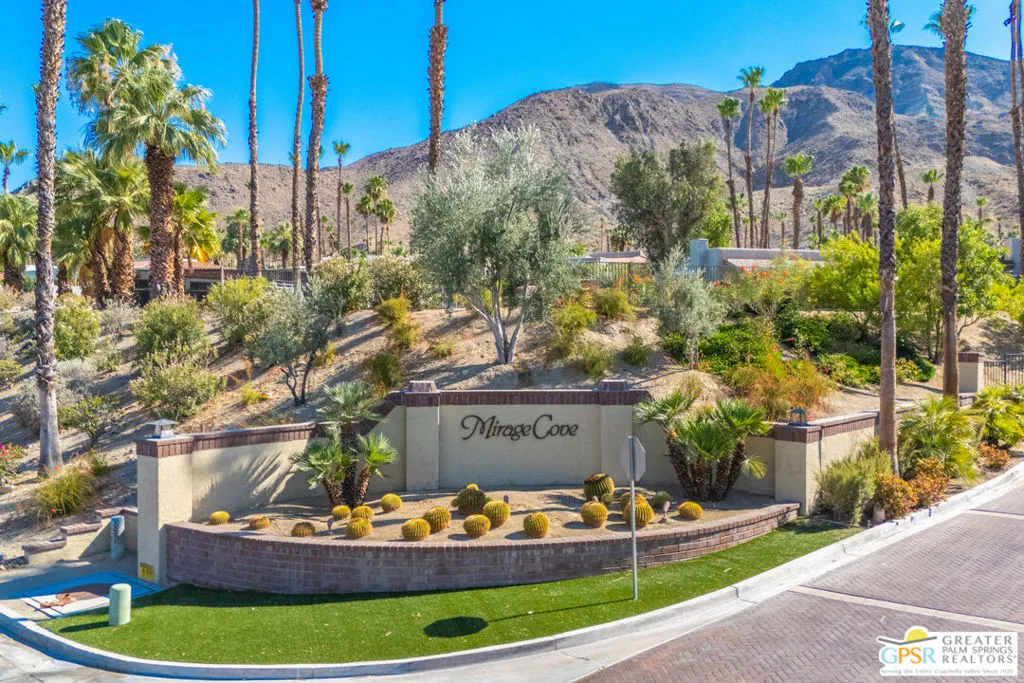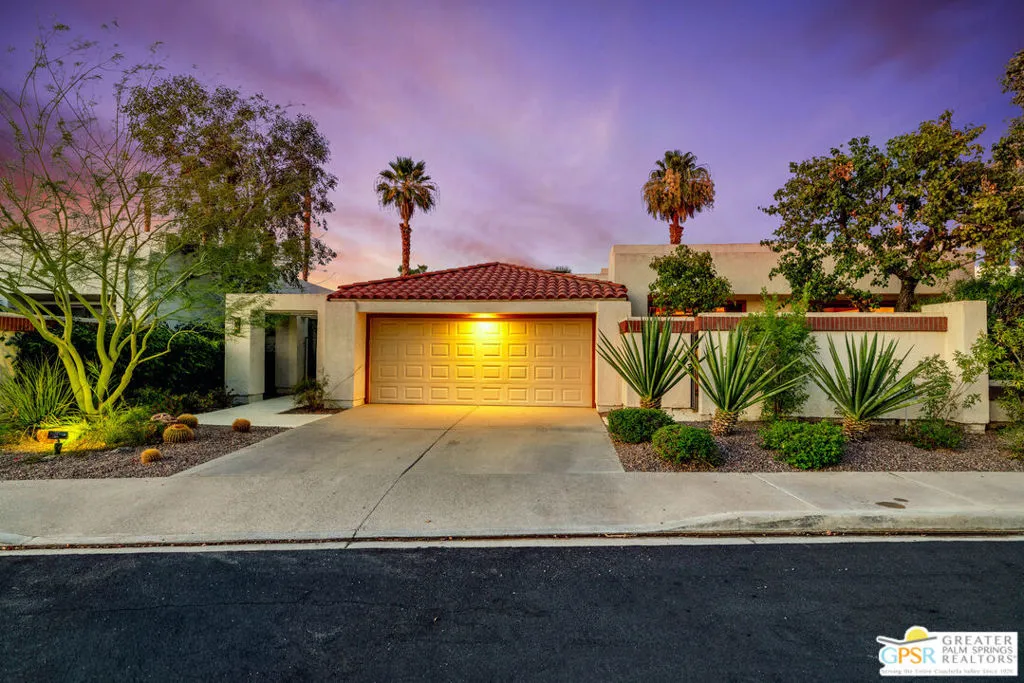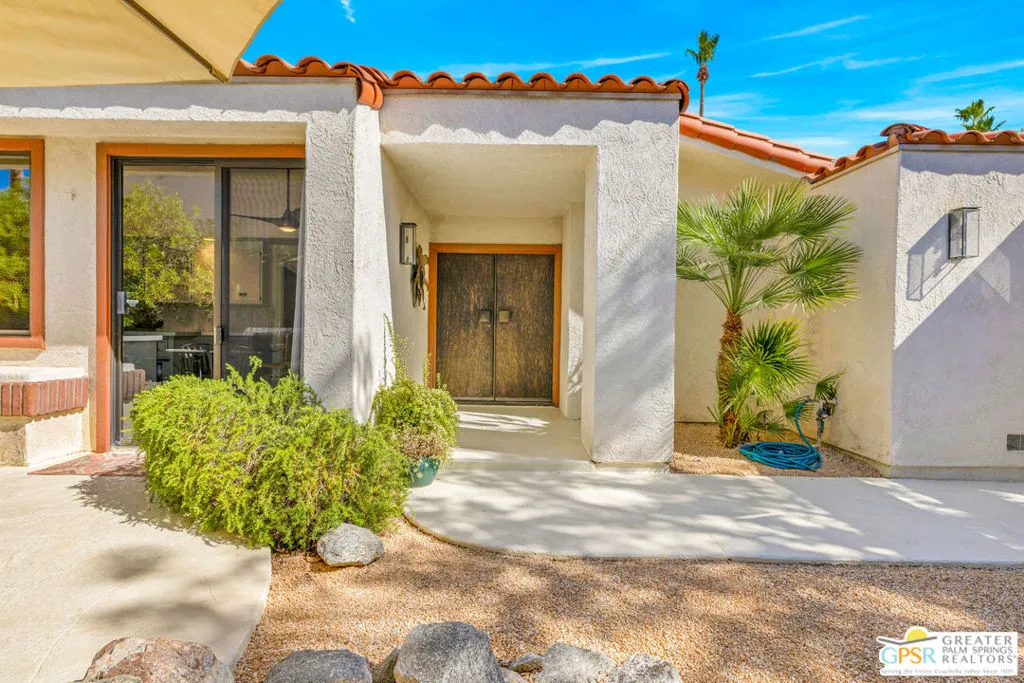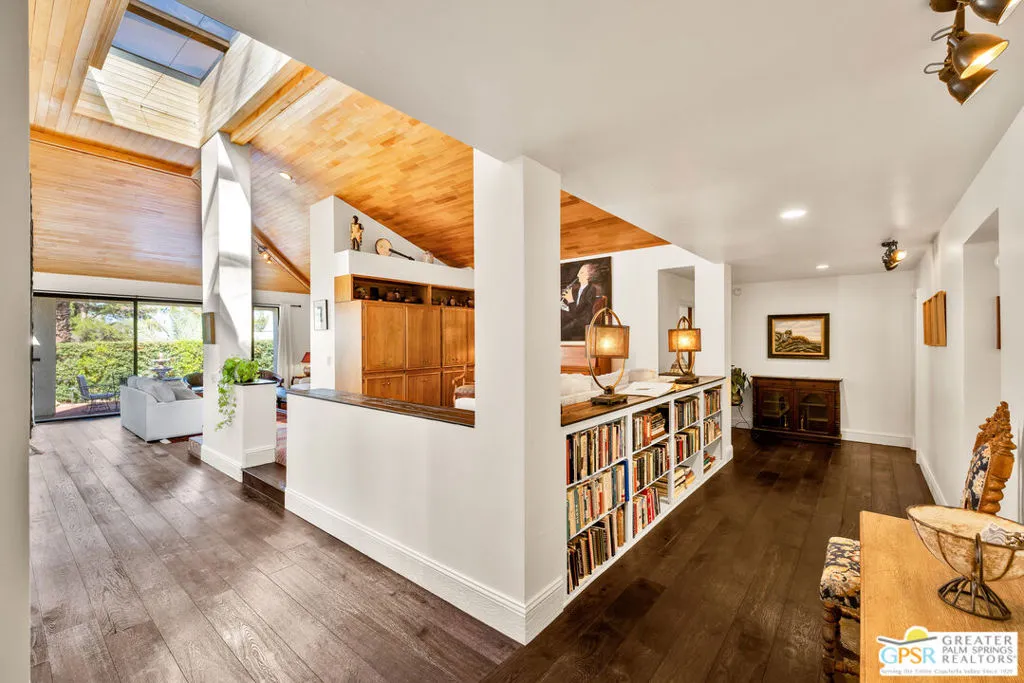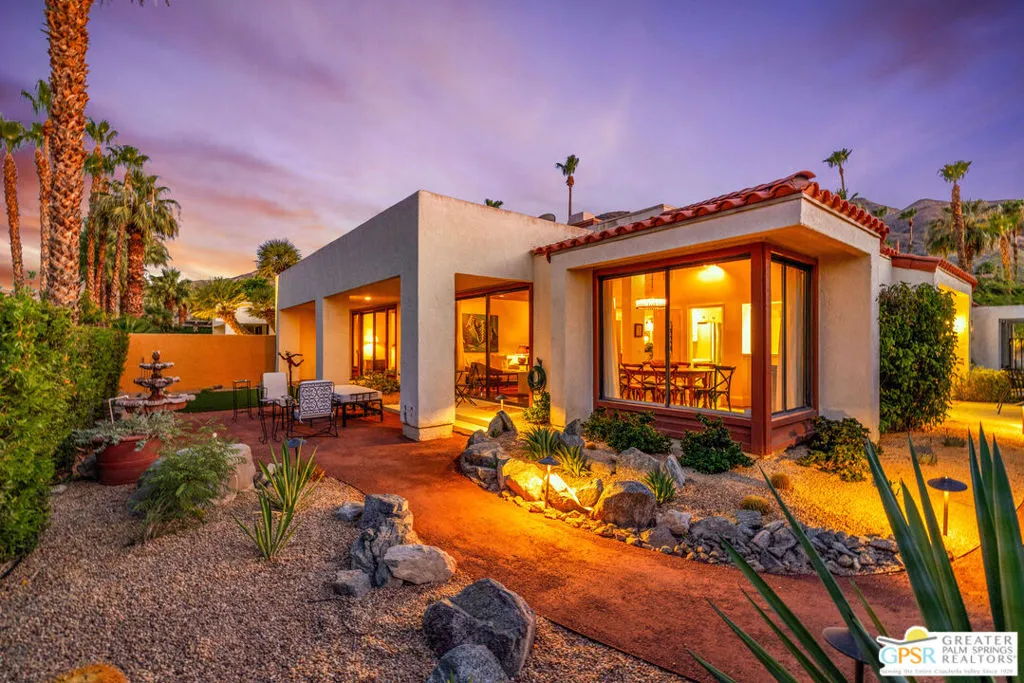

The Muse at Mirage CoveWelcome to this beautifully updated Spanish Modern residence, one of the original Mirage Cove model homes, affectionately known as the Safari House. Offering approximately 2,837 square feet, this distinctive home features three bedrooms, three full bathrooms, and timeless architectural character in one of Rancho Mirage’s most desirable gated communities. Designed for effortless living and entertaining, the generously sized chef’s kitchen features KitchenAid appliances, freshly painted cabinetry, elegant countertops, abundant workspace, and views of the beautifully landscaped western garden. Recent updates include quartz kitchen countertops, fresh kitchen paint, beautifully renovated bathrooms with new tile flooring and tiled showers, and rich DuChteau wood flooring.Natural light pours through multiple skylights, illuminating the open living spaces with soaring wood ceilings, built-in bookshelves, and a welcoming fireplace. The spacious primary suite offers a large walk-in closet plus an additional dressing or storage area.Enjoy sweeping views of the Coachella Valley and surrounding mountains from this tranquil desert retreat. For the past seven years, this inspiring residence has been home to two artists and a gathering place for an international creative community, earning its name, The Muse at Mirage Cove. Sustainable desert gardens filled with native cacti, mature trees, and desert plantings create a peaceful sanctuary.Mirage Cove residents enjoy a community pool, spa, tennis and pickleball courts, all just minutes from El Paseo, world-class golf, hiking, and fine dining.A rare opportunity to own a home that blends architectural charm, thoughtful updates, artistic inspiration, and the very best of the desert lifestyle.

info@allviewrealty.com