
Skip to content
Property Description

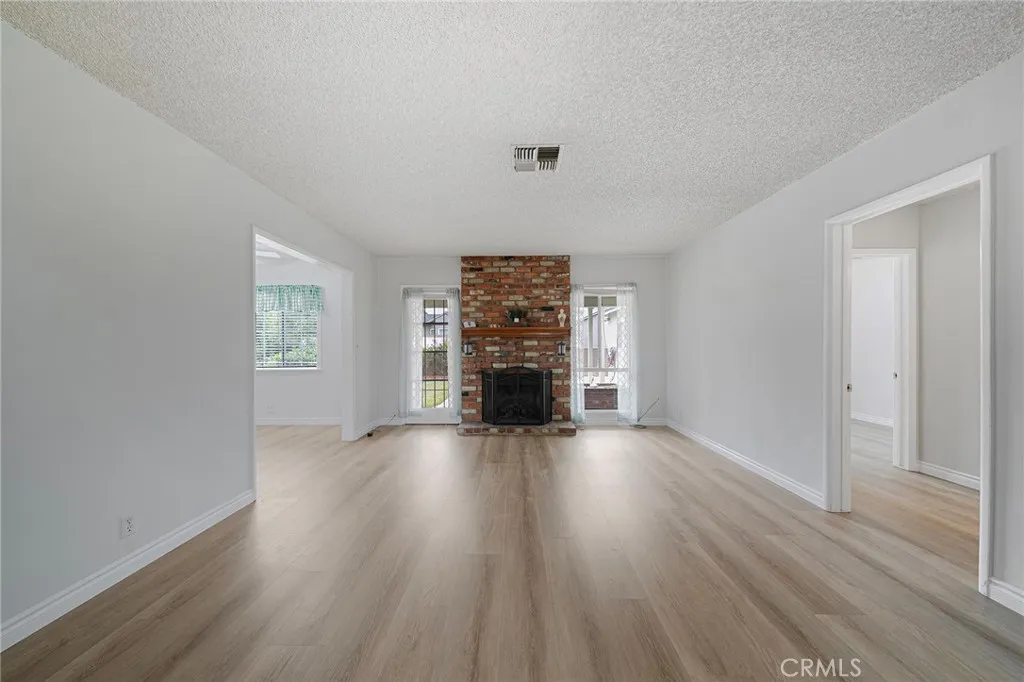
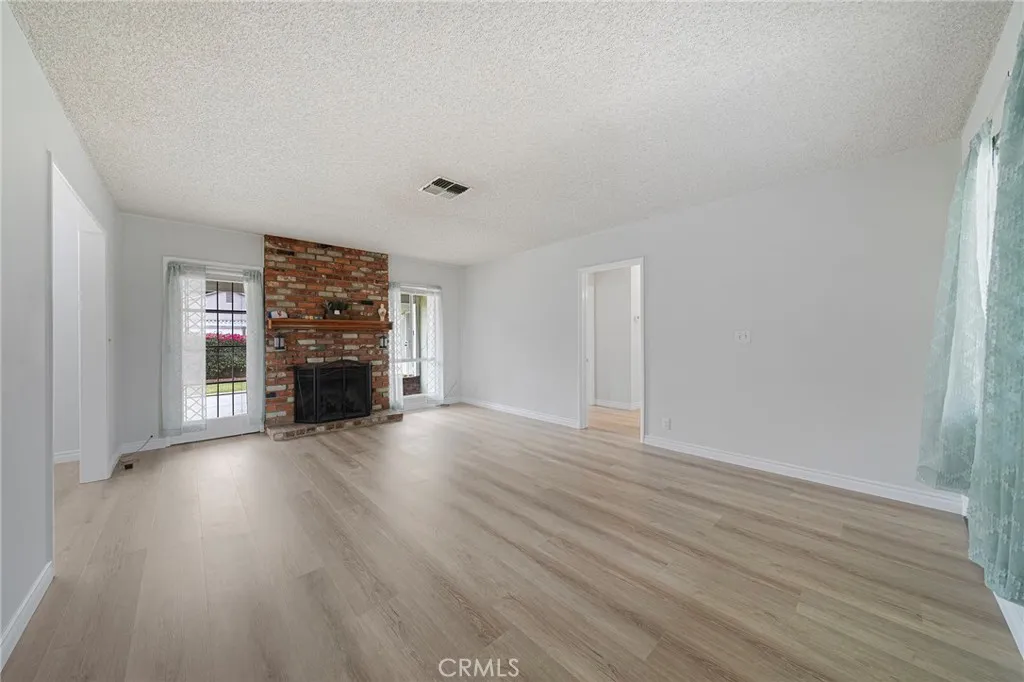
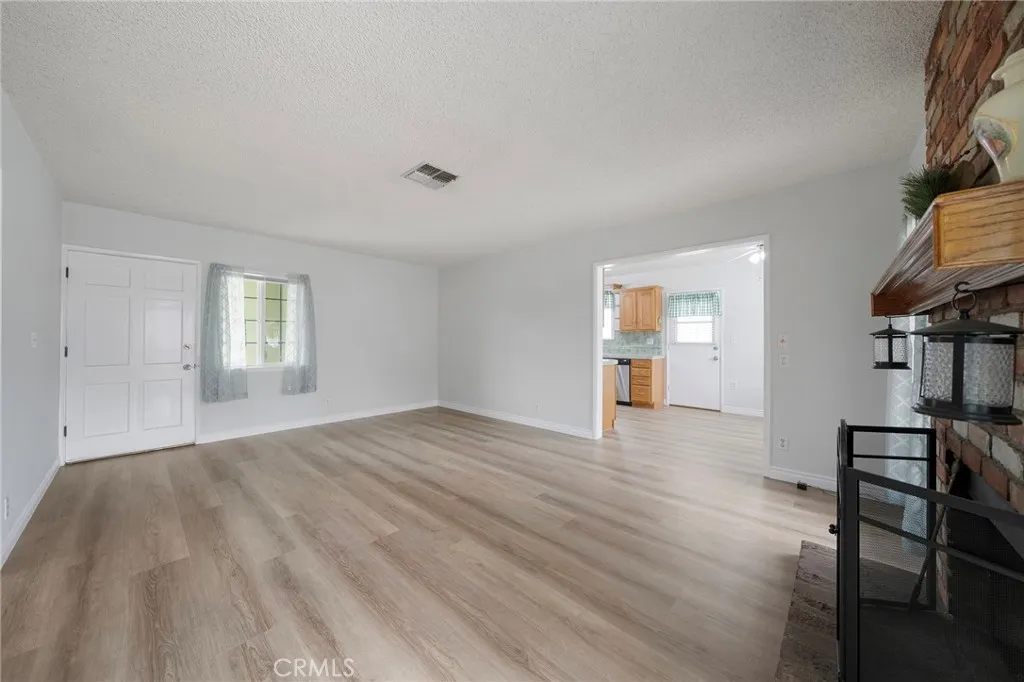
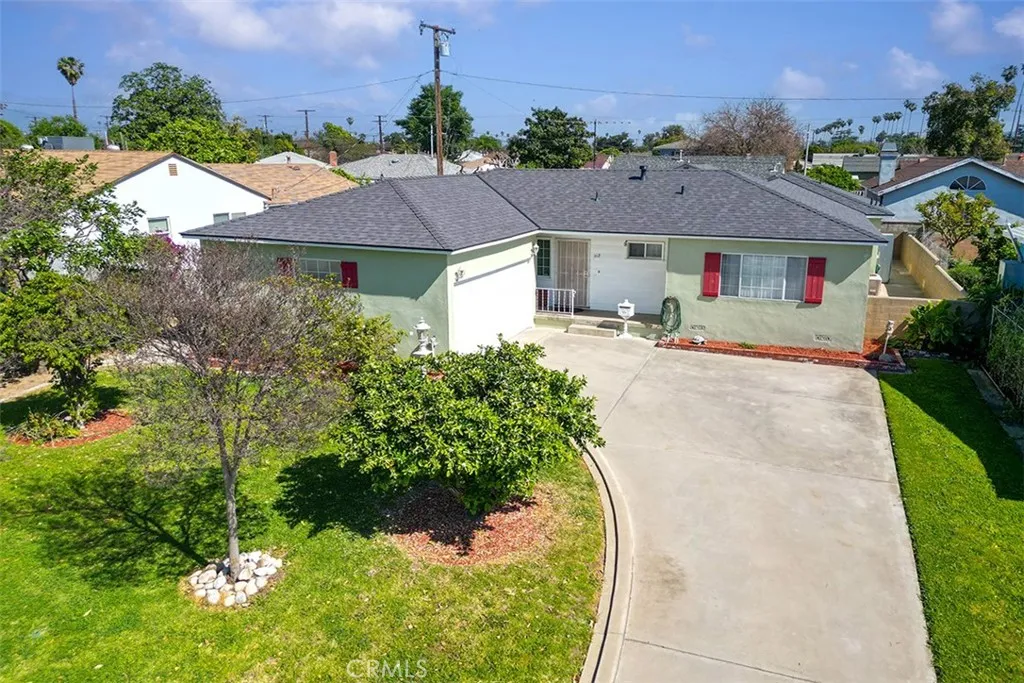
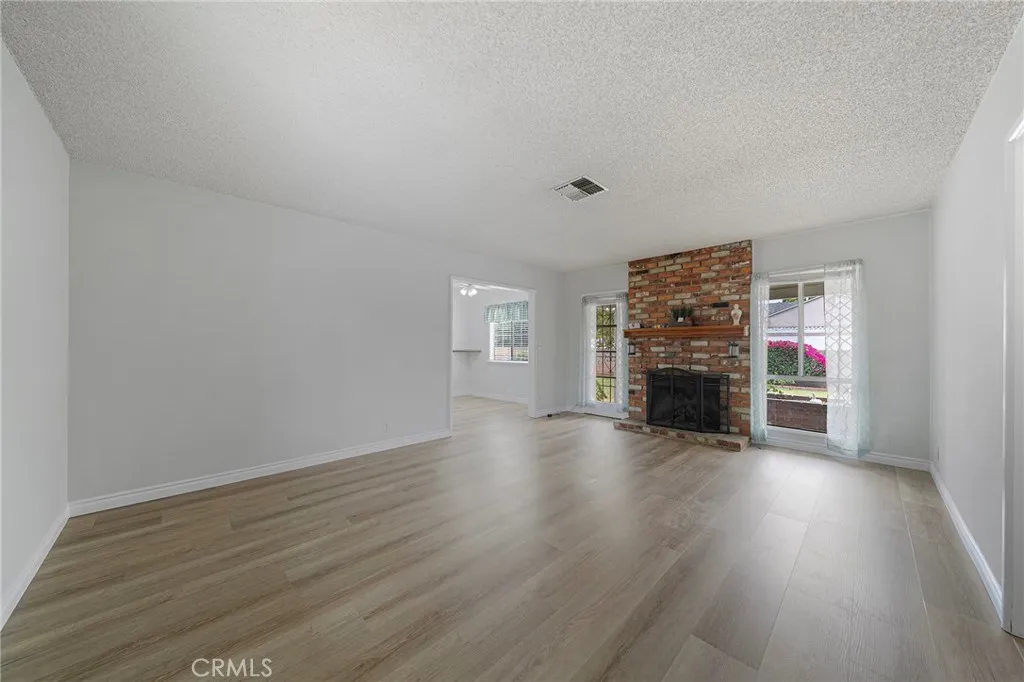
Original owners of this well maintained Single-story, on a cul-de-sac, with new luxury vinyl flooring, new paint inside and out, new roof in a desirable North West Covina. MOVE – IN ready. This charming 4-bedroom, 2-bath home offers 1,692 square feet of living space on a 7,111 sq ft lot and has been lovingly cared for by the same family since 1953. The living room features new luxury vinyl flooring, a cozy fireplace and multiple windows that fill the home with natural light, creating a warm and inviting atmosphere. The home has been freshly painted inside and out and has new flooring, and is exceptionally clean. The kitchen features oak cabinetry with tile countertops and a functional layout with ample storage. A spacious rear bonus room offers exceptional flexible living potential, featuring its own private entrance from the backyard, walk-in closet, washer and dryer hookups, and gas line available for a future kitchenette. With access from both the home and the backyard, the space may be ideal for extended family, guests, or multi-generational living. Additional features include a new roof. The property features multiple mature fruit trees in both the front and backyard, including kumquat, grapefruit, orange, lemon and more, creating a wonderful outdoor setting. The home also includes an attached garage with laundry facilities and additional flexible use potential. Ideally located north of the 10 freeway and just minutes from West Covina Plaza, shopping, speciality grocery stores, coffee shops, restaurants, schools, and convenient freeway access, this home offers both tranquility and accessibility. Homes with this combination, of location, flexible living potential, and long-term pride of ownership rarely become available. Enjoy this home in a quiet friendly neighborhood on a cul-de-sac. Lots of potential for extra income.

Features
: None
: Central, Fireplace(s)
: Central Air, Wall/Window Unit(s)
: Good Condition, Block
: Living Room, Bonus Room
: Front Porch, Rear Porch, Concrete
: Garage Door Opener, Driveway, Garage, Concrete, Door-Multi
: Ranch
: Carpet, Vinyl
: Open Floorplan, Walk-In Closet(s), Eat-in Kitchen, In-Law Floorplan, Tile Counters, Ceiling Fan(s), Block Walls
: Electric Dryer Hookup, Washer Hookup, Inside, In Garage, Gas Dryer Hookup
: Public Sewer
: Electricity Connected, Sewer Connected, Water Connected, Natural Gas Connected
: Blinds, Screens, Drapes
Appliances
: Dishwasher, Disposal, Microwave, Refrigerator, Range Hood, Gas Water Heater, Water Heater
Address Map
312 N Maplewood, West Covina, California 91790
US
CA
Los Angeles
West Covina
91790
Yes
Maplewood
312
W118° 4' 30.1''
N34° 4' 33.7''
North of Workman & East of Vincent
669 - West Covina
N
Neighborhood
Covina Valley Unified
Additional Information
: Public
1
1
2026-07-02
1
: Grab Bars
: Cul-De-Sac, Landscaped, Sprinkler System, Back Yard, Front Yard, Street Level, Walkstreet, Yard, Lawn, Sprinklers Timer
: One
2.0
: Raised
1
220 Volts Other,Electricity - On Property,See Remarks
: Stucco, Plaster
: Curbs, Sidewalks, Street Lights
1
Listing Information
C29969
2015
Cash,Conventional,FHA,Fannie Mae,Freddie Mac,Submit,USDA Loan,VA Loan
Active
2026-10-03T22:24:20Z
CRMLS
: Standard, Trust
2026-07-02T10:55:45Z

Residential For Sale

312 N Maplewood, West Covina, California 91790

4 Bedrooms
2 Bathrooms
1,692 Sqft
$898,000
Listing ID #CV26143522
Basic Details
Property Type : Residential
Listing Type : For Sale
Listing ID : CV26143522
Price : $898,000
View : None
Bedrooms : 4
Bathrooms : 2
Square Footage : 1,692 Sqft
Year Built : 1953
Lot Area : 0.16 Acre
Office Name : CENTURY 21 CITRUS REALTY INC
Agent Name : Mary Reinl
Full Bathrooms : 2
Property Sub Type : Single Family Residence
Roof : Shingle
Listing Status : Active
Agent info
All View Realty
Contact Agent
2551569_AVR_Logo_Revamp_7_031025