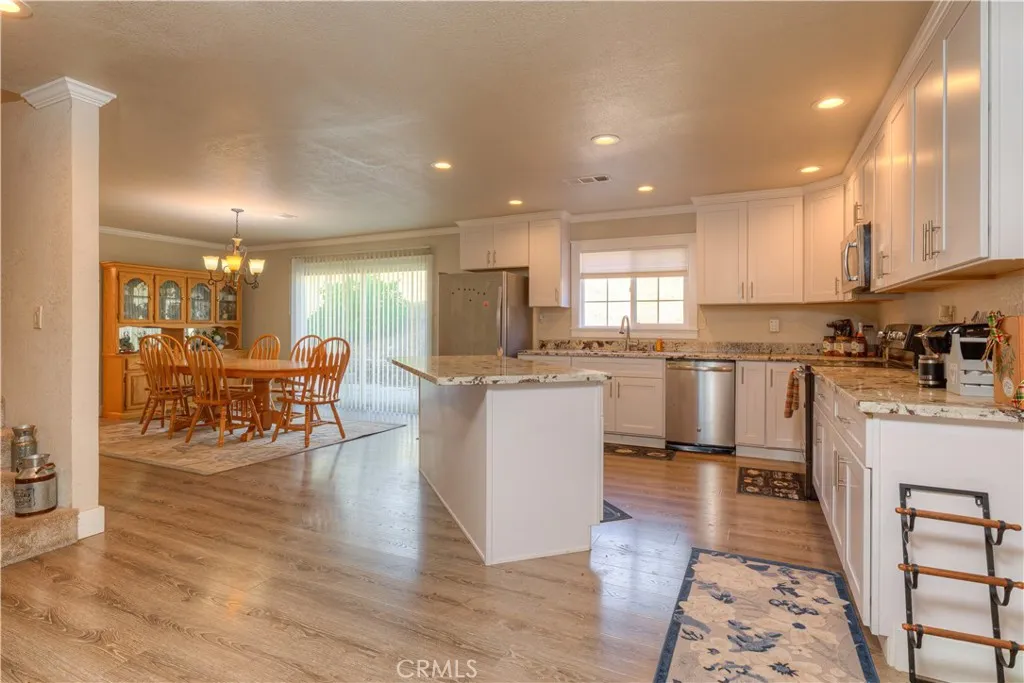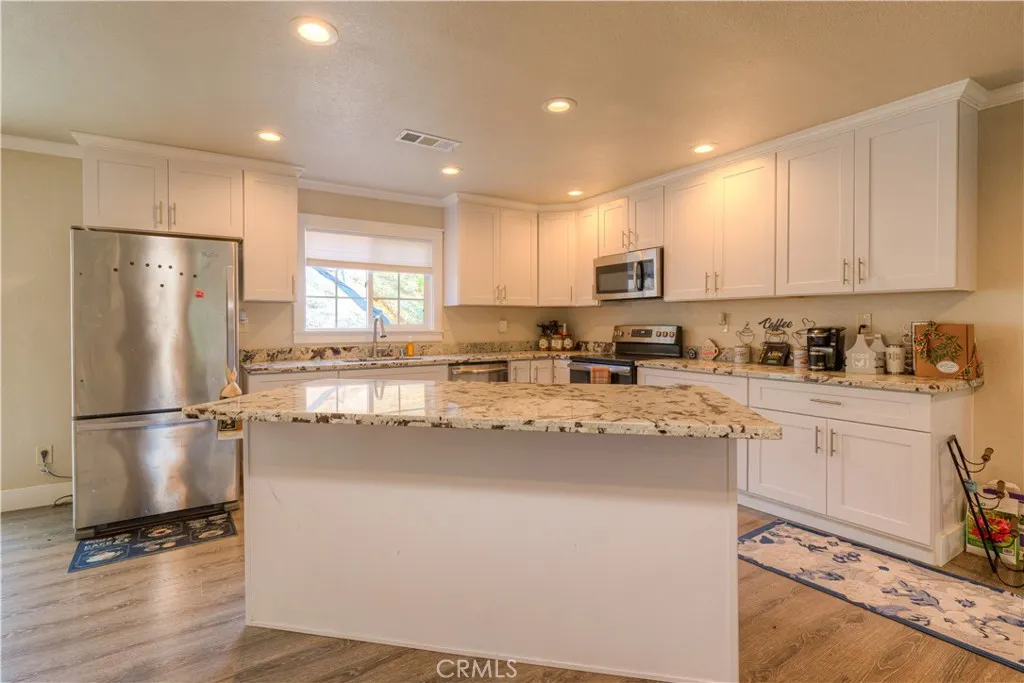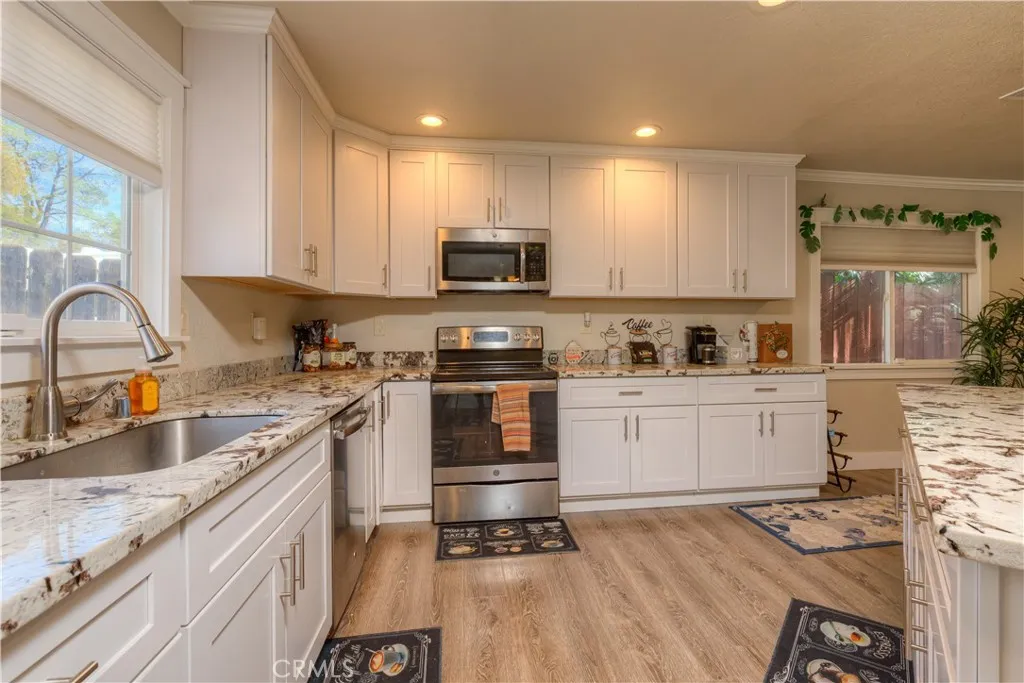
Welcome home to this updated two-story residence offering a spacious and versatile floor plan. The heart of the home features an open-concept kitchen, with lots of storage, that flows seamlessly into the comfortable living room, creating the perfect space for entertaining family and friends.
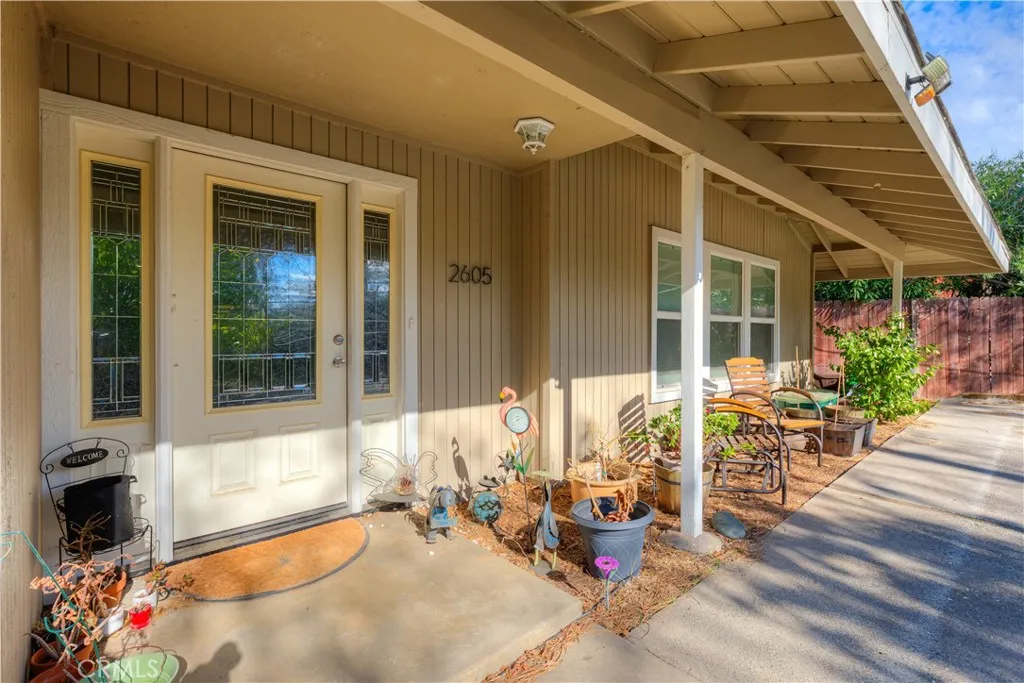
The main level includes a large bonus room that can easily serve as a media room, home office, playroom, or additional gathering space! You’ll also find a convenient downstairs bedroom, 1/2 bathroom, and laundry room—ideal for guests or multi-generational living. Upstairs, the private primary suite offers a relaxing retreat with its own en-suite bathroom and exclusive access to a rooftop patio, the perfect place to enjoy your morning coffee or unwind in the evening. Two additional bedrooms and a full bathroom complete the upper level, providing plenty of room for family or visiting friends. Property also features a 2 car garage along with plenty of parking out front. The backyard has a cement patio area, but is otherwise a black canvas to create something special.