
Skip to content
Property Description

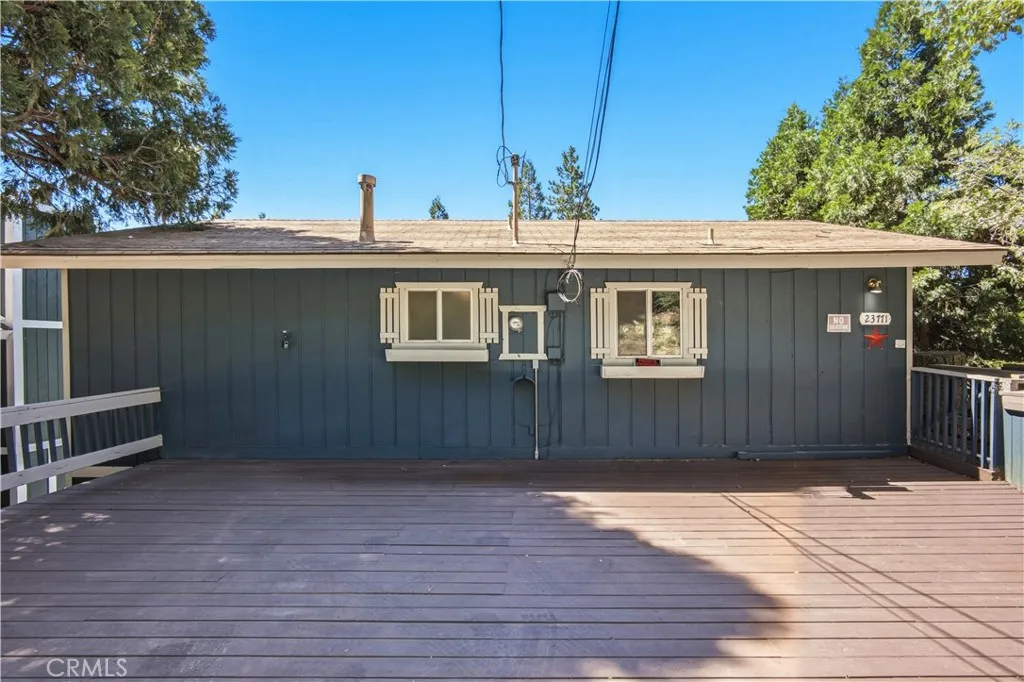
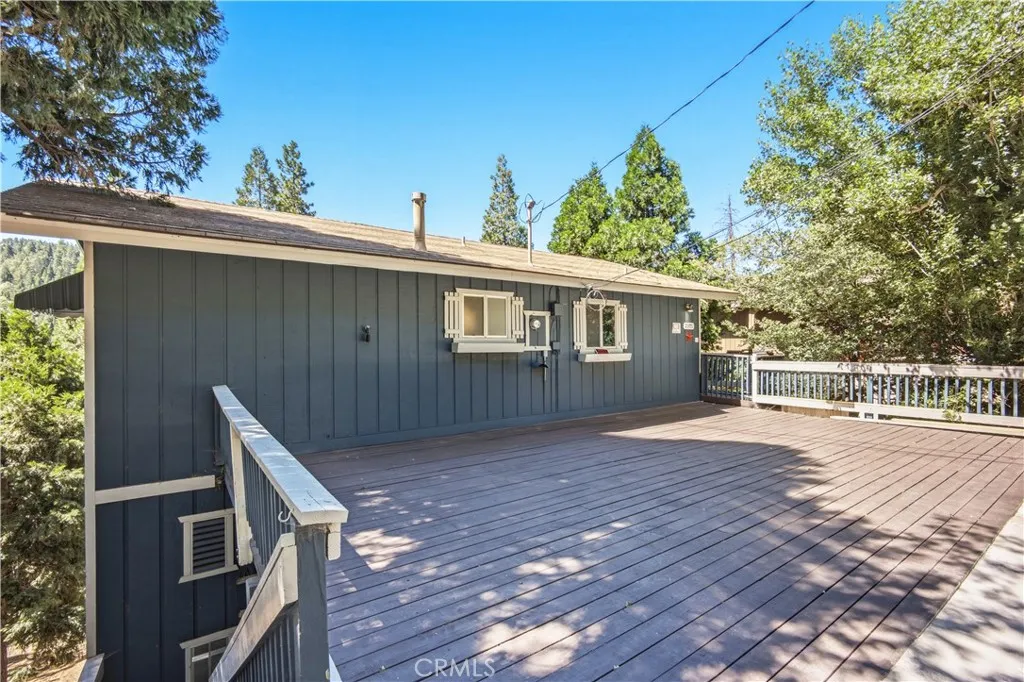
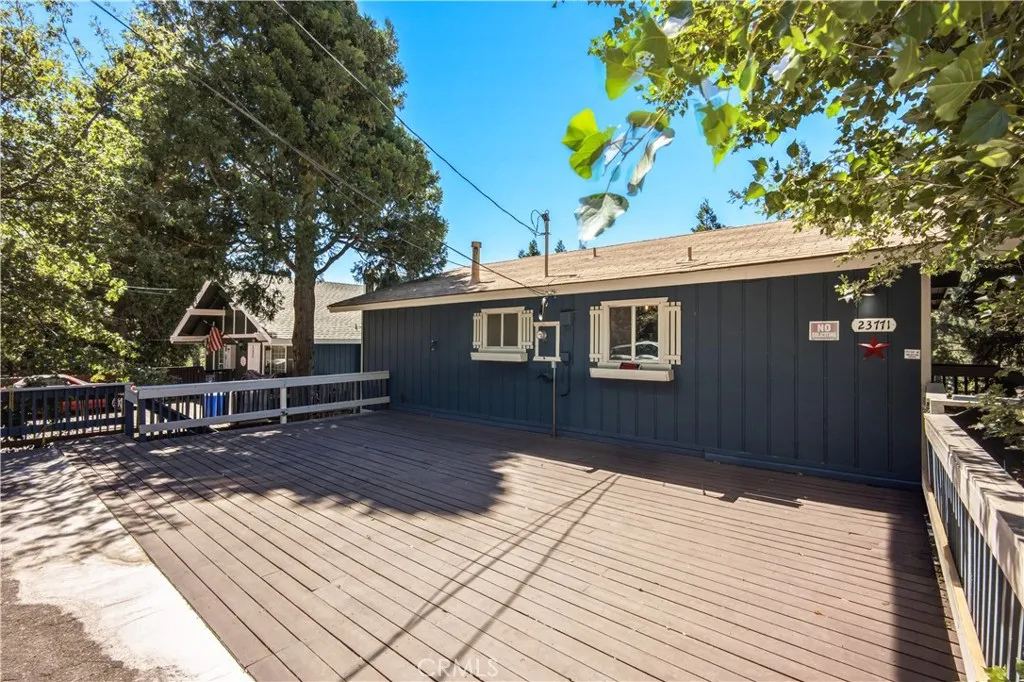
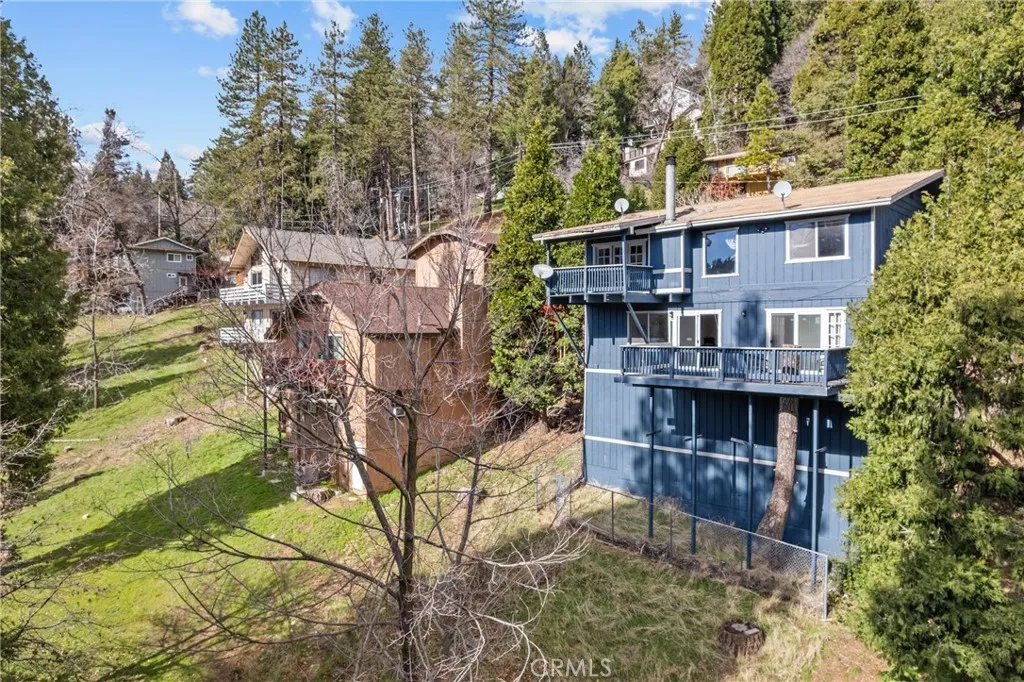
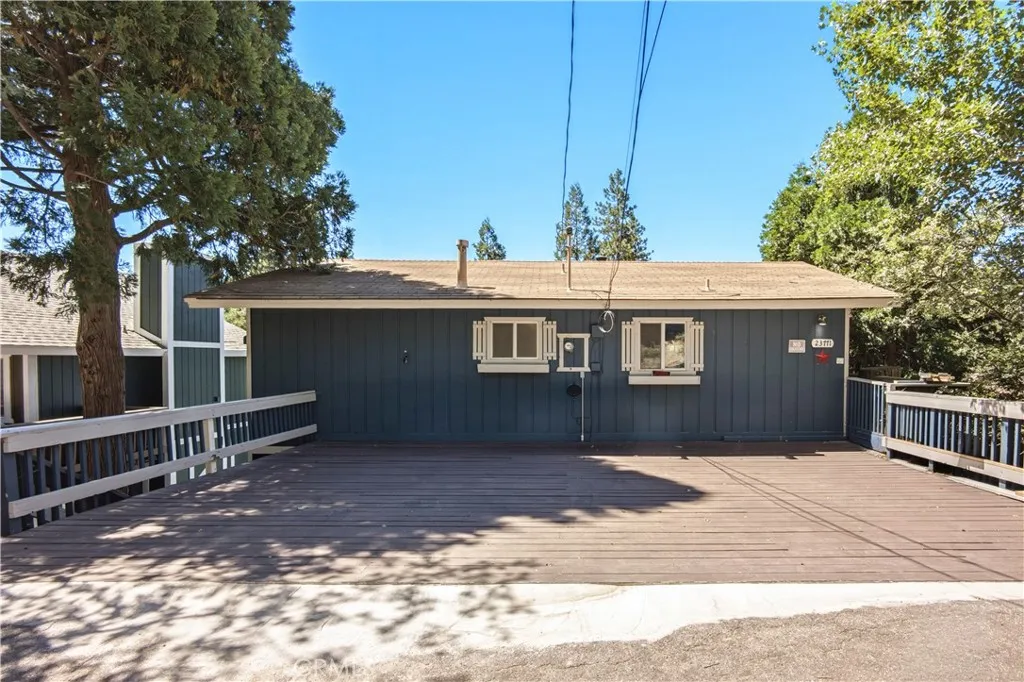
Welcome to this inviting three-bedroom, two full-bathroom home nestled among the pines of Crestline, offering 1,872 sq ft of living space on a 6,350 sq ft lot. Designed for comfort and versatility, the home features a desirable south facing orientation with multiple decks to enjoy the year round sunshine and tranquil forest views, and a completely re-done and rebuilt level entry 3 car parking deck attached to the property.

Step inside to a spacious family room where soaring wood-beamed ceilings, tongue and groove wood paneling, and a stunning rock cladded center fireplace create a warm mountain ambiance. Just off the main living area, double doors open to a covered upper patio…perfect for relaxing or entertaining. The kitchen offers ample cabinetry, updated lighting, and included appliances.

Upstairs, you’ll find two cozy bedrooms, each with ceiling fans, and a full bathroom that serves the level. Downstairs extends the living potential with a large game room currently outfitted with a pool table and dart area, with another opening to a second expansive south-facing deck. The lower level also features the primary suite with charming wood cladded walls, a ceiling fan, and a beautifully updated bath showcasing a subway tiled soaking tub and separate shower. Convenient laundry room access leads directly to the lower deck, offering some amazing seamless indoor-outdoor flow.. away from the elements.

Additional highlights include central heating and air conditioning, parking for up to three vehicles on a evel entry deck, and prescriptive easement(s) benefiting the property.

Located on a quiet street yet close to town and Lake Gregory, this mountain getaway combines rustic character with modern comfort that is ideal for full-time living or a serene vacation escape.

Features
: None
: Central, Forced Air
: Central Air
: Chain Link
: Wood Burning, Living Room, Family Room, Gas Starter, Den
: Rear Porch, Porch, Patio, Deck, Wood
: Private, Deck, Asphalt, Driveway, Paved, One Space, Driveway Level
: Craftsman, Colonial, Cottage
: Carpet, Wood, Vinyl
: Eat-in Kitchen, Bedroom on Main Level, Loft, Utility Room, Beamed Ceilings, Balcony, Primary Suite, Separate/Formal Dining Room, Multiple Staircases
: Laundry Room, Inside, See Remarks
: Public Sewer
: Cable Connected, Electricity Connected, Sewer Connected, Water Connected, Natural Gas Connected
: Lake, Lake Privileges
Appliances
: Dishwasher, Gas Range, Gas Water Heater, Gas Oven, Water Heater
Address Map
23771 Zuger Dr, Crestline, California 92325
US
CA
San Bernardino
Crestline
92325
Yes
Zuger Dr
23771
W118° 42' 55.4''
N34° 14' 39.7''
210 East exit to Waterman ave NORTH. Travel north up the mountain for 11 Miles. Exit Rim of the world Hwy @ 138. Follow road to Lake Drive stay on for 2 miles. LEFT Turn on S Thousand Pines Road. Travel for ~500ft. LEFT turn on Zuger Dr. for .3miles
286 - Crestline Area
CF/RS-14M
Neighborhood
Rim of the World
Additional Information
50 x 130
: Public
https://www.zillow.com/view-imx/5063976a-26f7-443d-84bf-3e3cd288c65b?setAttribution=mls&wl=true&initialViewType=pano&utm_source=dashboard
2
2
2026-07-02
1
: Accessible Entrance
: Paved, Level, Landscaped, Secluded, Street Level, Sloped Down, Yard, 0-1 Unit/Acre, Trees
: Two
: Raised, Pillar/Post/Pier
1
: Wood Siding
: Fishing, Curbs, Lake, Hiking, Preserve/Public Land, Rural, Near National Forest, Mountainous, Biking, Water Sports
Listing Information
Andre Kruse
sbkrusand
SB1390493
First Team Real Estate
SBKRUSTYL
SB1390493
Cash,Cash to New Loan,Conventional,1031 Exchange,FHA
Active
2026-07-25T19:52:11Z
CRMLS
: Standard
2026-07-25T12:46:15Z

Residential For Sale

23771 Zuger Dr, Crestline, California 92325

3 Bedrooms
2 Bathrooms
1,872 Sqft
$409,500
Listing ID #SB26143341
Basic Details
Property Type : Residential
Listing Type : For Sale
Listing ID : SB26143341
Price : $409,500
View : City Lights,Canyon,Hills,Mountain(s),Panoramic,Peek-A-Boo,Trees/Woods
Bedrooms : 3
Bathrooms : 2
Square Footage : 1,872 Sqft
Year Built : 1980
Lot Area : 0.15 Acre
Office Name : First Team Real Estate
Agent Name : Tyler Kruse
Full Bathrooms : 2
Property Sub Type : Single Family Residence
Roof : Asphalt
Listing Status : Active
Agent info
All View Realty
Contact Agent
2551569_AVR_Logo_Revamp_7_031025