
Skip to content
Property Description

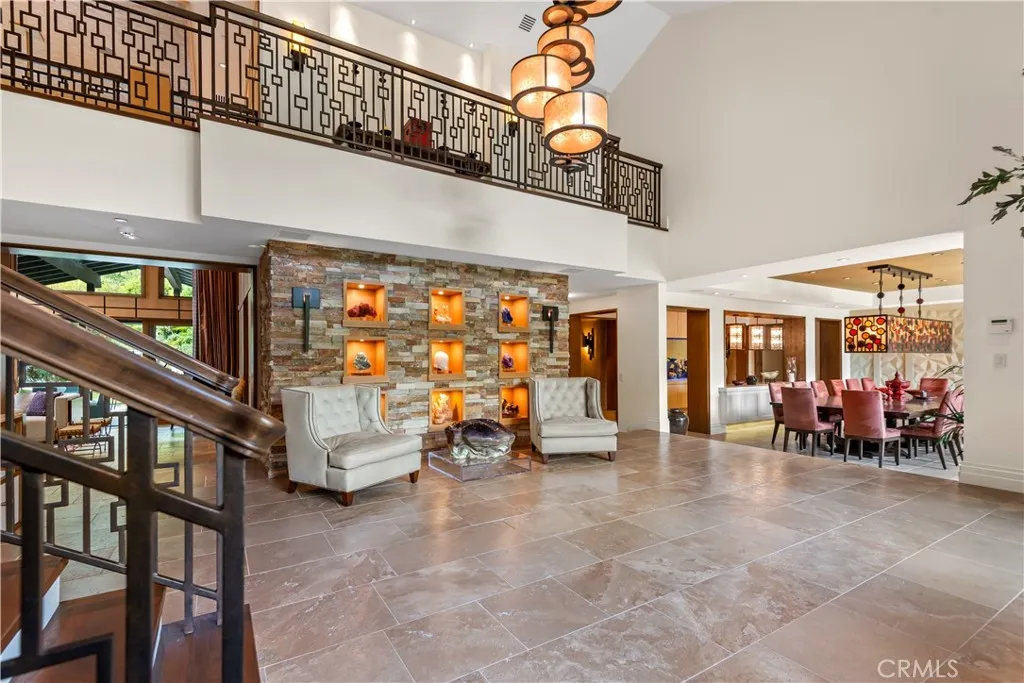
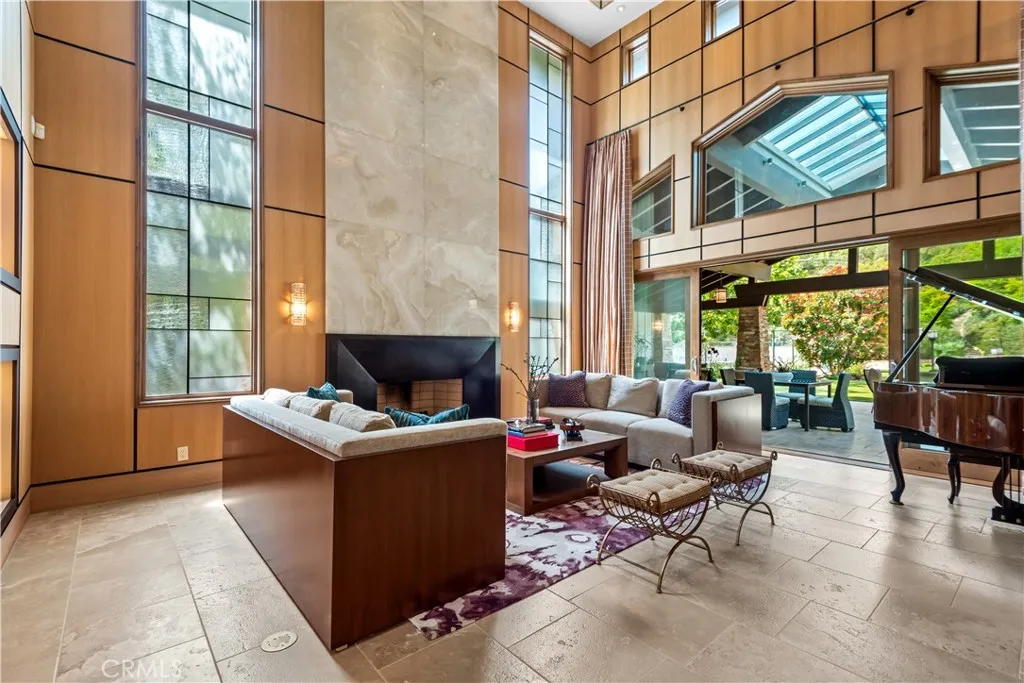
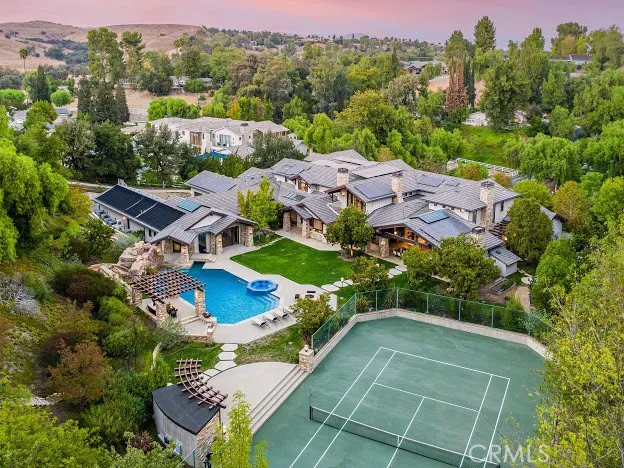
A wonderfully private, nearly 3 acre lot showcases this stellar, privately gated custom estate where “Frank Lloyd Wright meets Mondrian” complete with its own tennis court, a swim through outdoor/indoor pool with swim jets, waterfalls, waterslide & spa, over twenty fruit trees, organic vegetable garden, big outdoor patio with fireplace, and an observatory with a 14″ reflector telescope. Interior highlights include a beautiful chef’s kitchen with dual islands & large breakfast room, opening to the spacious family room with sliding walls of glass, plus an adjoining lounge with wet bar, beautiful living room with 25′ tall ceilings & Onyx wall, a built-in 750 gallon fish tank, an amazing, one-of-a-kind, Octo-light home theater with 19′ diagonal screen, plus a cantina bar, acoustically shielded music room, wine room, professional, entertainment grade game room, mirrored gym with deluge shower, steam & massage room, a children’s study and custom office. There are six en suite bedrooms including the superb primary suite complete with a glass encased shower, soaking tub, fireplace, and large walk-out balcony overlooking the lush private grounds. Additional amenities include a Crestron-controlled smart home system by Bliss Home Automation, a 24 kilowatt photo-voltaic solar system with energy monitor, rooftop solar heating system, an elevator, plus front and rear staircases, circular driveway, and two, 3-car garages. The grounds also include a half-basketball court, full barbecue center with wood-burning pizza oven, indoor/outdoor bar, firepit, a gentle hiking trail through the trees and to the observatory, and loads of entertaining space.

Features
: Private, Gas Heat, Heated, Association, Waterfall, Solar Heat
: Central
: Central Air
: Finished
: Split Rail
: Living Room, Family Room, Free Standing, Primary Bedroom, Outside
: Front Porch, Covered
: Private, Garage Door Opener, Side By Side, Driveway, Garage, Garage Faces Side, Door-Multi, Direct Access, Driveway Up Slope From Street
: Craftsman, Contemporary, Custom
: Barbecue
: Carpet, Wood, Stone
: Open Floorplan, Built-in Features, Eat-in Kitchen, Stone Counters, Elevator, Breakfast Bar, Entrance Foyer, Bedroom on Main Level, Breakfast Area, Pantry, High Ceilings, Utility Room, Walk-In Pantry, Wet Bar, Balcony, Primary Suite, Separate/Formal Dining Room, Two Story Ceilings, Dressing Area, Multiple Staircases, Smart Home
: Laundry Room, Inside
1
: Public Sewer
: Electricity Connected, Sewer Connected, Water Connected, Natural Gas Connected
: Double Pane Windows, Custom Covering(s)
Appliances
: Convection Oven, Dishwasher, Disposal, Dryer, Freezer, Ice Maker, Microwave, Refrigerator, Washer, Gas Range, Range Hood, Double Oven, Gas Water Heater, Barbecue, Water Heater, 6 Burner Stove
Address Map
5824 Jed Smith Road, Hidden Hills, California 91302
US
CA
Los Angeles
Hidden Hills
91302
Yes
JED SMITH
5824
Road
W119° 19' 56.5''
N34° 9' 57''
Enter the Long Valley Road gate entrance. Take Long Valley Road to Round Meadow Road and turn left. Go to Jed Smith Road (stop sign) and turn right. The property will be on the left side of street.
HHIL - Hidden Hills
HHRAS1*
Neighborhood
Round Meadow
Calabasas
Las Virgenes
A.E. Wright
Additional Information
: Public
3
2026-07-02
688
: Accessible Hallway(s), Accessible Elevator Installed
: Landscaped, Sprinkler System, Back Yard, Sloped Up, Garden, Front Yard, Horse Property, Street Level, Lot Over 40000 Sqft, Walkstreet, Yard, Close to Clubhouse, Rectangular Lot, Lawn, Sprinklers In Rear, Sprinklers In Front, Trees, Near Park, Sprinklers Timer, Sprinklers On Side
: Three Or More
6.0
1
Electricity - On Property
: Park, Gated, Hiking, Horse Trails
1
Controlled Access,Sport Court,Horse Trail(s),Meeting Room,Outdoor Cooking Area,Barbecue,Picnic Area,Playground,Pickleball,Pool,Recreation Room,Tennis Court(s),Trail(s)
Financial
0.25
Annually
1
Listing Information
Hanna Shevin
SR207067542
SR9529005
Douglas Elliman of California, Inc.
F210072011
SR9529005
Conventional
Active
2026-07-24T20:53:14Z
CRMLS
: Standard
2026-07-02T14:16:53Z

Residential For Sale

5824 Jed Smith Road, Hidden Hills, California 91302

6 Bedrooms
11 Bathrooms
18,183 Sqft
$26,750,000
Listing ID #SR26142595
Basic Details
Property Type : Residential
Listing Type : For Sale
Listing ID : SR26142595
Price : $26,750,000
View : Pool
Bedrooms : 6
Bathrooms : 11
Square Footage : 18,183 Sqft
Year Built : 2012
Lot Area : 2.95 Acre
Office Name : Douglas Elliman of California, Inc.
Agent Name : Marc Shevin
Full Bathrooms : 7
Property Sub Type : Single Family Residence
Listing Status : Active
Agent info
All View Realty
Contact Agent
2551569_AVR_Logo_Revamp_7_031025