
Skip to content
Property Description

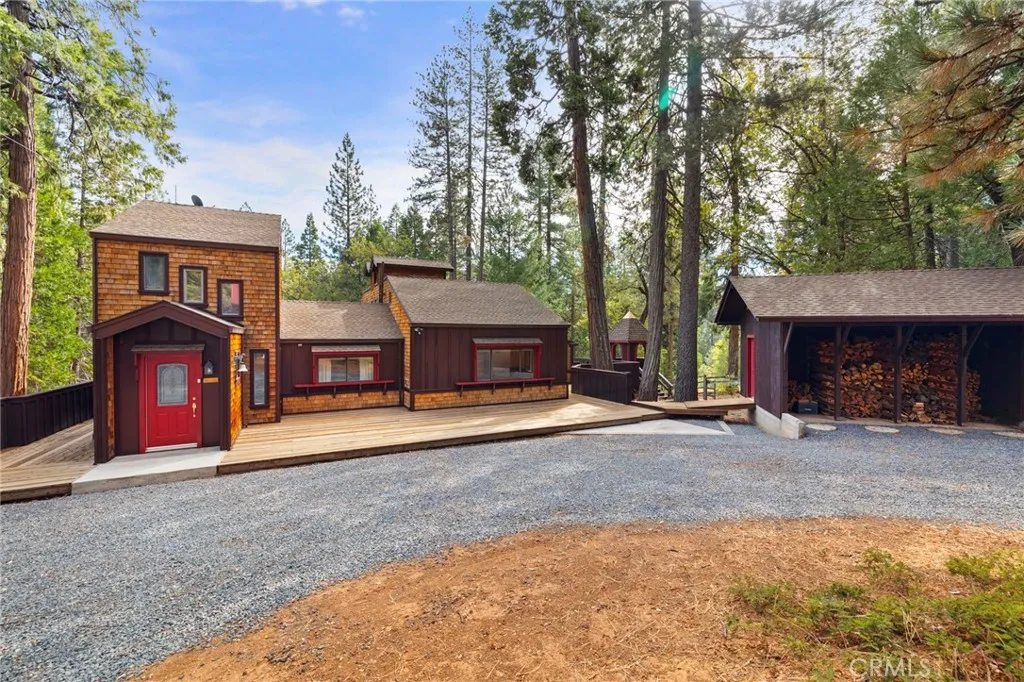
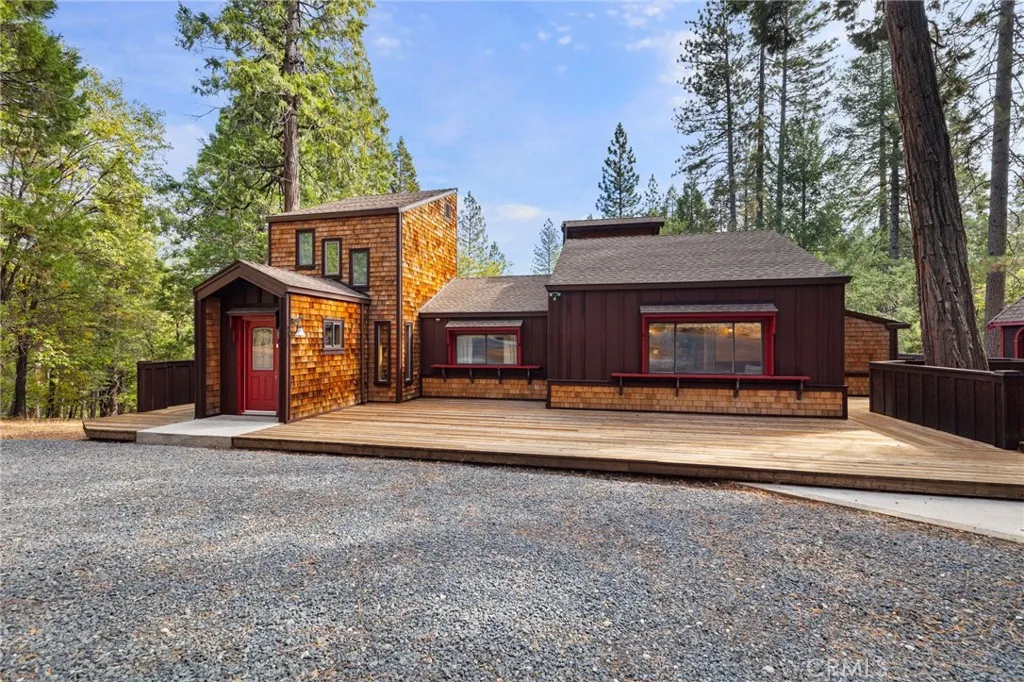
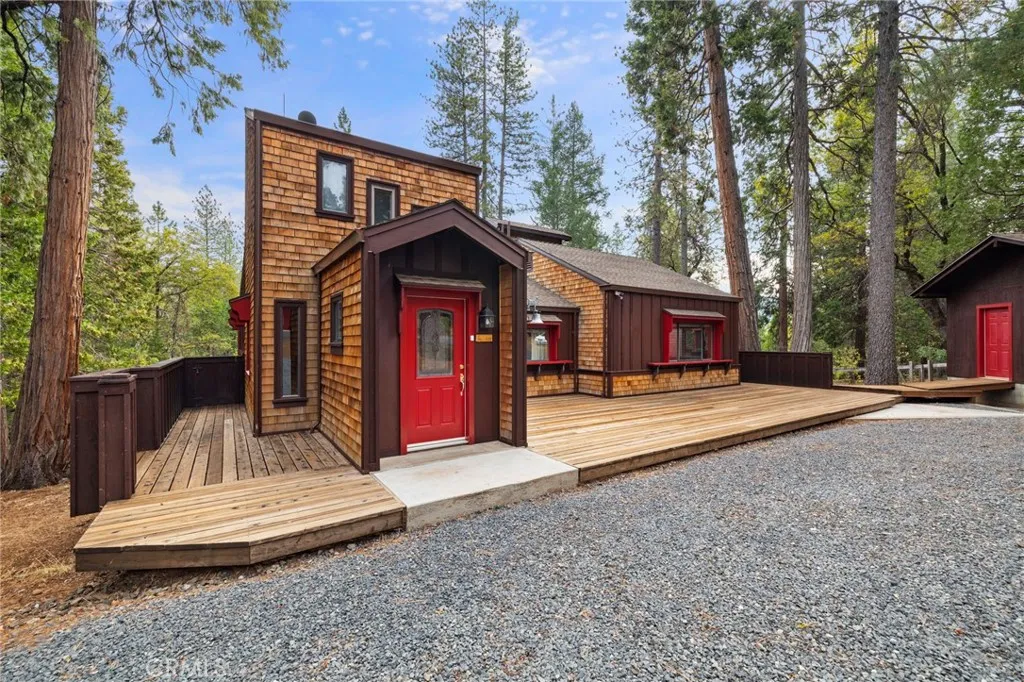
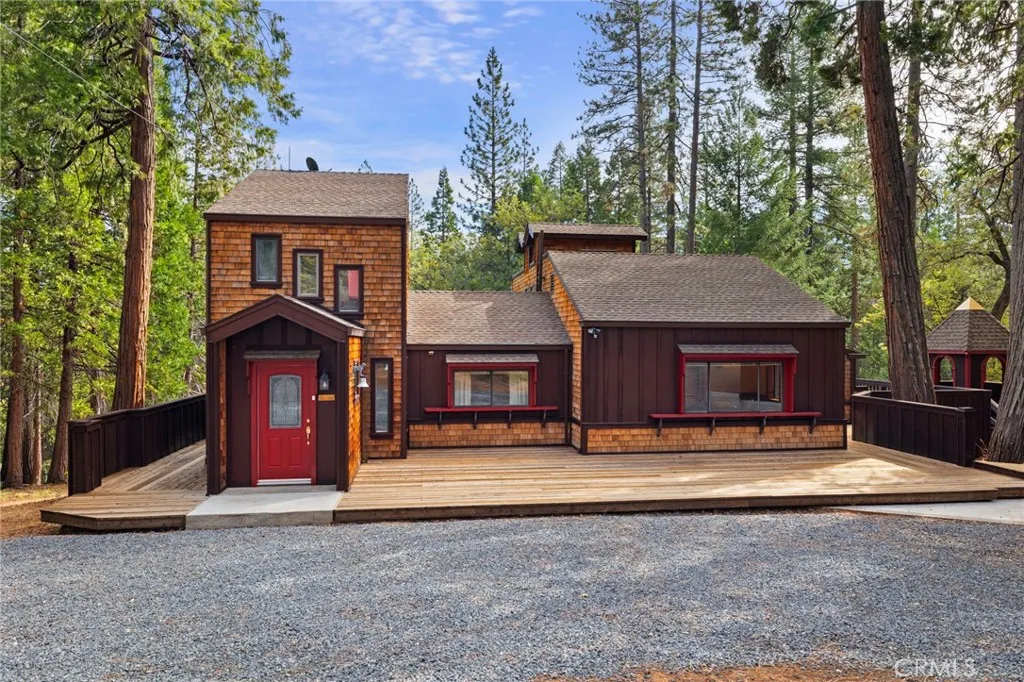
Custom-built home situated on 7 private acres, conveniently located 7 miles from downtown Twain Harte.  Enjoy privacy, mature trees, and a peaceful Sierra foothill setting while remaining close to shopping, dining, and local amenities. The property is 18 miles from Sonora and 22 miles from Pinecrest Lake within range services, outdoor recreation, and year-round Sierra activities.  Whether you’re seeking a full-time residence, homestead opportunity, or mountain retreat, this property delivers the lifestyle and space to enjoy it all.

The 3,096-square-foot home features a mudroom entrance, formal dining room, family/living room, laundry room, three bedrooms, one full bathroom, and ample storage, including walk-in closets. The bathroom was remodeled approximately two years ago.

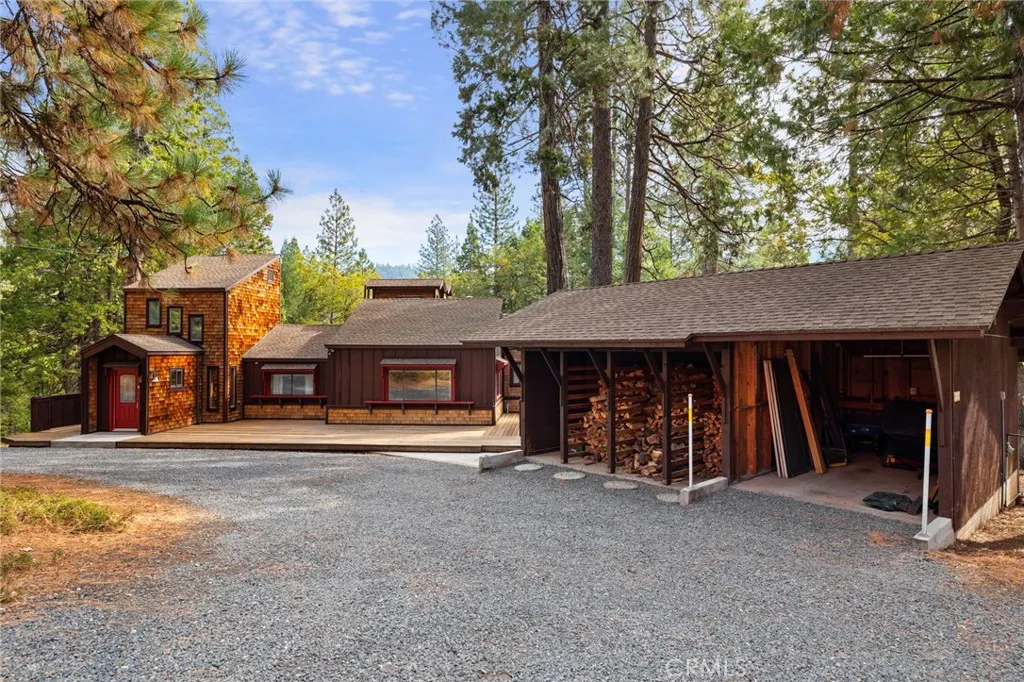
Designed for comfortable country living and self-sufficiency. The property includes PG&E service, a 7500 watt backup generator, septic system, private well, 1,200-gallon water storage tank, and propane tank.  The well produces 65 gallons per minute that delivers a quality ground water.  In addition to central heating, wood-burning stoves provide warmth in both the living room and master bedroom. The property also includes a large garden area suitable for growing vegetables and fruit, and a stand-alone sauna.  A well designed 20’ × 25’ metal-roof workshop provides excellent space for projects, hobbies, equipment, or storage. The custom carport is large enough to accommodate two + vehicles with high clearance. Multiple outbuildings offer additional workspace and storage options.  High-speed Starlink internet is installed and ready for activation.

The property is being sold in its present ‘as-is’ condition.

Features
: None
: Central, Fireplace(s), Propane, Wood Stove, Wood
: Wall/Window Unit(s)
: None
: Wood Burning, Living Room, Free Standing, Primary Bedroom, Outside, Insert, Wood BurningStove
: Patio, Deck, Concrete
: Covered, Workshop in Garage, Driveway, Garage, Unpaved, Carport, Gravel
: Craftsman
2.0
: Lighting, Rain Gutters
: Carpet, Wood, Vinyl, Tile
: Walk-In Closet(s), Built-in Features, Eat-in Kitchen, Solid Surface Counters, Workshop, Entrance Foyer, Bedroom on Main Level, Attic, Pantry, Storage, High Ceilings, Tile Counters, Walk-In Pantry, Ceiling Fan(s), Beamed Ceilings, Separate/Formal Dining Room, Main Level Primary, Phone System, Track Lighting
: Laundry Room, Stacked
: Septic Tank
: Electricity Connected, Phone Connected, Propane
: Blinds, Double Pane Windows, Screens, Skylight(s)
Appliances
: Convection Oven, Dishwasher, Disposal, Dryer, Microwave, Refrigerator, Washer, Gas Range, Range Hood, Free-Standing Range, Gas Oven, Propane Water Heater
Address Map
25833 Lyons Dam Road, Twain Harte, California 95383
US
CA
Tuolumne
Twain Harte
95383
Yes
Lyons Dam
25833
Road
W121° 48' 37.7''
N38° 5' 27.3''
South Fork Rd. to river and turn right uphill onto Lyons Dam Rd.
699 - Not Defined
Neighborhood
Twain
Other
Tuolumne
Other
Additional Information
: Well, Private
2
2
2026-07-02
1
: Garden, Sloped Down, Lot Over 40000 Sqft, Yard, Trees, Gentle Sloping, Drip Irrigation/Bubblers
: Two
2.0
: Concrete Perimeter, Permanent
1
220 Volts in Laundry,220 Volts in Workshop
: Wood Siding, Concrete, Frame, Glass, Cedar, Drywall, Shingle Siding, Copper Plumbing
: Fishing, Golf, Lake, Hiking, Near National Forest, Foothills, Mountainous, Biking, Water Sports, Gutter(s), Hunting
Listing Information
SWZAKASIN
SWLS01
Cash, Conventional
Active
2026-07-06T15:17:30Z
CRMLS
: Trust
2026-07-02T14:51:46Z

Residential For Sale

25833 Lyons Dam Road, Twain Harte, California 95383

3 Bedrooms
1 Bathrooms
3,096 Sqft
$549,000
Listing ID #SW26144051
Basic Details
Property Type : Residential
Listing Type : For Sale
Listing ID : SW26144051
Price : $549,000
View : Mountain(s),Trees/Woods
Bedrooms : 3
Bathrooms : 1
Square Footage : 3,096 Sqft
Year Built : 1970
Lot Area : 7 Acre
Office Name : Listed Simply
Agent Name : Sinan Zakaria
Full Bathrooms : 1
Property Sub Type : Single Family Residence
Roof : Composition, Asphalt
Listing Status : Active
Agent info
All View Realty
Contact Agent
2551569_AVR_Logo_Revamp_7_031025