
Skip to content
Property Description

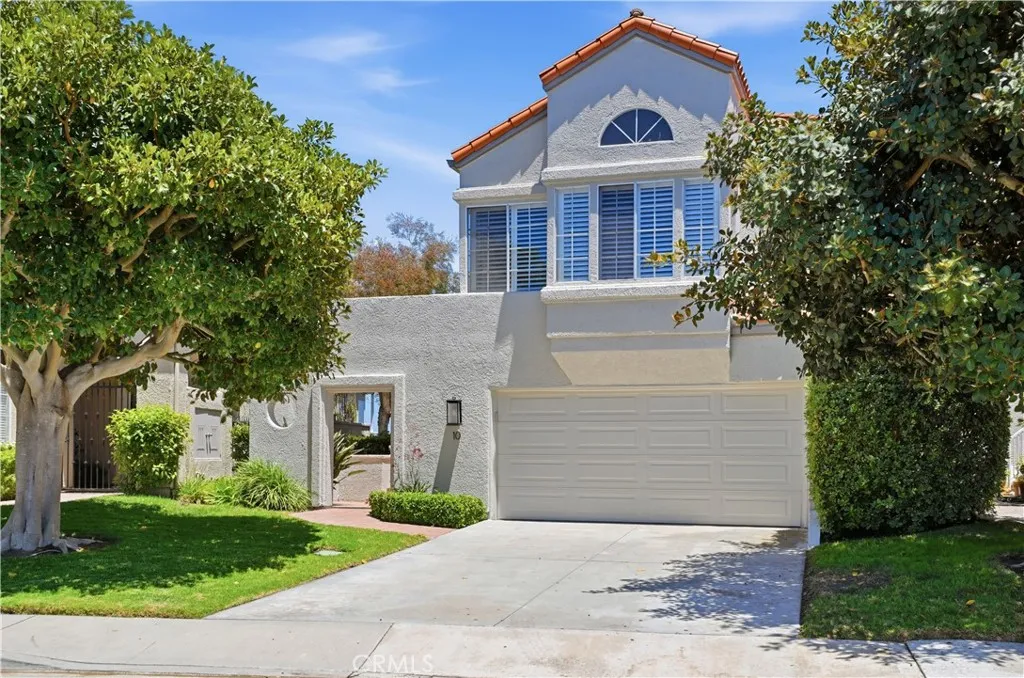
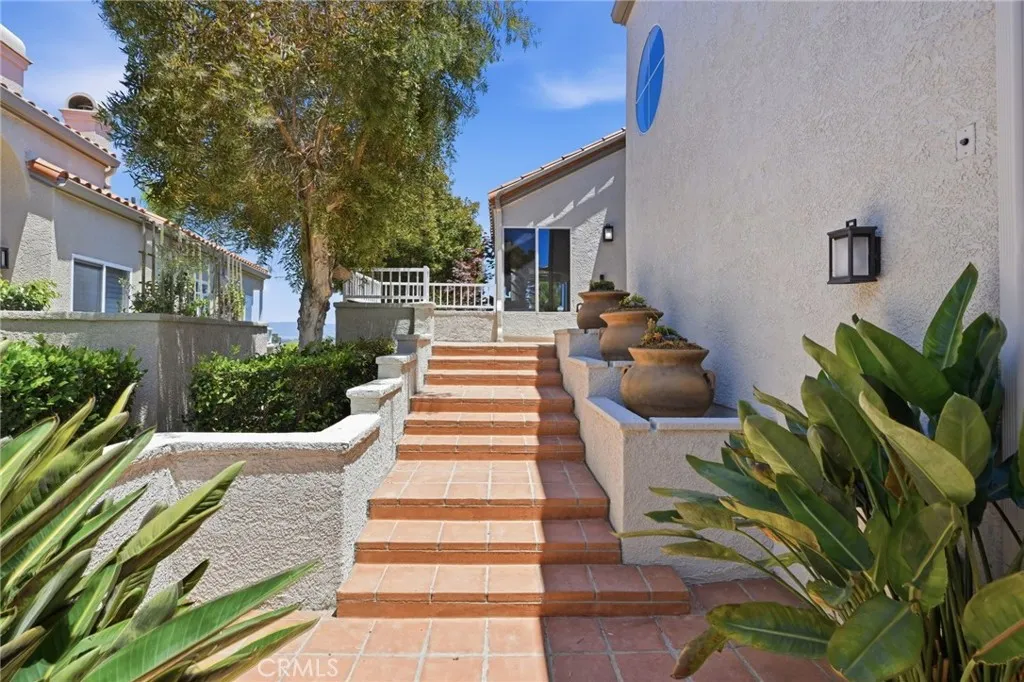
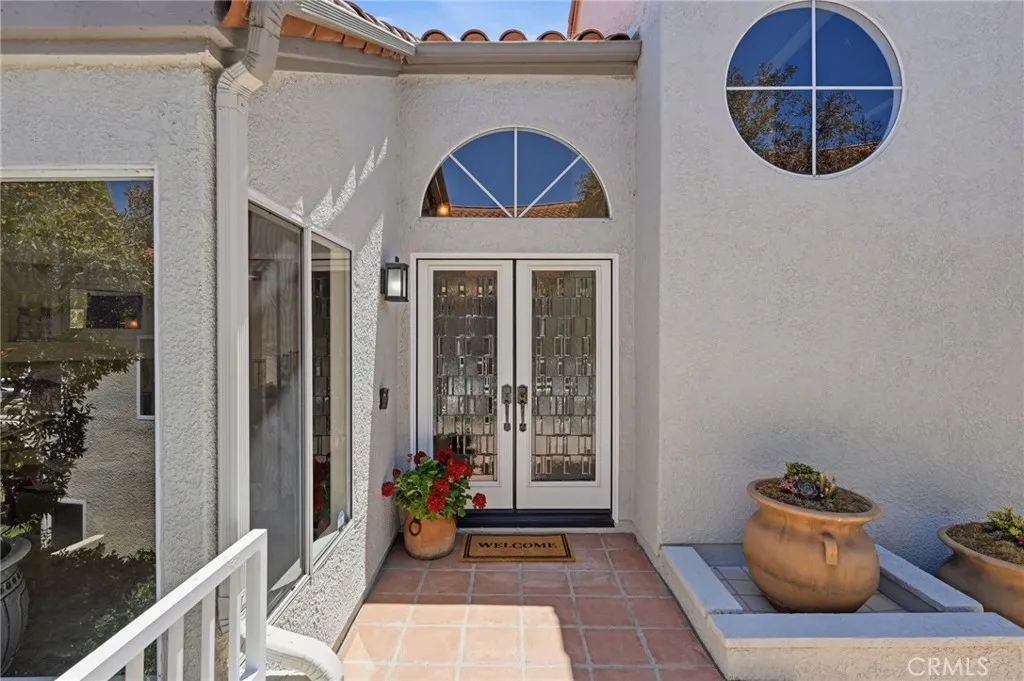
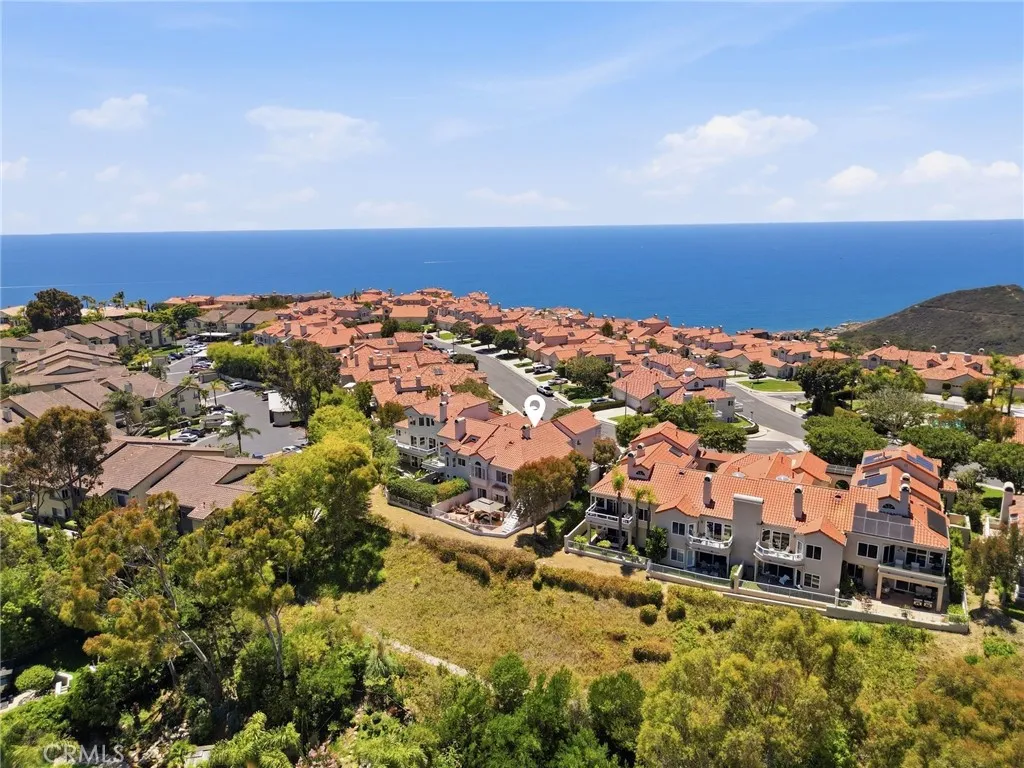
Set within the Laguna Sur community, this light-filled attached residence offers the comfort and privacy of a home, with only one shared wall and no one above or below. Elevated in the hills of Laguna Niguel, the setting captures panoramic views of the surrounding community, hillside, and open skyline.

Inside, soaring ceilings, skylight, expansive windows, and a fireplace create a warm and inviting main living space filled with natural light. The dining area opens directly to the outdoor patio, creating an easy flow for morning coffee, quiet evenings, or relaxed indoor-outdoor entertaining. The kitchen offers generous functionality with space for casual eat-in dining, along with a convenient area that works well for a computer station, light office space, or everyday household command center.

The downstairs primary suite is a true retreat, complete with access to the rear yard and patio area. The spacious en suite bath features dual vanities, a soaking tub, separate shower, private water closet, and walk-in closet. Upstairs, a second en suite bedroom offers its own bath and a comfortable reading area, creating a flexible dual-primary layout ideal for guests, extended stays, or a private work-from-home space.

With generous outdoor areas, lush community surroundings, and a peaceful hillside setting, this Laguna Sur home offers a wonderful blend of privacy, comfort, and view-oriented living. Residents enjoy a guard-gated community with resort-style amenities including pools, spas, and tennis courts, all within minutes of beaches, trails, dining, shopping, and the best of South Orange County.

Features
: Community, Association
: Central
: Central Air
: Wrought Iron, Stucco Wall
: Gas, Living Room
: Patio, Tile
: Driveway, Garage, Door-Single
: Mediterranean
: Lighting, Rain Gutters
: Carpet, Tile, Stone
: Walk-In Closet(s), Breakfast Bar, Granite Counters, Tray Ceiling(s), Utility Room, Balcony, Living Room Deck Attached, Recessed Lighting, Multiple Primary Suites, Primary Suite, Separate/Formal Dining Room, Multiple Staircases
: Laundry Room
: Public Sewer
: Shutters, Screens, Skylight(s)
Appliances
: Dishwasher, Dryer, Washer, Trash Compactor, Electric Oven, Gas Cooktop, Vented Exhaust Fan, Water To Refrigerator
Address Map
10 Toulon, Laguna Niguel, California 92677
US
CA
Orange
Laguna Niguel
92677
Yes
Toulon
10
W118° 16' 0.7''
N33° 30' 25.5''
Take Pacific Island Dr to Talavera Dr 3 min (1.5 mi) Follow Talavera Dr and Marseille to Toulon
LNSMT - Summit
Neighborhood
Capistrano Unified
Additional Information
: Public
3
2026-07-03
1
: Sprinkler System
: Three Or More
2.0
: Slab
2
220 Volts in Laundry
: Stucco
: Pool, Gated, Curbs, Sidewalks, Street Lights
1
Clubhouse,Controlled Access,Paddle Tennis,Pool,Spa/Hot Tub,Tennis Court(s),Trail(s)
Financial
276.46
Monthly
1
Listing Information
OCWELLKAR
OC13532
Cash to New Loan
Active
2026-09-26T23:46:31Z
CRMLS
: Standard
2026-07-03T11:48:57Z

Residential For Sale

10 Toulon, Laguna Niguel, California 92677

3 Bedrooms
4 Bathrooms
2,390 Sqft
$1,749,000
Listing ID #OC26144839
Basic Details
Property Type : Residential
Listing Type : For Sale
Listing ID : OC26144839
Price : $1,749,000
View : Neighborhood,Panoramic,Trees/Woods
Bedrooms : 3
Bathrooms : 4
Square Footage : 2,390 Sqft
Year Built : 1989
Lot Area : 3.98 Acre
Office Name : Compass
Agent Name : Kara Welliver
Full Bathrooms : 3
Property Attached Yn : 1
Property Sub Type : Condominium
Roof : Spanish Tile, Common Roof
Listing Status : Active
Agent info
All View Realty
Contact Agent
2551569_AVR_Logo_Revamp_7_031025