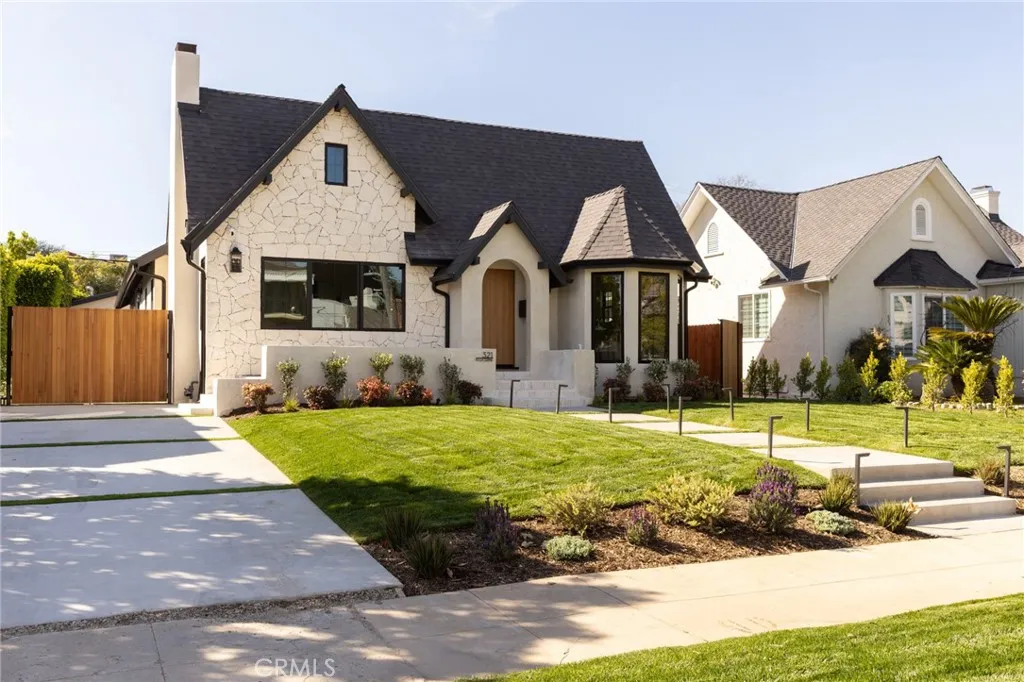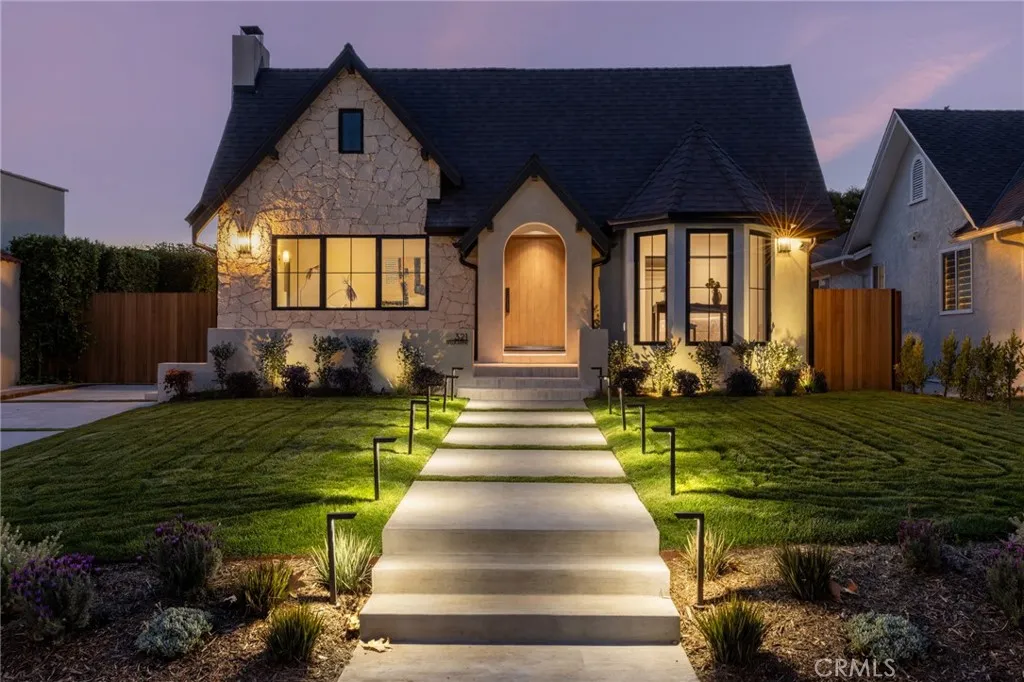

Moments from the boutiques and cafés of Larchmont Village, this breathtaking English Tudor marries storybook charm with elevated modern luxury. While honoring its historic Hancock Park character, the residence completed a meticulous multi-year reconstruction in 2026, thoughtfully blending timeless architecture with the comfort and improvements of a newly built home.
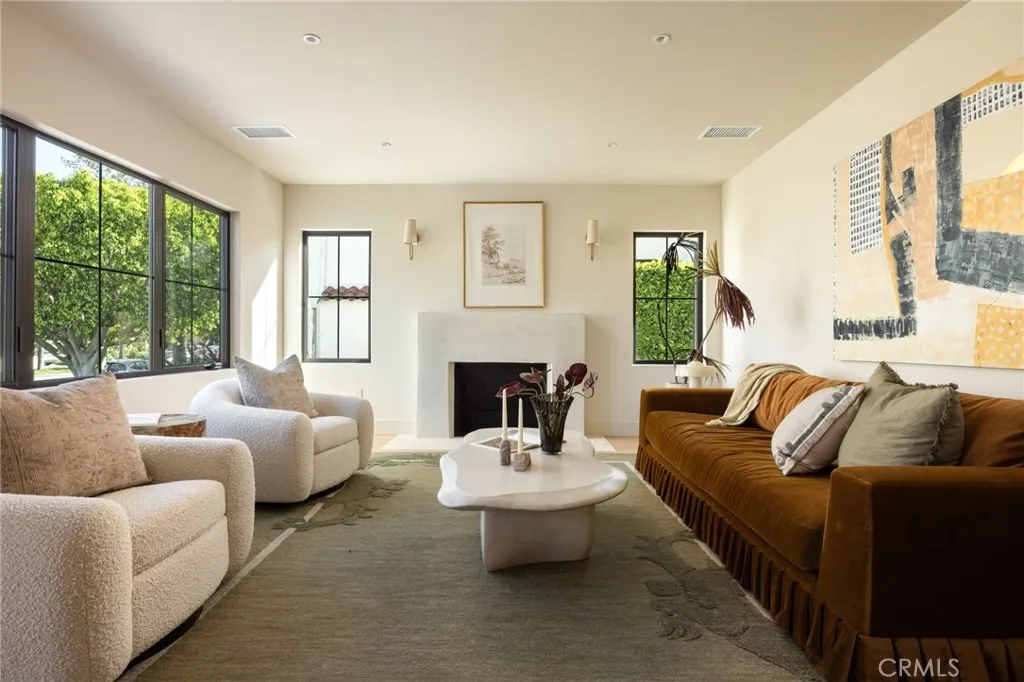
Framed by illuminated landscaping, the hand-carved stone façade, travertine steps, and artisan-crafted door define this home’s striking curb appeal. Through the arched entry, natural light fills the interiors, highlighting extra-wide-plank white oak floors, classically gridded windows, and the warmth of original architectural details. A charming study anchored by its century-old wood fireplace leads into a dramatic great room beneath soaring cathedral ceilings, and the afternoon sun peek through the skylights.
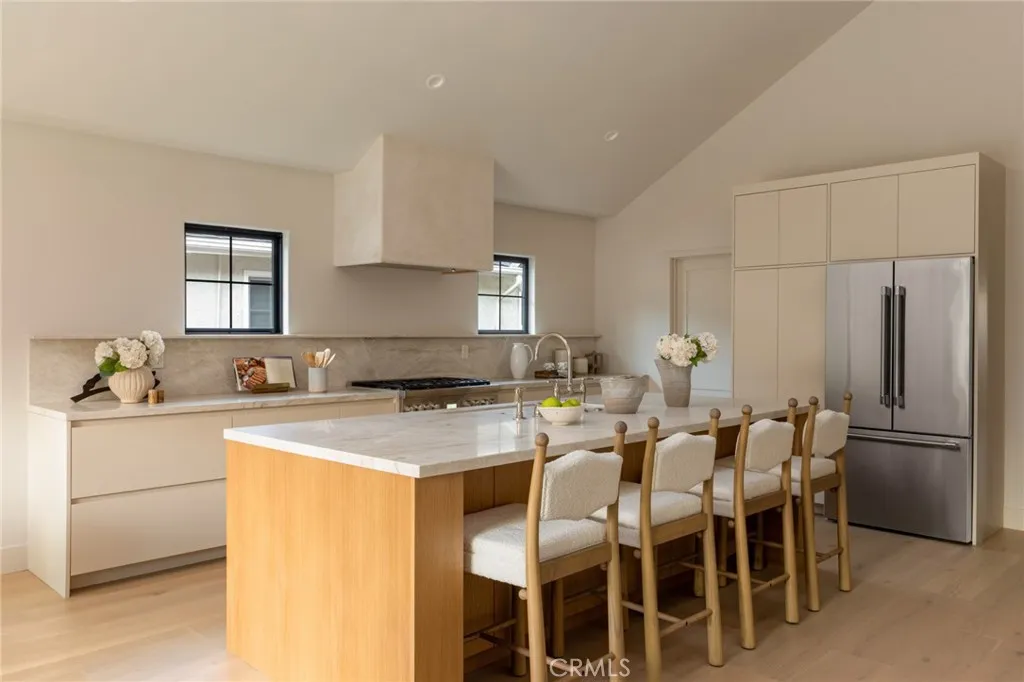
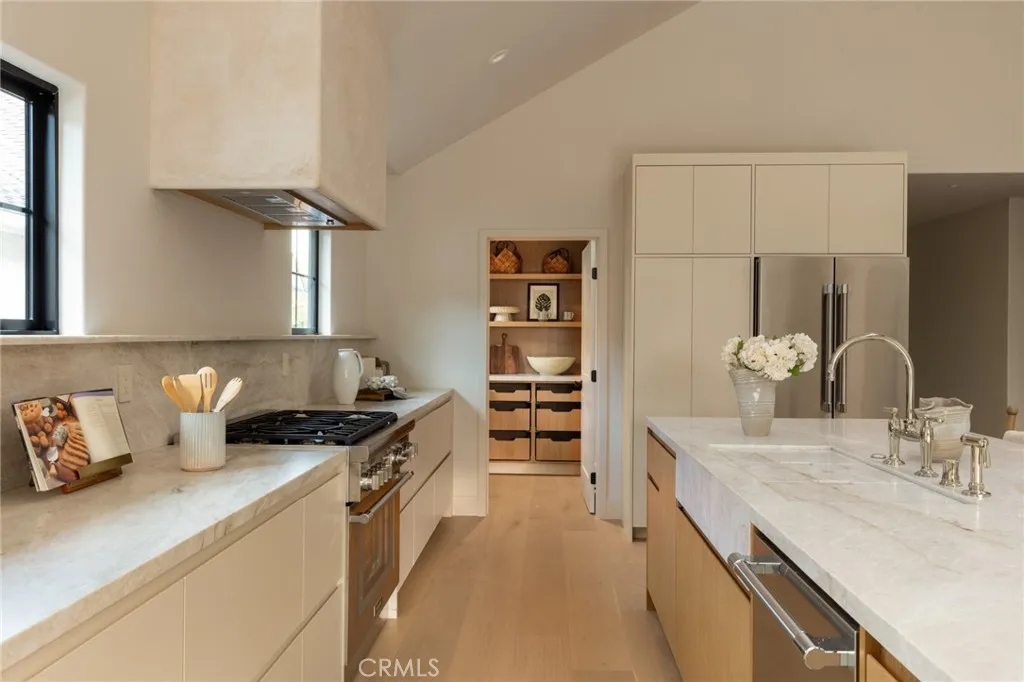
At the heart of the home, the custom kitchen is hand-finished with Taj Mahal natural stone and thoughtfully designed for both intimate mornings and memorable gatherings. Studio McGee fixtures, a Thermador appliance suite, Roman-clay styled hood, and a beautifully appointed walk-in pantry combine elegance with everyday functionality. Expansive windows throughout the family and dining rooms create a seamless connection to the resort-style backyard beyond.
Four thoughtfully appointed bedrooms and four elegantly curated bathrooms provide comfort and privacy for family and guests. The serene primary suite offers a private retreat with a vaulted ceiling, integrated bedside lighting, a spacious walk-in closet, and a spa-inspired bath featuring custom vanities and a freestanding tub.
The ultimate Southern California indoor-outdoor lifestyle unfolds in the private backyard, featuring a heated pool, integrated spa, premium turf, and lush privacy landscaping. The versatile pool house, with vaulted ceilings, exposed wood beams, kitchenette, bathroom, and walk-in closet, offers endless possibilities as a guest retreat, office, art studio, or collector’s garage.
Beyond the main residence (2875sf), a 200sf interior area was finished for storage. Another 550sf of unfinished standing height attic space provides additional possibilities. Just a short stroll from Larchmont Village cafés, boutiques, the farmers market, and Wilshire Country Club, this exceptional residence offers a rare opportunity to experience timeless Hancock Park architecture with the ease of modern living.