
Skip to content
Property Description

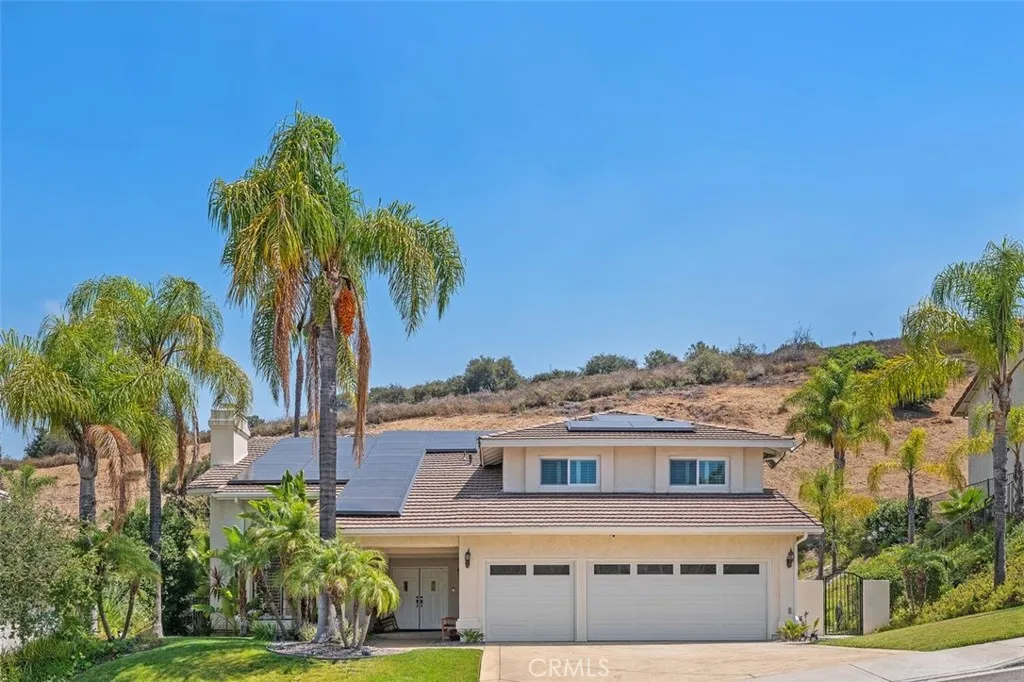
Nestled in the highly sought-after Mulholland Heights community of Calabasas, this beautifully updated 5-bedroom, 3.5-bath residence offers 3,125 square feet of thoughtfully designed living space on an expansive 17,066-square-foot lot backing to open space for exceptional privacy and hillside views.

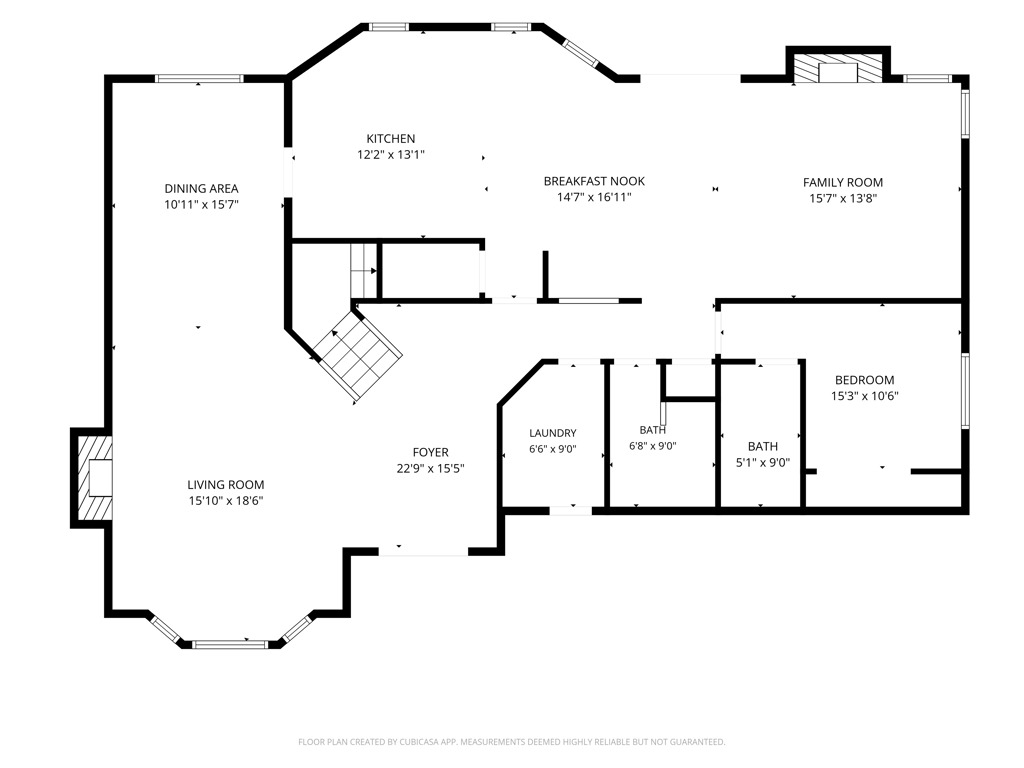
A dramatic two-story entry with soaring ceilings welcomes you into a bright, open floor plan designed for comfortable everyday living and effortless entertaining. The remodeled kitchen features beautiful granite countertops, stainless steel appliances, and a center island, and opens to the spacious family room with a wet bar, creating the perfect gathering space for family and friends.

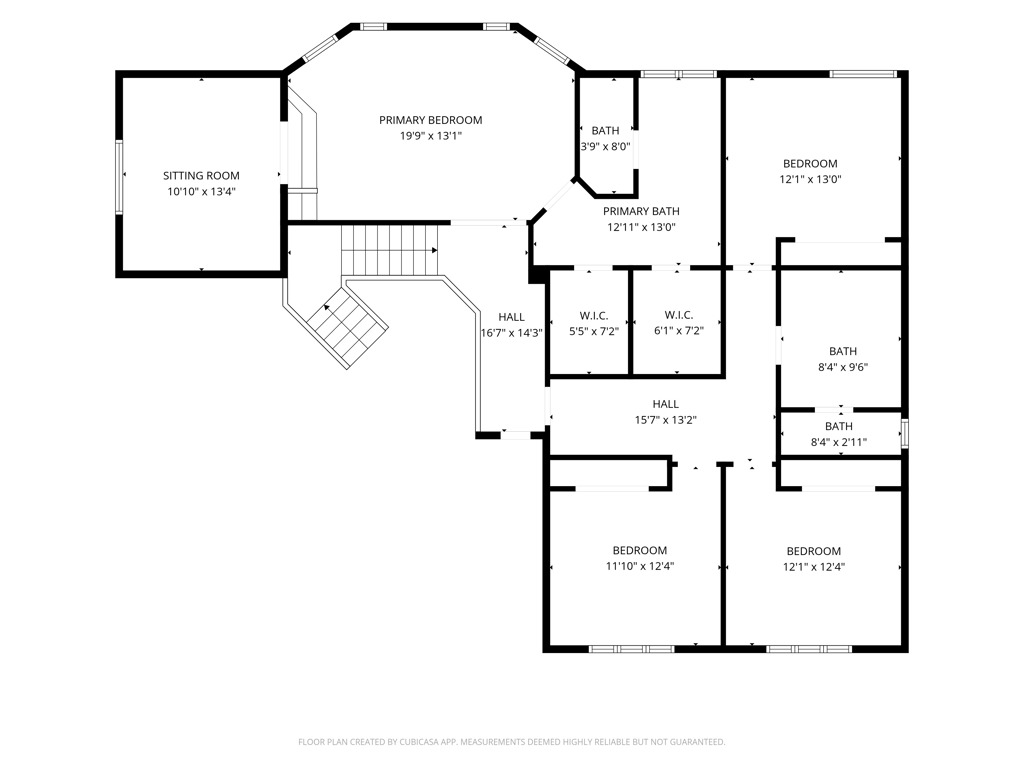
The highly desirable floor plan includes a downstairs bedroom and full bath, ideal for guests, multigenerational living, or a home office. Upstairs, the spacious primary suite offers peek-a-boo mountain views and an additional nook, perfect for a nursery, gym, or reading retreat. Three additional bedrooms provide plenty of room for family and guests.

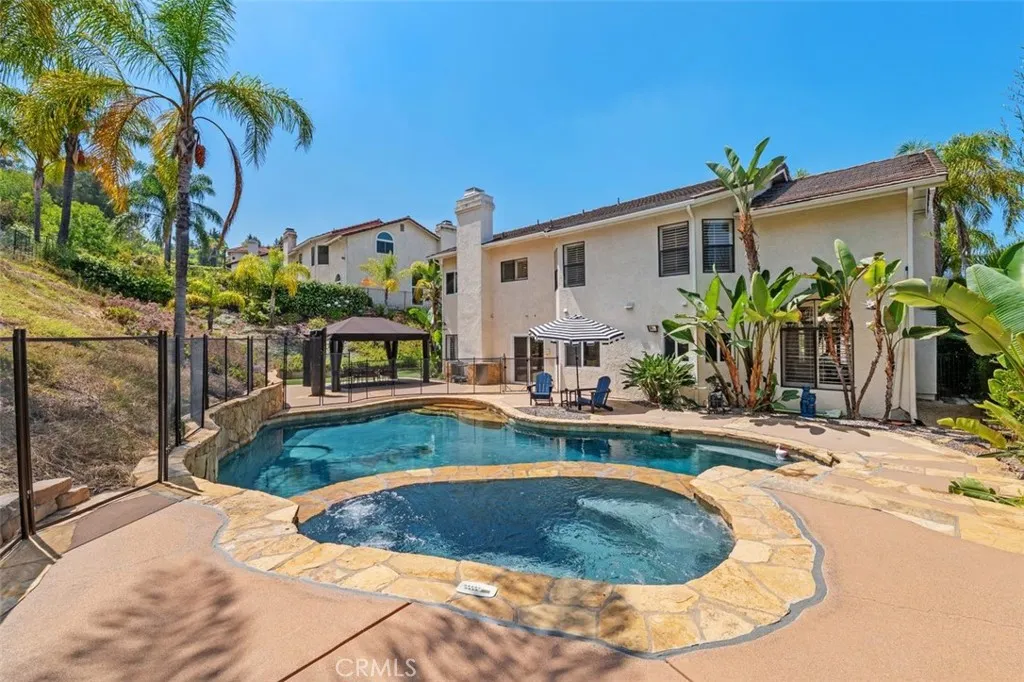
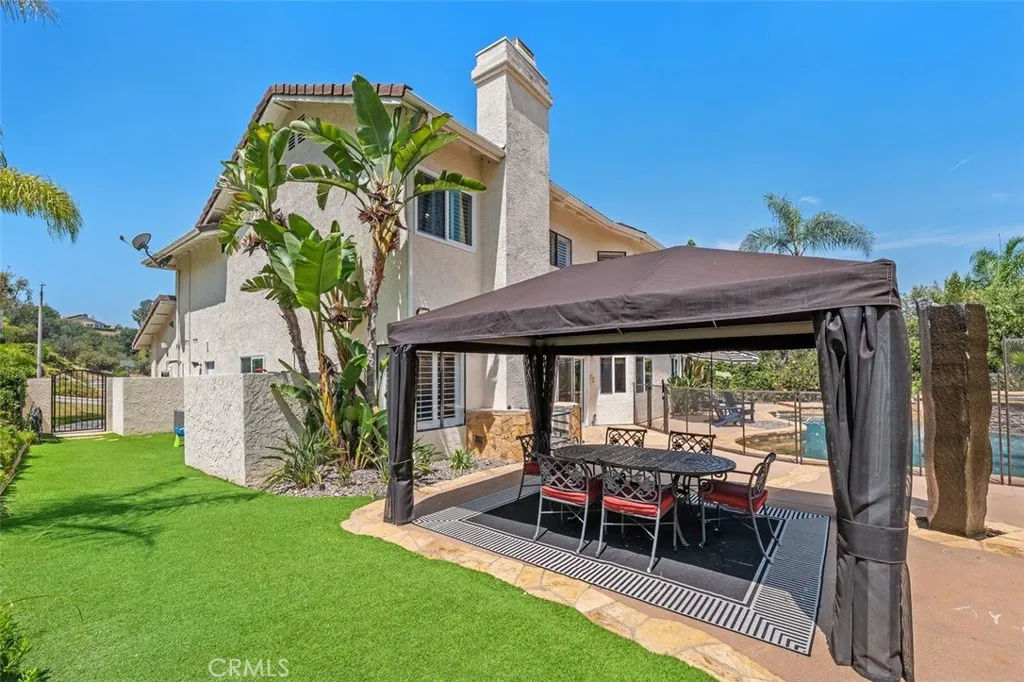
Enjoy your own private backyard oasis, complete with a sparkling pool and spa, water features, a charming gazebo for al fresco dining, generous patio areas, a grassy side yard, and an additional side yard perfect for a dog run. Just two blocks away is Cairnloch Park, exclusive to Mulholland Heights residents, featuring a playground, picnic benches, and expansive grassy fields. At the end of Dardenne Street, you’ll find direct access to the Santa Monica Mountains hiking trails.

Additional highlights include a new roof, a paid-off solar system, dual-pane windows, two fireplaces, a three-car garage, and 24-hour roaming security.

Ideally situated near award-winning Las Virgenes schools, Gelson’s, The Commons at Calabasas, dining, hiking trails, and approximately 30 minutes from Malibu’s beaches, this home offers the coveted Calabasas lifestyle.

Features
: In Ground, Private, Gas Heat, Heated, Fenced, Waterfall
: Central, Fireplace(s), Solar
: Central Air, Dual
: Gas, Living Room, Family Room
: Front Porch, Porch, Patio, Concrete, See Remarks
: Garage Door Opener, Garage Faces Front, Garage, Door-Multi
: Contemporary
: Lighting
: Wood, Tile
: Open Floorplan, Walk-In Closet(s), Built-in Features, Eat-in Kitchen, Bedroom on Main Level, In-Law Floorplan, Pantry, High Ceilings, Central Vacuum, Walk-In Pantry, Ceiling Fan(s), Wet Bar, Recessed Lighting, Primary Suite, Separate/Formal Dining Room, Two Story Ceilings
: Laundry Room, Inside
1
: Public Sewer
: Electricity Connected, Sewer Connected, Water Connected, Natural Gas Connected
: Shutters, Double Pane Windows
Appliances
: Dishwasher, Disposal, Microwave, Refrigerator, Gas Range, Range Hood, Double Oven, Built-In Range, Gas Oven, Water Heater, 6 Burner Stove
Address Map
22241 Dardenne, Calabasas, California 91302
US
CA
Los Angeles
Calabasas
91302
Yes
Dardenne
22241
Street
W119° 23' 22.6''
N34° 8' 15.2''
Mulholland Highway west, left on Daguerre Ave, left on Dardenne St.
CLB - Calabasas
Neighborhood
Las Virgenes
Calabasas
Las Virgenes
Las Virgenes
Additional Information
: Public
https://tours.previewfirst.com/ml/160814
2
2
2026-07-08
1
: Parking
: Landscaped, Sprinkler System, Back Yard, Garden, Front Yard, Yard, Lawn, Near Park
: Two
3.0
1
: Concrete, Stucco
: Park, Curbs, Sidewalks, Street Lights, Dog Park, Hiking, Rural, Suburban, Biking
1
Picnic Area,Playground,Security
Financial
330.0
Monthly
1
Listing Information
Stephanie Shanfeld
F207053280
F1190031
Coldwell Banker Realty
F207019730
F1190031
Cash,Cash to New Loan,Conventional
Active
2026-07-27T00:16:42Z
CRMLS
: Standard
2026-07-08T12:18:59Z

Residential For Sale

22241 Dardenne, Calabasas, California 91302

5 Bedrooms
4 Bathrooms
3,125 Sqft
$2,199,000
Listing ID #SR26146623
Basic Details
Property Type : Residential
Listing Type : For Sale
Listing ID : SR26146623
Price : $2,199,000
View : Hills, Peek-A-Boo
Bedrooms : 5
Bathrooms : 4
Square Footage : 3,125 Sqft
Year Built : 1987
Lot Area : 0.39 Acre
Office Name : Coldwell Banker Realty
Agent Name : Shari Huntington
Full Bathrooms : 3
Property Sub Type : Single Family Residence
Roof : Concrete, Tile
Listing Status : Active
Agent info
All View Realty
Contact Agent
2551569_AVR_Logo_Revamp_7_031025