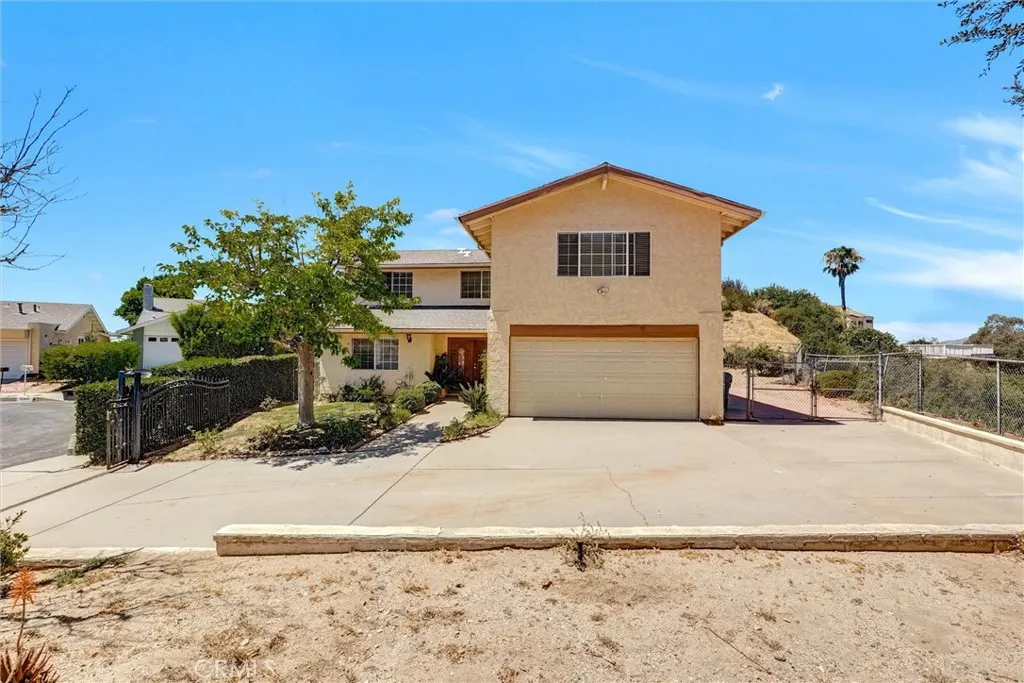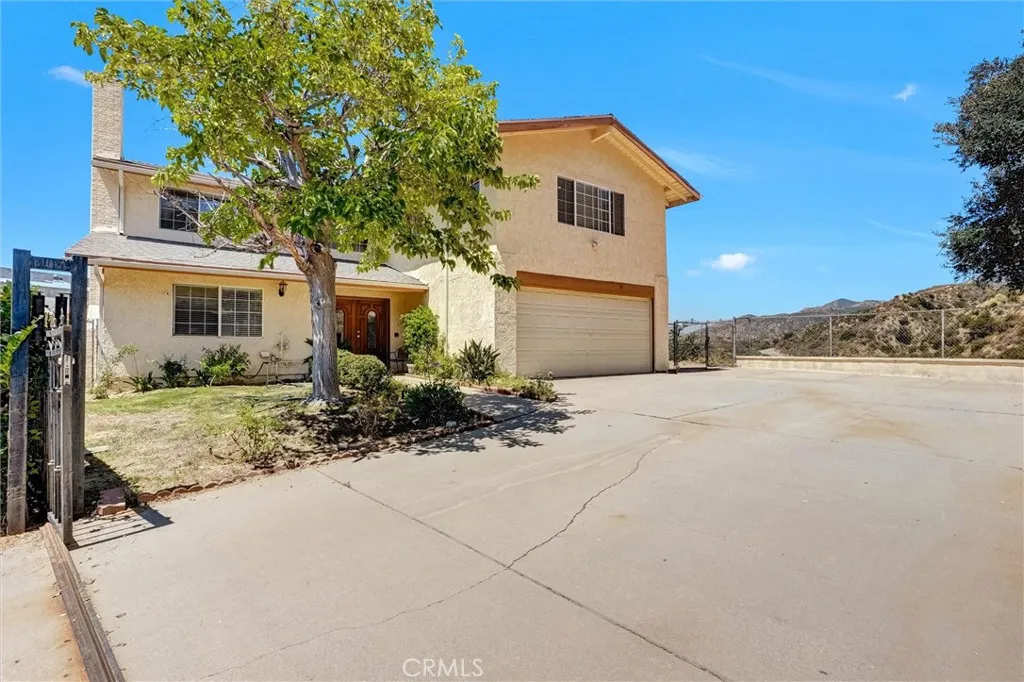

Opportunity Knocks Again! Open & Spacious Four-Bedroom Home with the San Gabriel Mountains as Your Neighbor!
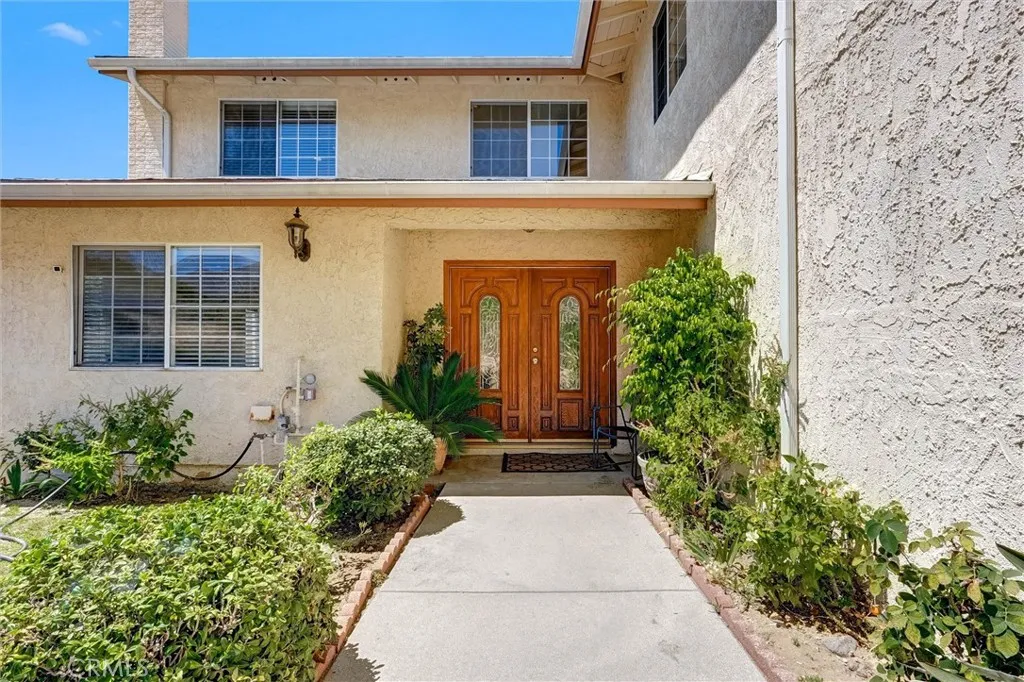
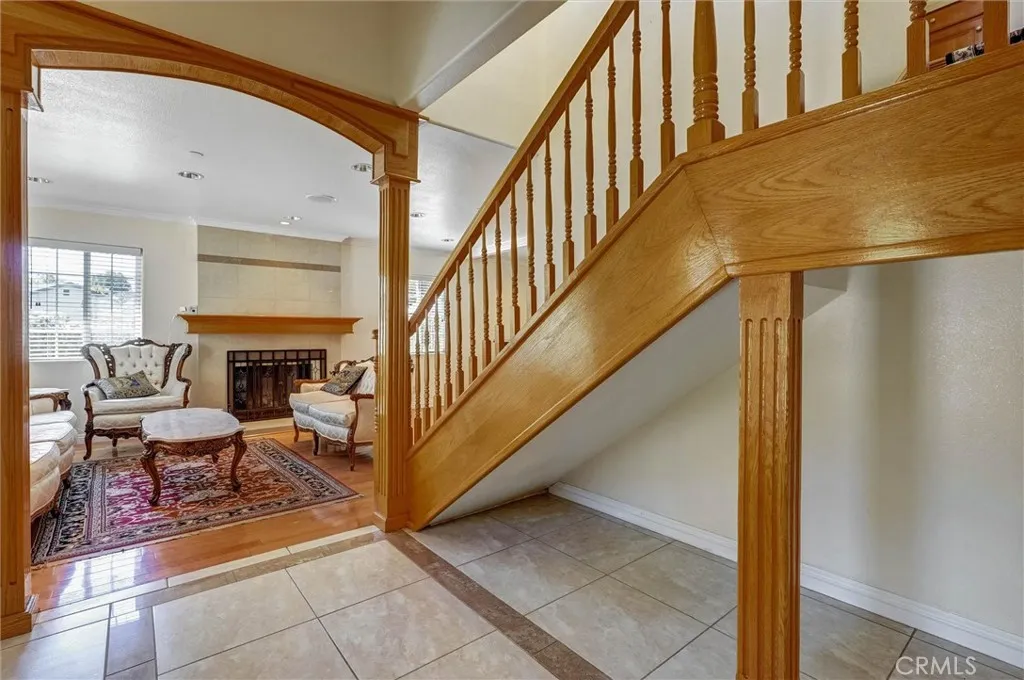
A Grand Double-Door Entry Welcomes You Into This Bright, Open Floor Plan Designed For Comfortable Living And Effortless Entertaining. Relax In The Inviting Living Room Featuring A Cozy Fireplace, Perfect For Cooler Evenings.
The Spacious Chef’s Kitchen Offers Abundant Granite Countertop Space, Extensive Cabinetry, Built-in Appliances, And A Convenient Center Island. The Kitchen Flows Seamlessly Into The Oversized Family Room, Creating The Ideal Gathering Place For Family And Friends! A Convenient Downstairs Powder Room! The Oversized Indoor Laundry Room With A Utility Sink And Tons Of Cabinets Storage Completes The Main Level.
All Four Bedrooms Are Located Upstairs. One Bedroom Is Currently Used As A Home Office! Two Generously Sized Bedrooms Feature Walk-in Closets, Recessed Lighting, And Private Balconies—Perfect For Enjoying The Surrounding Views. A Spacious Full Bathroom With Double Sinks, A Separate Shower, And A Soaking Tub Serves The Secondary Bedrooms.
The Impressive Primary Suite Boasts High Ceilings, Beautiful Mountain Views, A Private En-Suite Bathroom With Dual Vanities, And A Large Walk-In Closet!
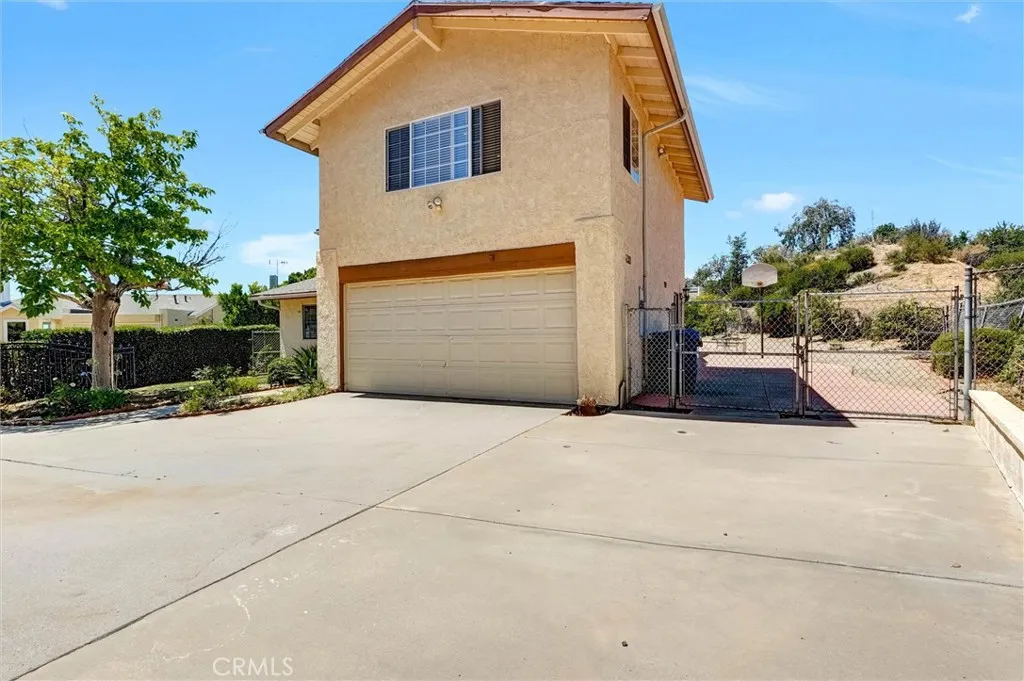
Additional Highlights Include Central Air Conditioning And Forced Air Heating! Double-Pane Windows Throughout! Built In Sound System! Direct-Access Two Car Attached Garage! The Home Was Beautifully Remodeled in 2008!
Situated On An Approximately 30,000 Square Foot Lot. This Exceptional Property Is Tucked Away On A Quiet Cul-de-Sac With The Breathtaking San Gabriel Mountains As Its Backdrop. Enjoy The Peaceful Setting While Remaining Just Minutes From Parks, Hiking Trails, A Golf Course, Shopping, Mission College, and Great Freeway Access! This is Sylmar Living At Its Finest. Don’t Miss The Opportunity To Make This Exceptional Home Yours!