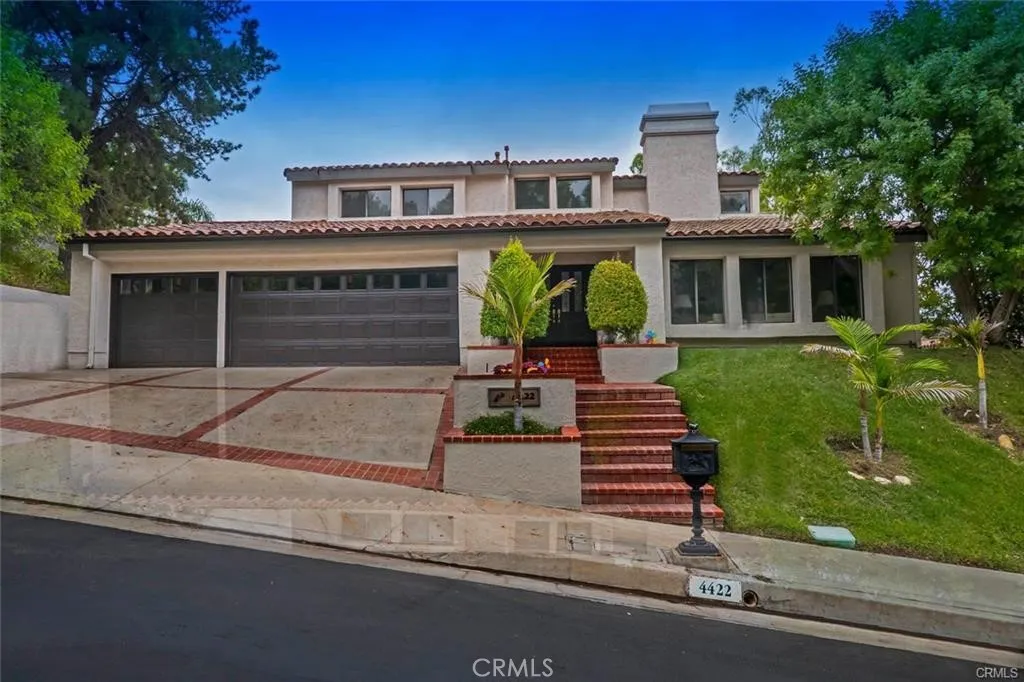

Vista Pointe sits on the quiet side of Calabasas, behind a guard gate, on a street where the hills open up and the houses stop competing for attention. Two tennis courts. A staffed entrance. A low HOA. The kind of place people move into and do not leave.
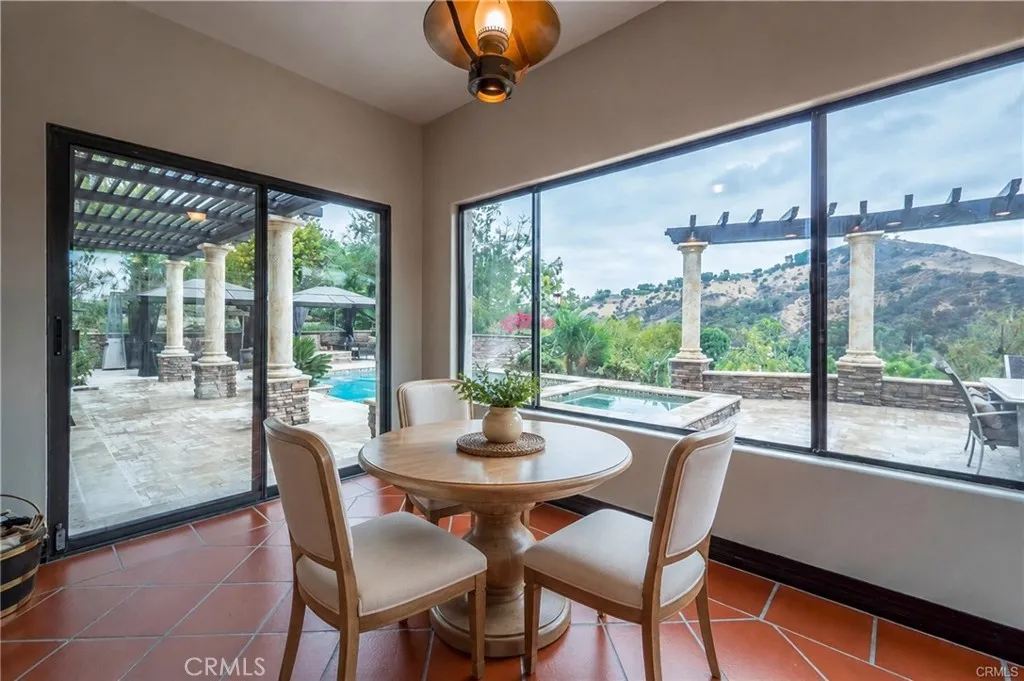
This home holds one of the best positions in it. The rear of the house faces south across mountains and canyon, 180 degrees of it, uninterrupted, lit from morning through the afternoon. The yard was built to live in that view. A full outdoor kitchen with a built-in barbecue and a pizza oven. A pool, a spa, and a waterfall set against open sky. Fire pits for the hours after dinner.
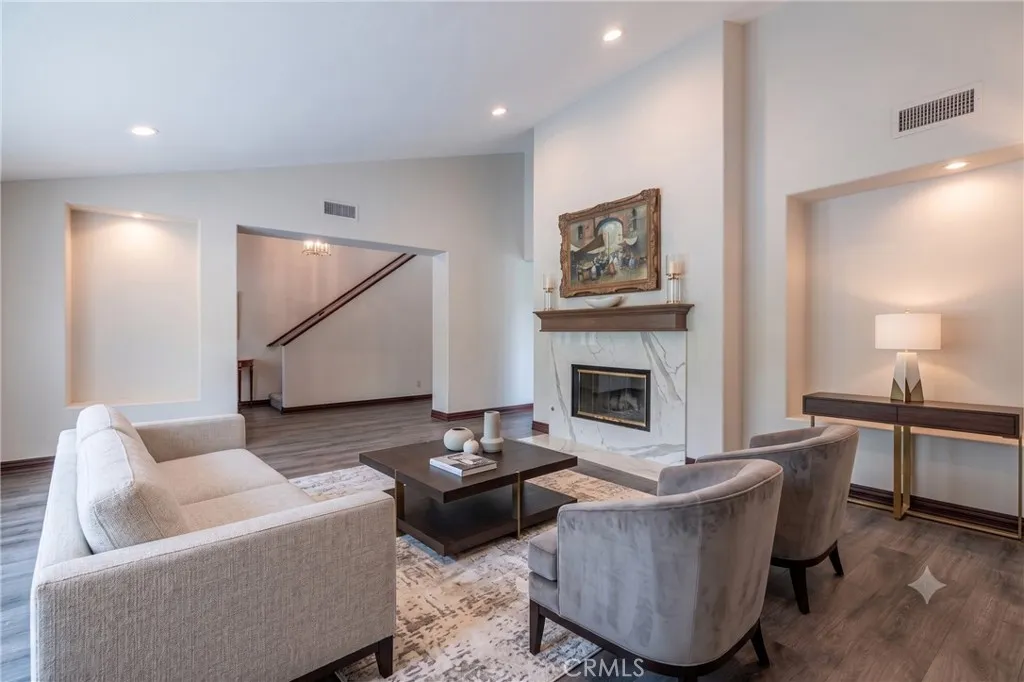
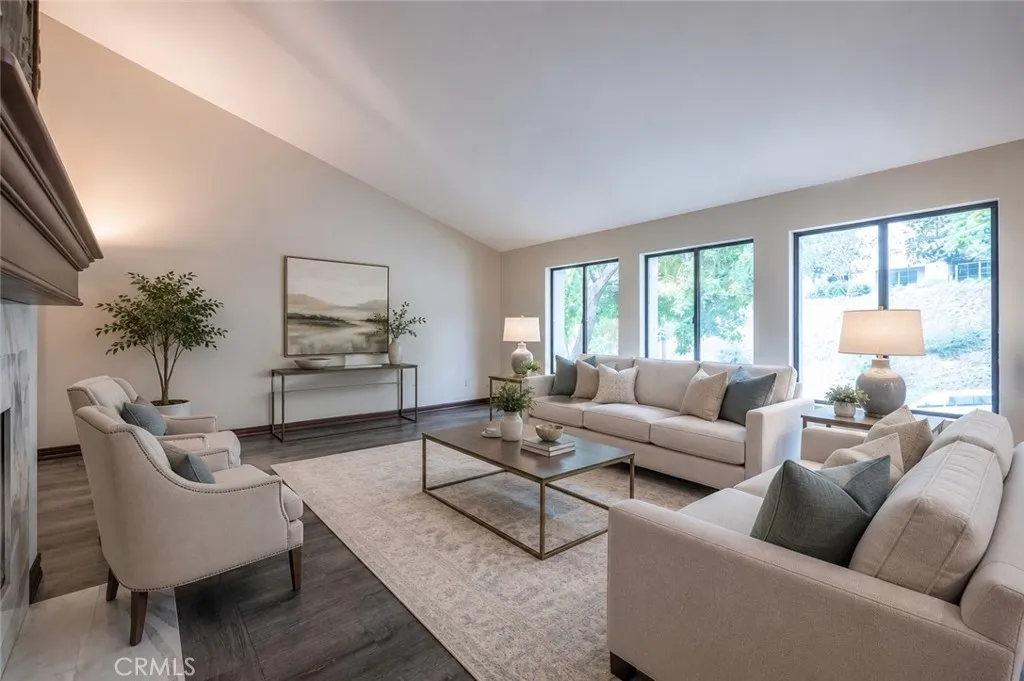
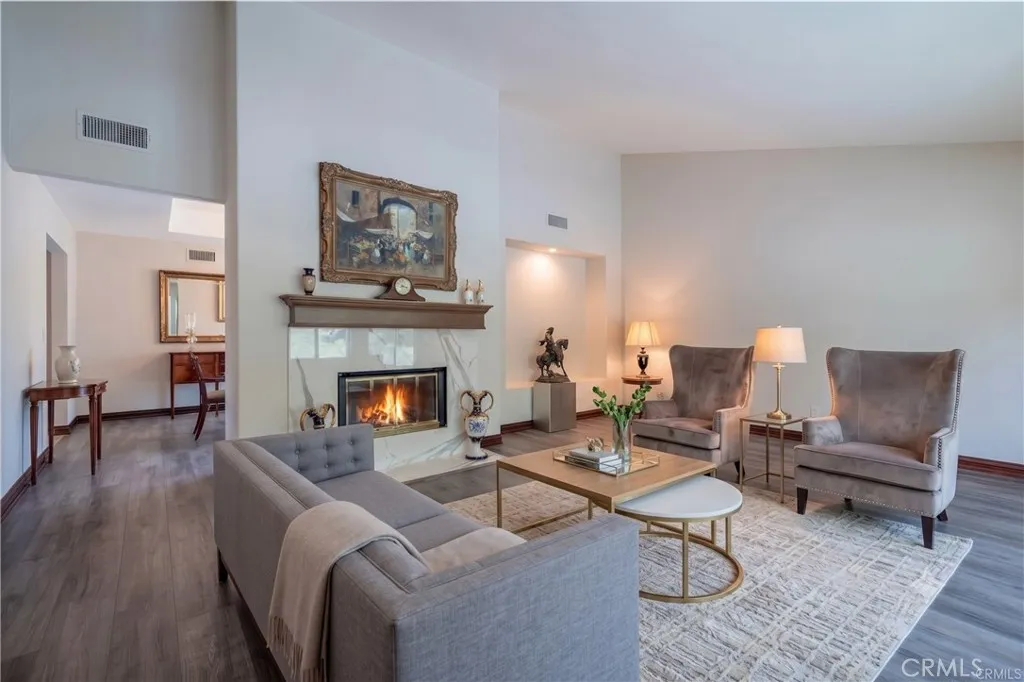
Inside, 3,529 square feet arranged the way people actually want to live. A bedroom on the main level, alongside the living room, family room, and formal dining room. Three bedrooms upstairs, including a primary suite behind double doors, with a sitting area, its own fireplace, and a balcony that puts the canyon at eye level. High ceilings, a second sitting area, and enough separation to make the suite feel like a floor of its own.
The rest is up to whoever comes next. Volume at the entry. Light from every direction. Two fireplaces. A wet bar and a wine display. A kitchen with a center island and a breakfast nook that catches the morning. The walls are in the right place, which means the possibilities are open. Reimagine the kitchen. Rethink the baths. Bring the windows into the view. Nothing here forces a compromise.
Las Virgenes Unified serves the community, one of the most sought-after districts on the west side of the Valley. The Commons, Malibu Creek State Park, and the 101 are all minutes out the gate.
The view is here. The floor plan is here. The address is here. Everything else is yours to imagine.
Homes with this view, this layout, and this address do not sit long. The updates are the easy part. The location was never for sale anywhere else.