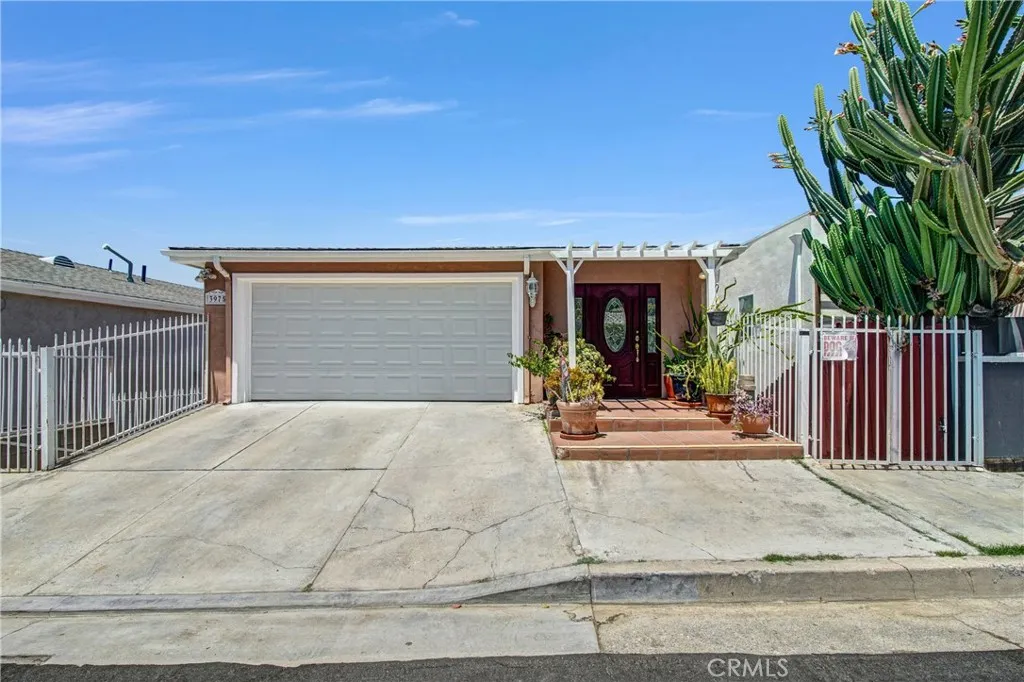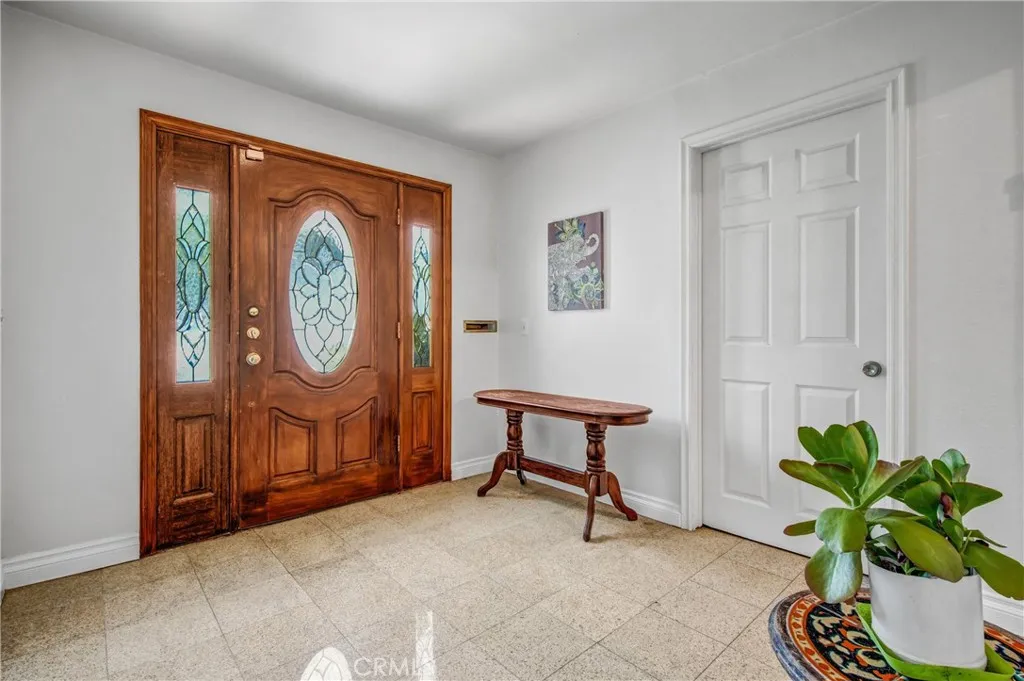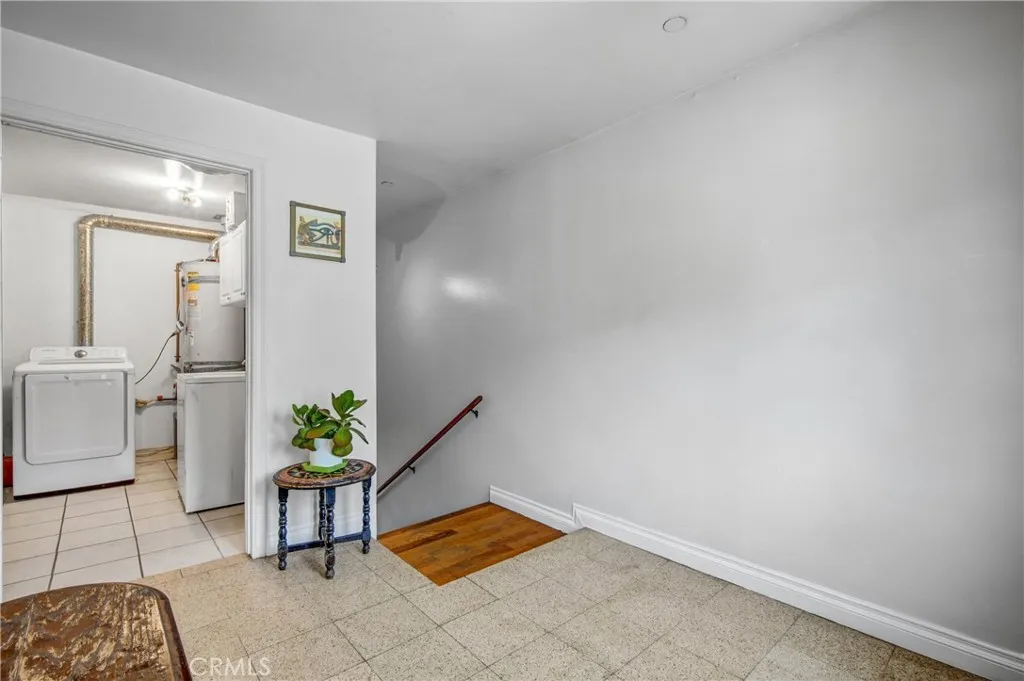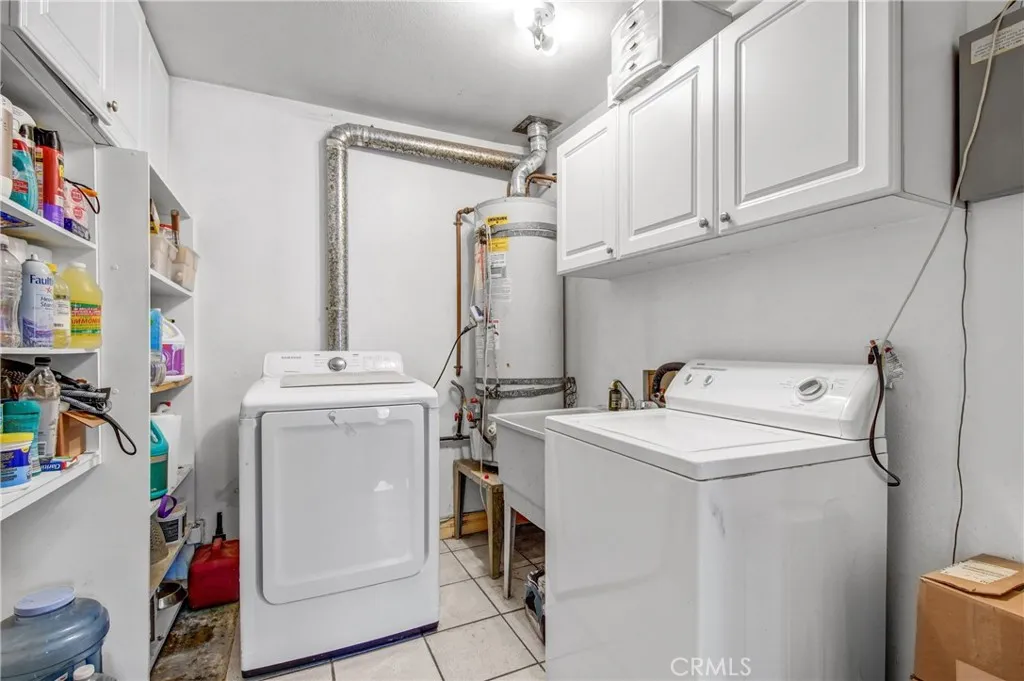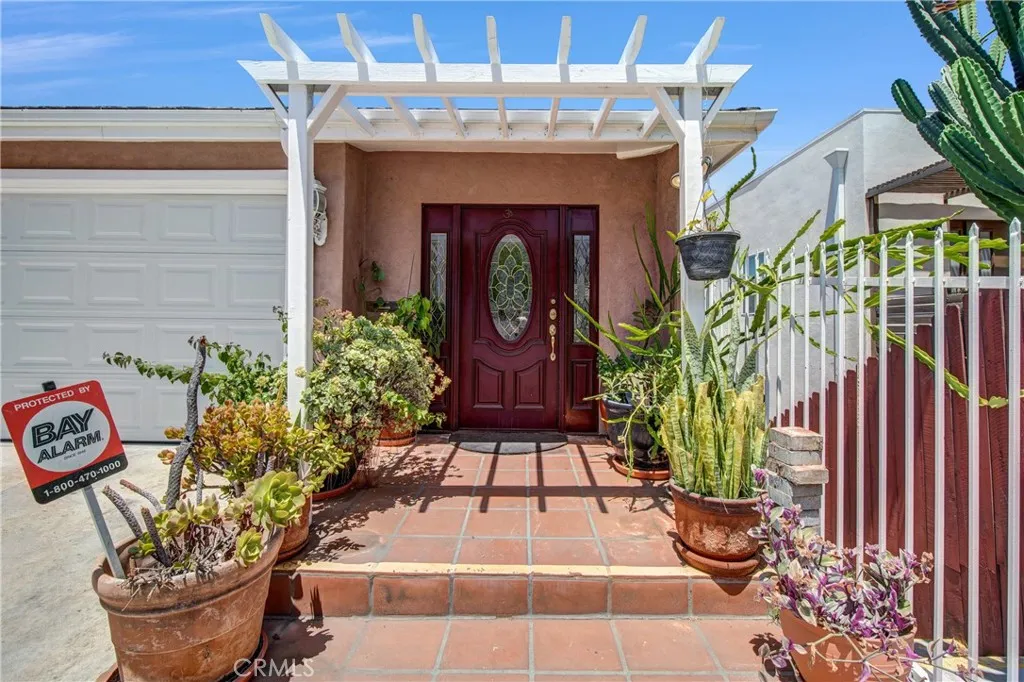

Nestled in the scenic hills of El Sereno, this traditional home offers beautiful neighborhood and hillside views with a thoughtfully designed three – level floor plan. The entry level features a convenient attached two-car garage and a dedicated laundry area. The main level is designed three-level floor plan.
The entry level features a convenient attached two – car garage and a dedicated laundry area. The main level designed for everyday living and entertaining, offering an open-concept kitchen dining area, and living room that capture the surrounding views. A spacious gathering room with a closet provides flexible space for anyone seeking a home office, guest area, recreation room or additional living space. A Convenient bathroom completes this level.
The lower level offers two comfortable bedrooms and a full bathroom, creating a private retreat away from the main living areas.
Enjoy the charm of hillside living with a functional layout, abundant natural light, and inviting views in this desirable El Sereno location.