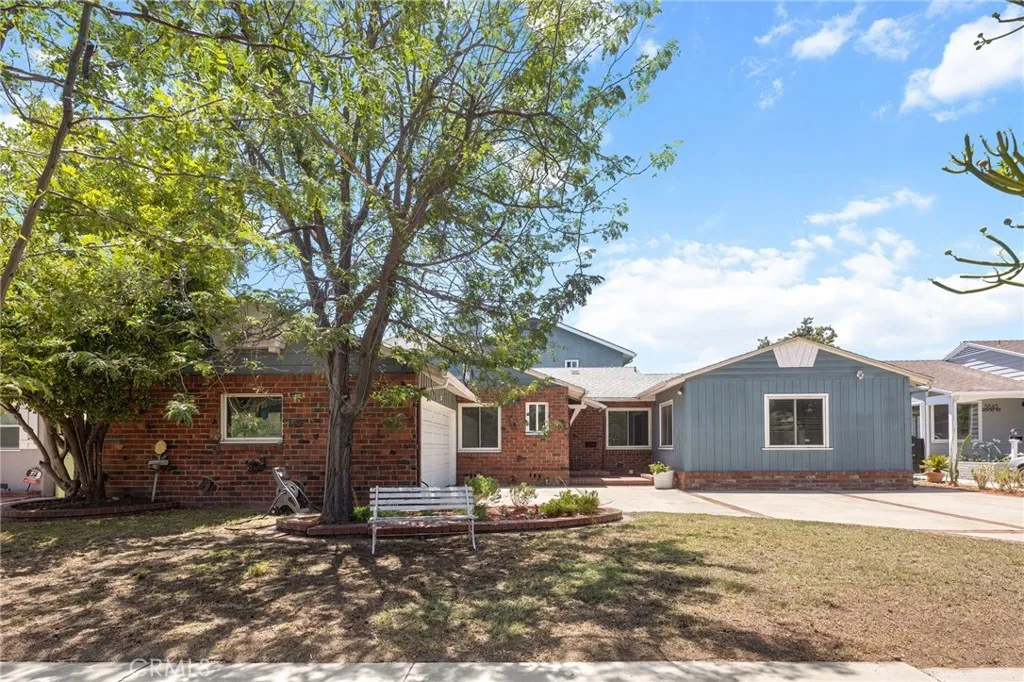

Welcome to one of Valley Village’s most charming hidden pockets, where quiet, tree-lined streets create a peaceful neighborhood atmosphere while everyday conveniences are just moments away. Enjoy the rare combination of a tranquil setting with Trader Joe’s, shopping, movie theaters, and local favorites all within a short stroll.
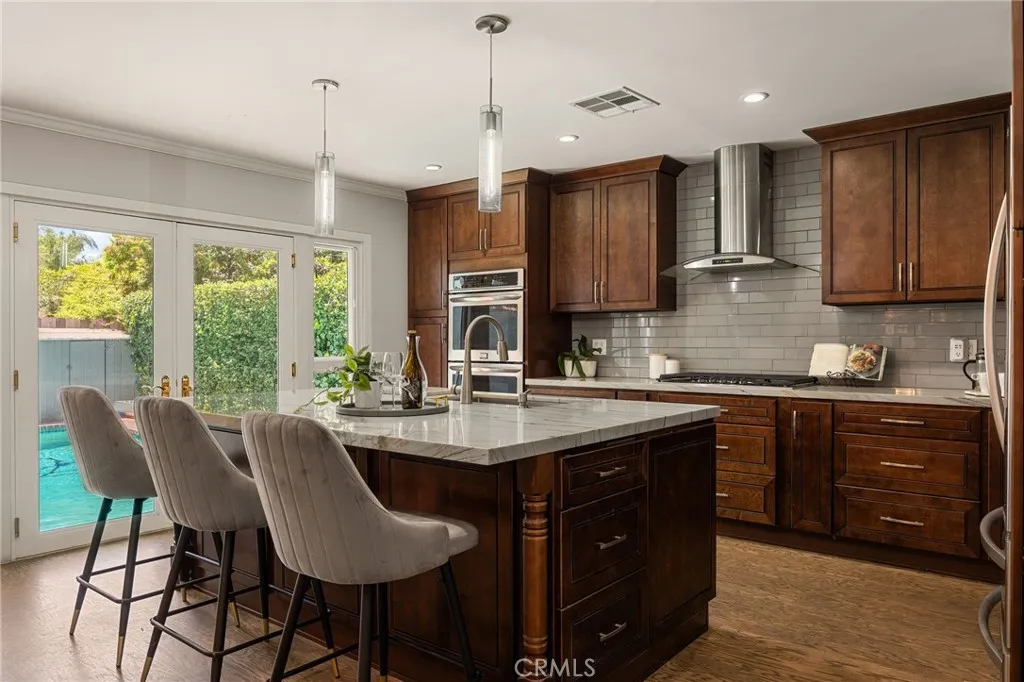
At the heart of the home is a beautifully remodeled kitchen designed for both everyday living and effortless entertaining. The stunning illuminated stone island with an integrated sink creates a striking centerpiece, complemented by double wall ovens, a separate gas cooktop, built-in microwave, and abundant space for preparing meals, gathering with family, or hosting friends.
The spacious first-floor primary suite offers a relaxing retreat, featuring dual closets, a spa-inspired bathroom with a whirlpool tub and separate walk-in shower, and direct access to the backyard.
Step outside to your own private oasis, where a sparkling pool and expansive covered patio provide the ideal setting for weekend barbecues, family celebrations, or simply unwinding on warm California days. Whether entertaining guests or creating lasting memories with loved ones, this backyard is designed to be enjoyed year-round.
Upstairs, two generously sized bedrooms feature walk-in closets, abundant natural light, and a shared bathroom, offering comfortable spaces for family members, guests, or a home office.
When you’re ready to explore beyond home, the vibrant NoHo Arts District is just minutes away, offering an exciting mix of acclaimed restaurants, lively cafés, bars, galleries, and theaters. With its welcoming neighborhood feel, thoughtful layout, and exceptional location, this Valley Village home offers the perfect blend of comfort, convenience, and California living.

info@allviewrealty.com