
Skip to content
Property Description

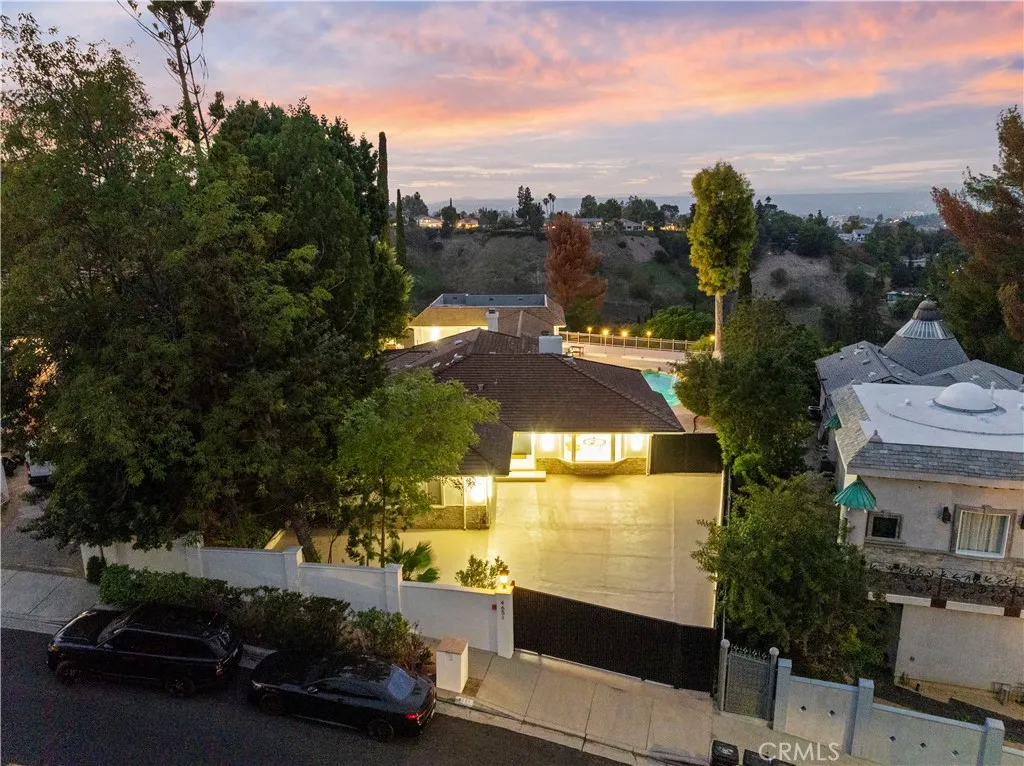
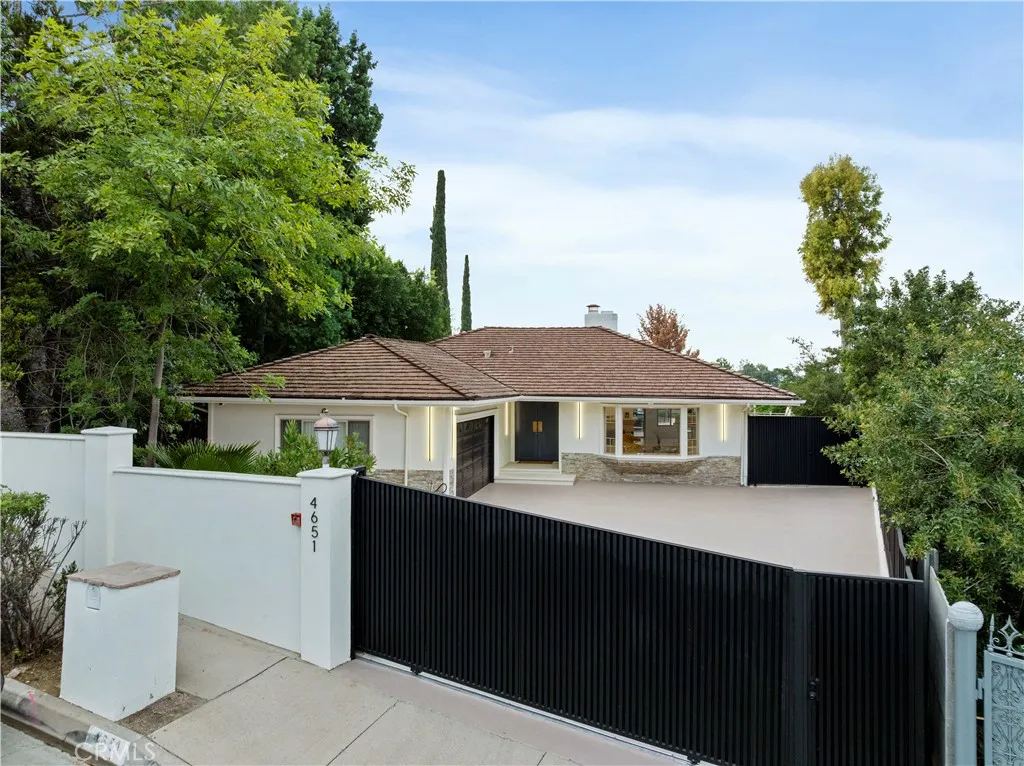
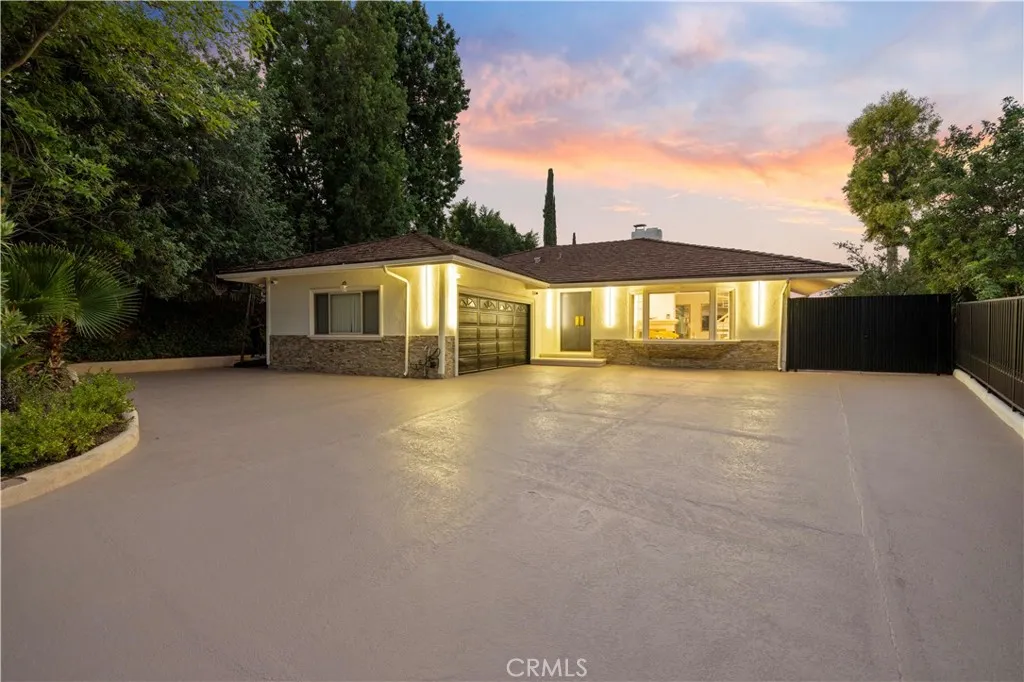
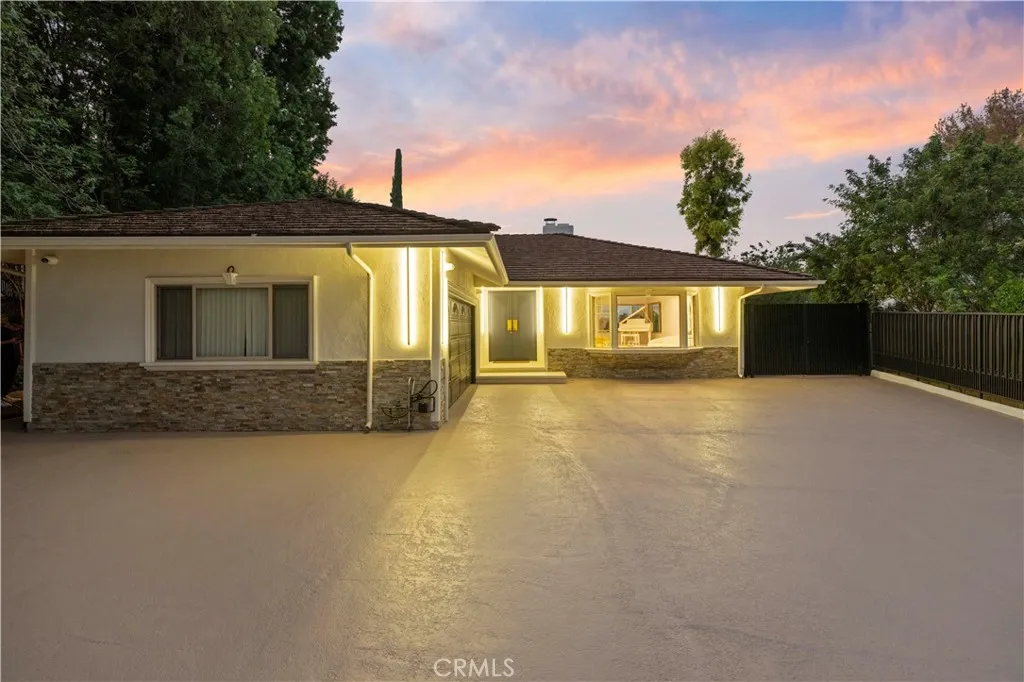
Introducing a truly exceptional property that perfectly blends privacy, sophistication, and high-quality craftsmanship. Nestled in a premier location, this home’s beauty and exclusivity are simply breathtaking. From the moment you step inside, you’ll be greeted by soaring ceilings, high-end finishes, and light-filled open spaces designed for both intimate living and grand entertaining. The seamless indoor/outdoor flow makes it ideal for gatherings, while 5 spacious bedrooms and 3.5 bathrooms

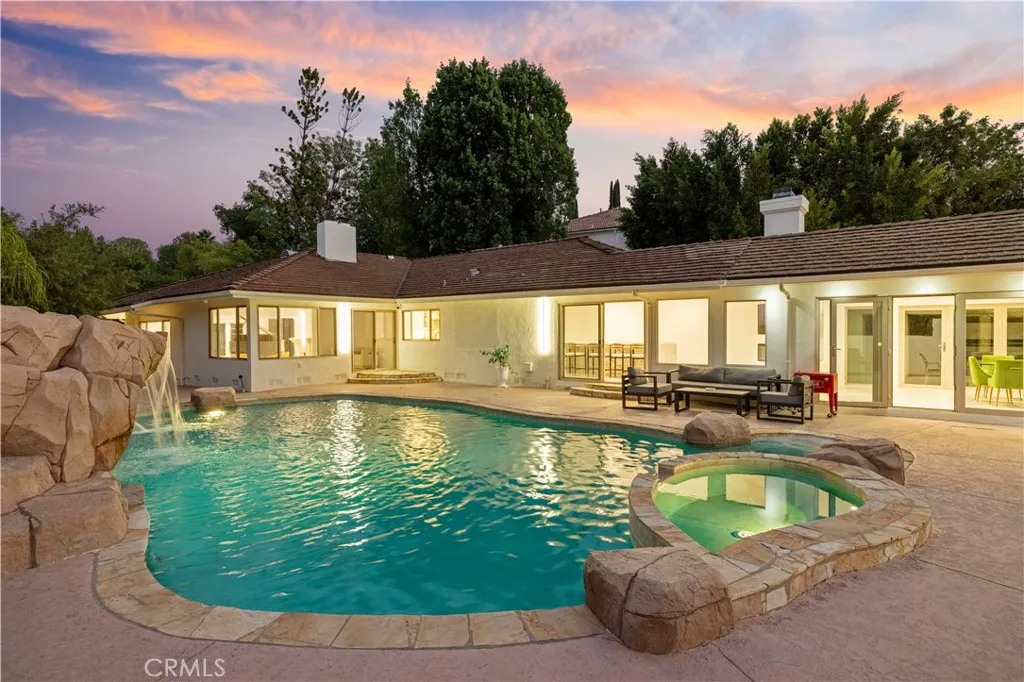
provide ample room for comfort and relaxation on nearly one acre of land. The beautifully updated kitchen is a chef’s dream, flooded with natural light and equipped with top-of-the-line Thermador appliances, opening to a cozy family room with a fireplace. The primary suite offers a luxurious retreat with a romantic balcony, two expansive walk-in closets, and a spa-like bathroom. Additional highlights include a smart home surveillance system for enhanced security and abundant windows showcasing stunning views of the lush landscape. Step outside to your private resort featuring a sparkling pool with a waterfall and slide, a fully equipped outdoor kitchen and BBQ area, and a park-like backyard perfect for children or quiet moments. Uniquely, the property offers direct access to Corbin Canyon trails right from the backyard—a rare convenience for nature lovers and outdoor enthusiasts. This estate combines unparalleled scale and quality with every imaginable amenity. The location, design, and flawless condition will captivate you from the very first visit.

Features
: Private
: Central
: Central Air
: Living Room, Dining Room
: Crown Molding, Stone Counters, Pantry, Storage, Granite Counters, High Ceilings, Balcony, Recessed Lighting, Block Walls, Unfurnished, Instant Hot Water, Intercom, Track Lighting, Stair Climber
: Laundry Room
1
: Public Sewer
Appliances
: Dishwasher, Microwave, Refrigerator, Range Hood, Vented Exhaust Fan, Free-Standing Range, Barbecue, Water To Refrigerator, Water Heater, 6 Burner Stove, High Efficiency Water Heater
Address Map
4651 Ellenita Avenue, Los Angeles, California 91356
US
CA
Los Angeles
Tarzana
91356
Yes
Ellenita
4651
Avenue
W119° 26' 10.4''
N34° 9' 20''
From Tampa Ave take Rosita St to Ellenita Ave
699 - Not Defined
Neighborhood
Los Angeles Unified
Additional Information
: Public
https://www.zillow.com/view-imx/a94d33e0-9537-418d-8910-61897797baf2?setAttribution=mls&wl=true&initialViewType=pano&utm_source=dashboard
2
2
2026-08-03
1
: 0-1 Unit/Acre
: Two
2.0
1
: Sidewalks, Street Lights
1
Listing Information
Anahit Yeghiazaryan
SR207068229
SR0223601
Realty Squad Inc.
SR207075470
SR0223601
Cash,Cash to New Loan,Conventional
Active
2026-08-15T22:26:14Z
CRMLS
: Standard
2026-08-03T12:54:55Z

Residential For Sale

4651 Ellenita Avenue, Los Angeles, California 91356

5 Bedrooms
4 Bathrooms
7,159 Sqft
$2,999,000
Listing ID #SR26166842
Basic Details
Property Type : Residential
Listing Type : For Sale
Listing ID : SR26166842
Price : $2,999,000
Bedrooms : 5
Bathrooms : 4
Square Footage : 7,159 Sqft
Year Built : 1965
Lot Area : 0.94 Acre
Office Name : Realty Squad Inc.
Agent Name : Martin Karamanoukian
Full Bathrooms : 3
Property Attached Yn : 1
Property Sub Type : Single Family Residence
Listing Status : Active
Agent info
All View Realty
Contact Agent
Open Dates
  • 1. 2026-08-16 (Start time: 2026-08-16T13:00:00Z - End time: 2026-08-16T15:00:00Z)
2551569_AVR_Logo_Revamp_7_031025