
Skip to content
Property Description

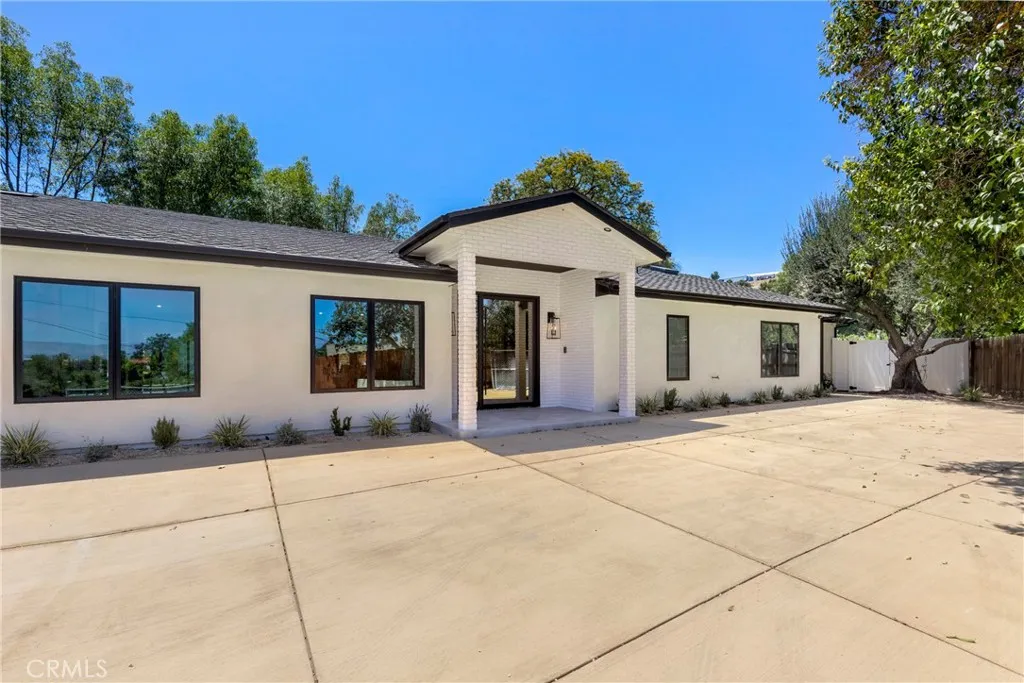
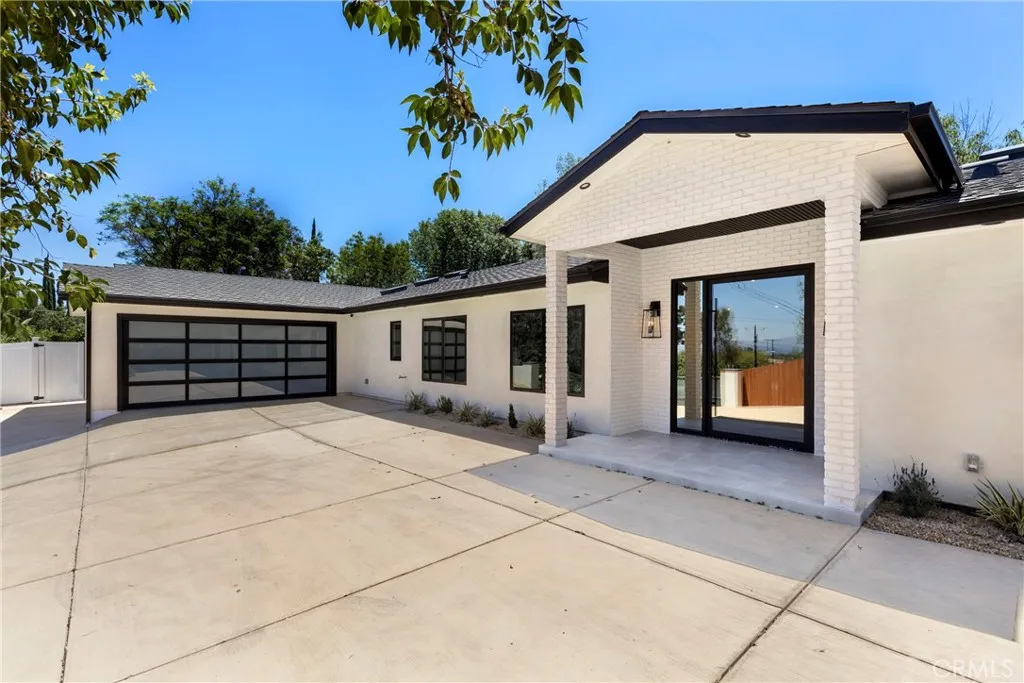
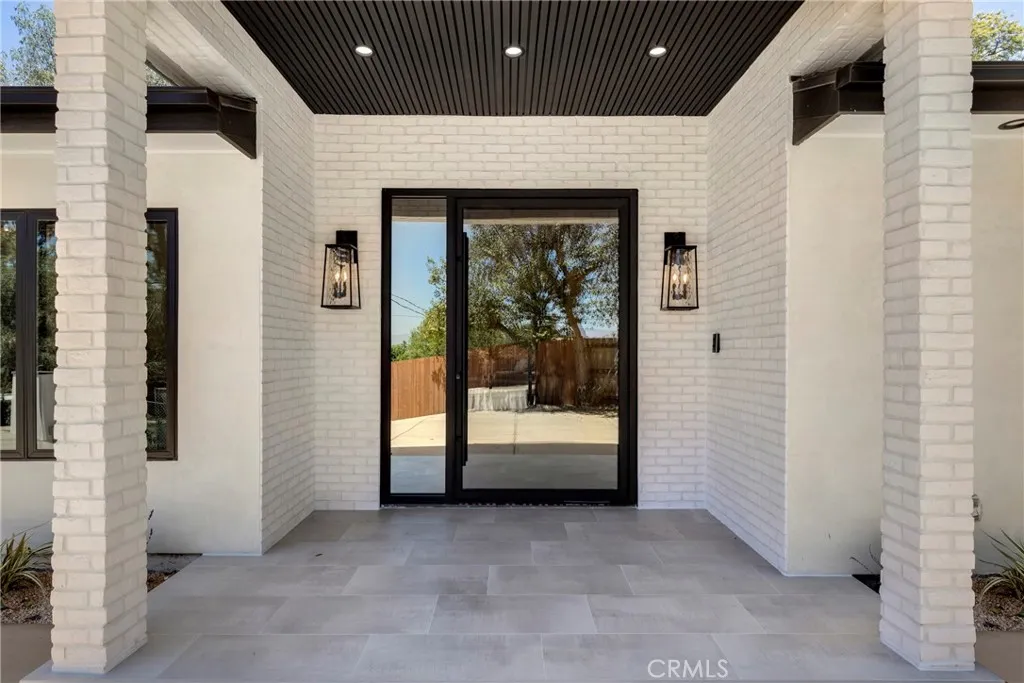
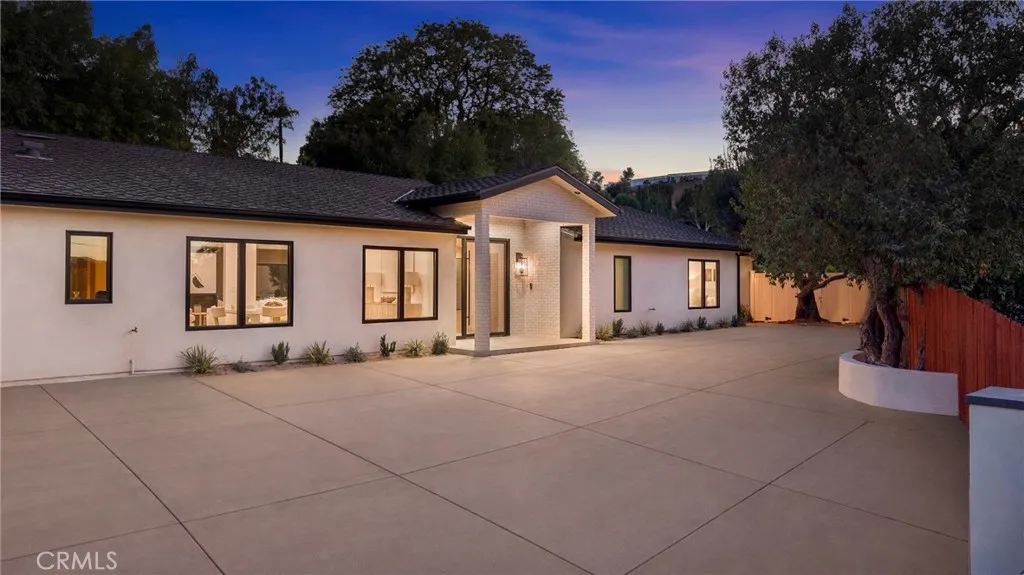
Set behind a long driveway at the end of a cul-de-sac, at the top of a hill, this beautifully transformed Woodland Hills property offers an exceptional blend of scale, privacy, modern comfort, and versatility on an expansive approximately 0.52-acre lot. The approximately 3,600 sq. ft. main residence features 4 bedrooms and 4.5 bathrooms, complemented by a new approximately 600 sq. ft. ADU with 1 bedroom and 1 bathroom, plus an additional 1 bathroom serving the pool, creating an ideal setup for extended family, guests, a private workspace, or additional living flexibility.

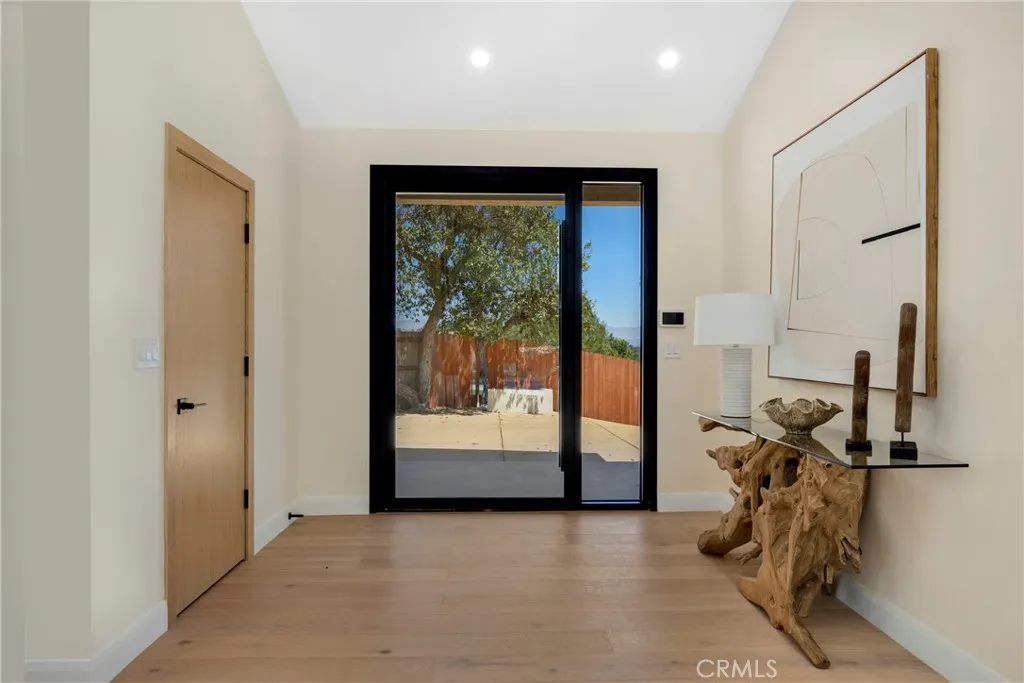
Inside, the home showcases a thoughtfully remodeled interior with an open floor plan, high ceilings, recessed lighting, and generous natural light. The chef’s kitchen is designed for both everyday living and entertaining, featuring a large center island, stunning porcelain slab countertops, premium Thermador appliances, and custom cabinetry. The kitchen opens directly to the family room, creating an inviting central gathering space in the heart of the home.

The spacious living room is anchored by a wood-burning fireplace, while the main-level bedroom configuration offers convenience and flexibility. The primary suite features an upgraded bathroom with dual sinks, along with additional thoughtfully updated bathroom finishes throughout the home. A dedicated laundry room, central air conditioning, central heat, tile and vinyl flooring, and an attached two-car garage add to the home’s everyday functionality.

Outside, the expansive grounds provide exceptional room to enjoy and entertain, including a private in-ground pool, outdoor kitchen, and open patio areas. This home combines the space and privacy of an estate with the modern upgrades and flexibility built for Los Angeles living.

Features
: In Ground, Private
: Central
: Central Air, High Efficiency
: Finished
: Wood Burning, Living Room
: Patio, Open
: Driveway, Garage, Direct Access
: Vinyl, Tile
: Open Floorplan, Eat-in Kitchen, Furnished, In-Law Floorplan, High Ceilings, Cathedral Ceiling(s), Ceiling Fan(s), Recessed Lighting, Separate/Formal Dining Room, Bar, All Bedrooms Down, Brick Walls, Main Level Primary, Galley Kitchen
: Electric Dryer Hookup, Washer Hookup, Laundry Room
1
: Unknown
: None
Appliances
: Microwave, Refrigerator, Gas Range, Electric Range, Built-In Range, Vented Exhaust Fan, Water Heater, Warming Drawer
Address Map
5200 Armida, Los Angeles, California 91364
US
CA
Los Angeles
Woodland Hills
91364
Yes
Armida
5200
Drive
W119° 25' 27.6''
N34° 9' 54.1''
North
From Santa Rita, Turn on to Armida Dr and follow the private driveway through the cul de sac
WHLL - Woodland Hills
Zoning
Neighborhood
Los Angeles Unified
Additional Information
: Public
1
1
2026-08-05
1
: None
: Garden, 0-1 Unit/Acre
: One
2.0
1
: Sidewalks
1
Listing Information
Jennifer Santulan
SR207059166
SR207022172
Equity Union
F210005747
SR207022172
Cash,Cash to New Loan,Conventional,FHA
Active
2026-08-16T23:24:43Z
CRMLS
: Standard
2026-08-05T09:01:30Z

Residential For Sale

5200 Armida, Los Angeles, California 91364

5 Bedrooms
7 Bathrooms
4,200 Sqft
$3,199,000
Listing ID #SR26169754
Basic Details
Property Type : Residential
Listing Type : For Sale
Listing ID : SR26169754
Price : $3,199,000
View : Neighborhood
Bedrooms : 5
Bathrooms : 7
Square Footage : 4,200 Sqft
Year Built : 1957
Lot Area : 0.52 Acre
Office Name : Equity Union
Agent Name : Marty Azoulay
Full Bathrooms : 6
Property Sub Type : Single Family Residence
Listing Status : Active
Agent info
All View Realty
Contact Agent
Open Dates
  • 1. 2026-08-16 (Start time: 2026-08-16T13:00:00Z - End time: 2026-08-16T16:00:00Z)
2551569_AVR_Logo_Revamp_7_031025