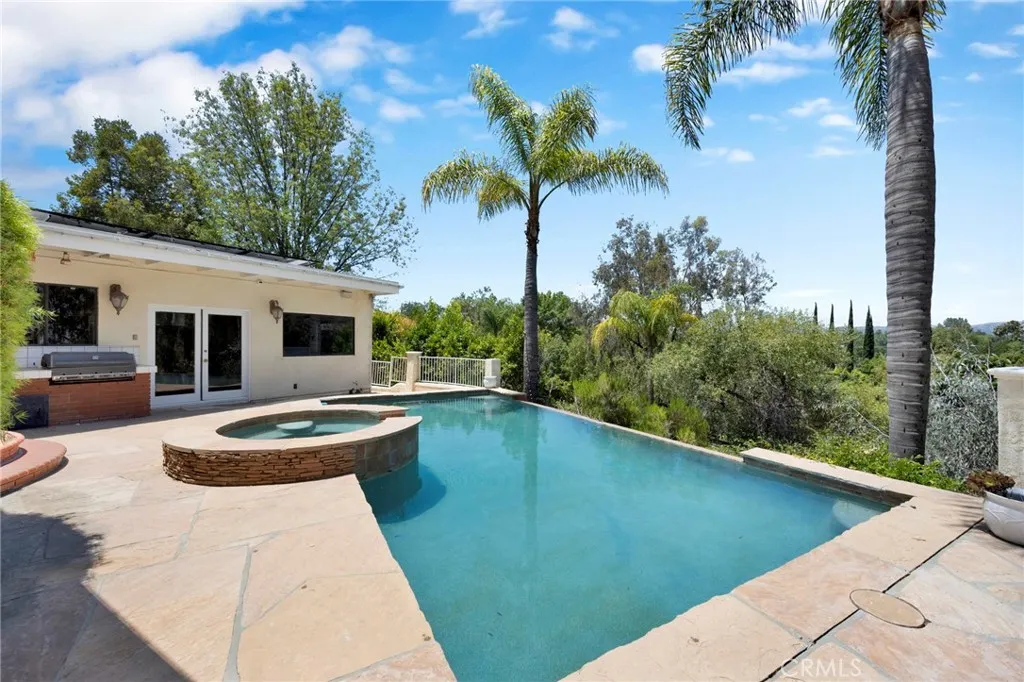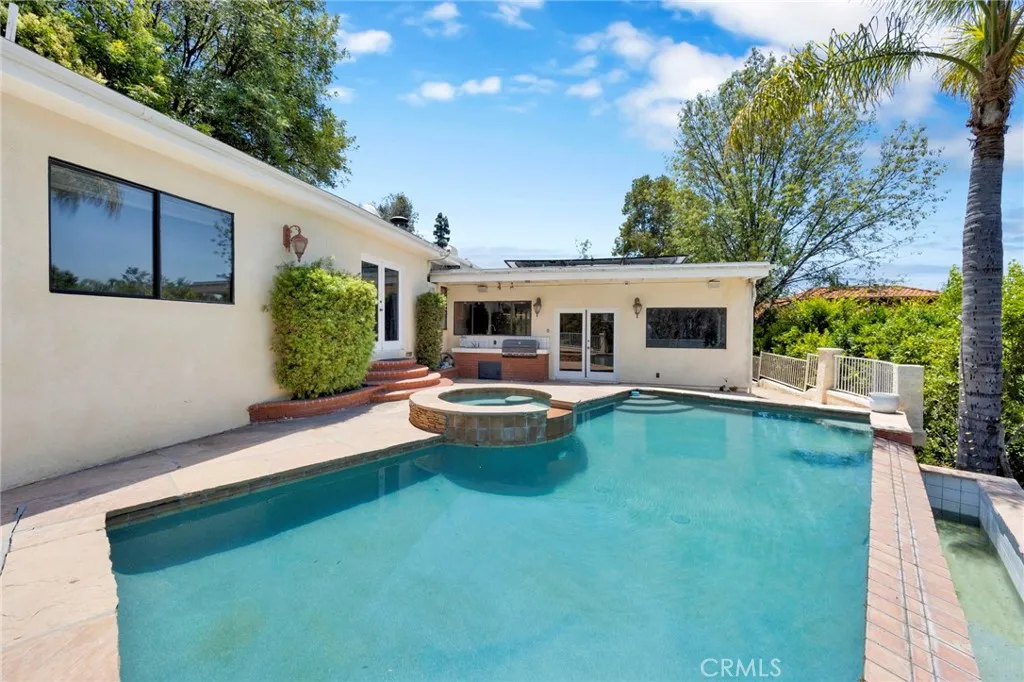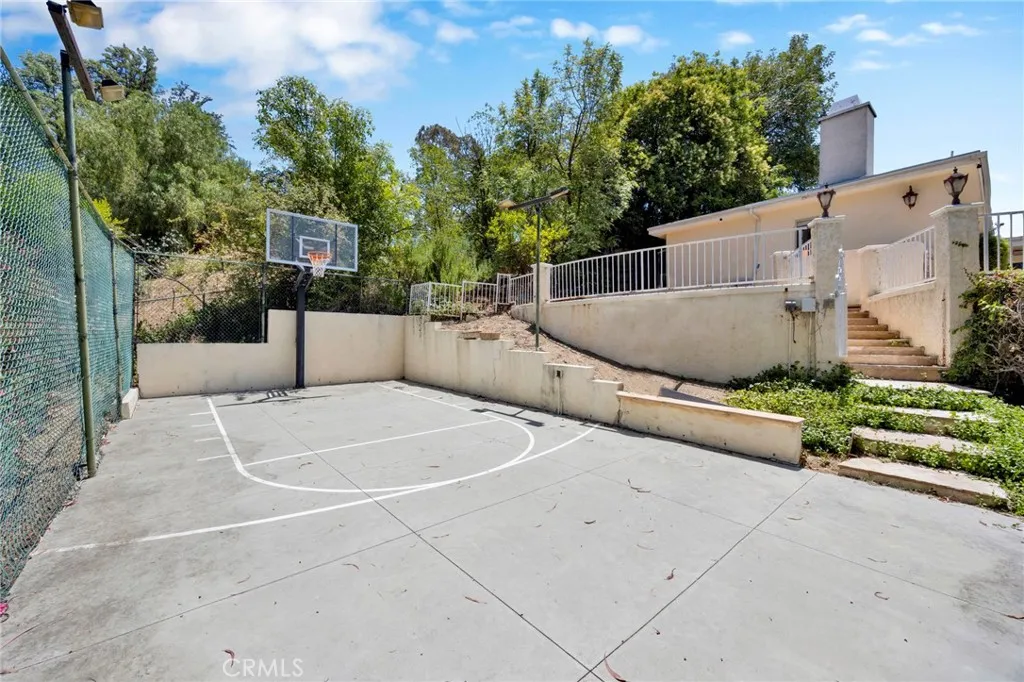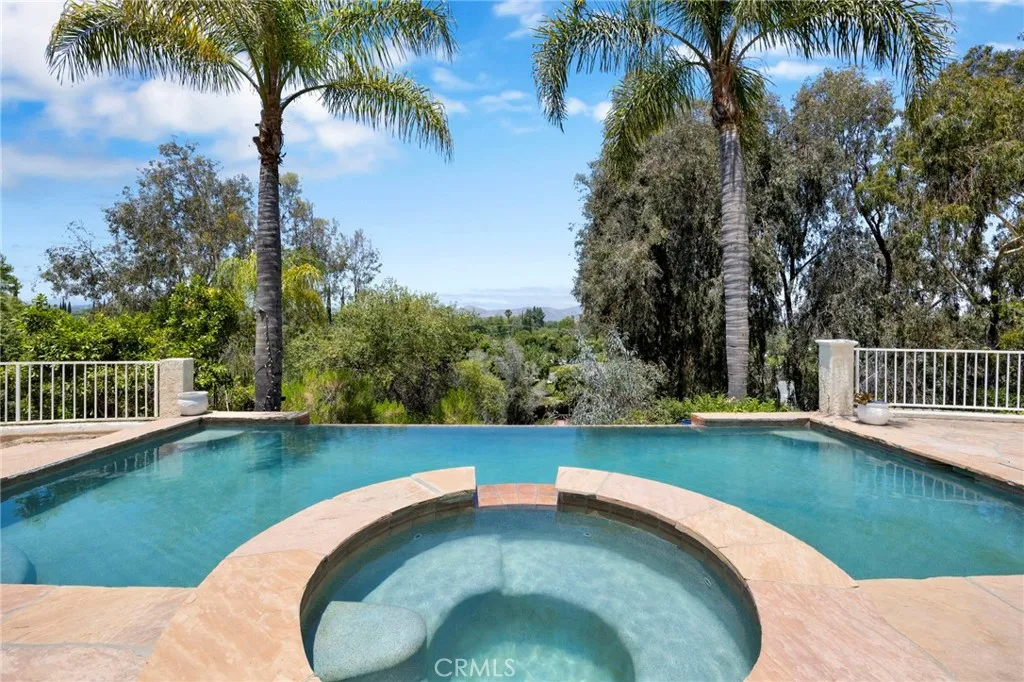

Perched on a private hilltop with sweeping valley-to-mountain views, this gated 5-bedroom, 4-bath Woodland Hills ranch-style estate delivers resort living just north of Ventura Blvd. Spend sun-soaked days around the sparkling pool and spa, shoot a pick-up game on the private basketball court, and gather across multiple outdoor entertaining spaces – all set against panoramic scenery. Landscaped hillside grounds rise to the residence around a charming central fountain. Approx. 3,353 sq ft of primarily single-level living, with just a few steps between spaces, sits on an expansive 19,801 sq ft lot with an owned Tesla solar system.
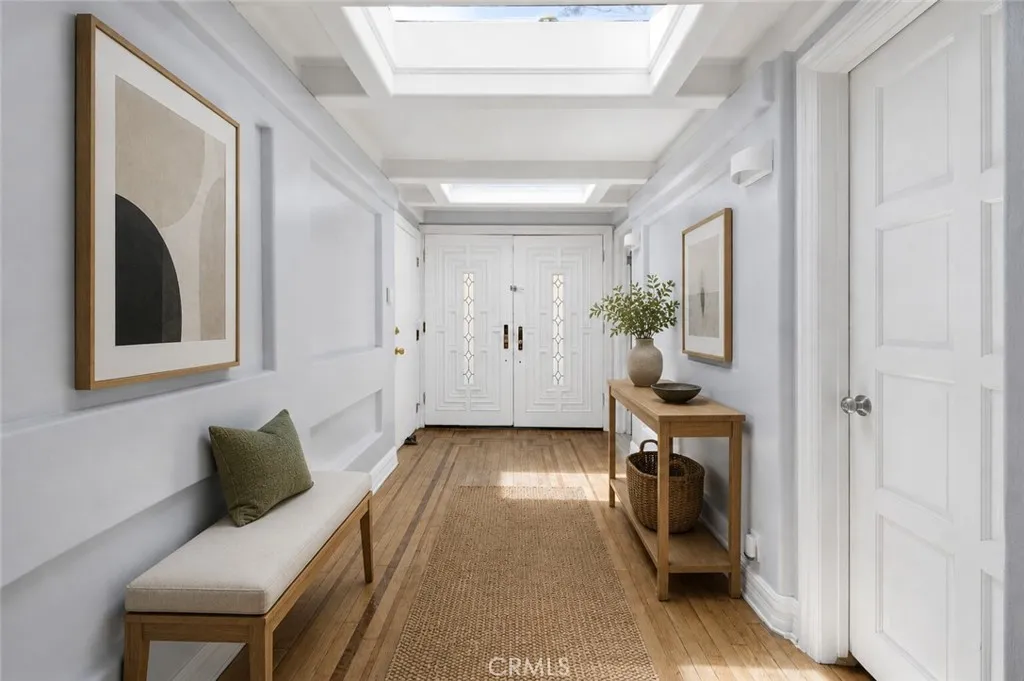
Inside, skylights and custom wainscoting brighten the entry, while a coffered-ceiling dining room and wet-bar great room invite gathering. A separate den with fireplace and private deck flexes as a home office. The chef’s kitchen showcases granite counters, center island, Thermador range, double ovens, and butler’s pantry. The oversized primary suite offers a fireplace, walk-in closet, and spa bath with soaking tub overlooking the pool, valley, and mountains. Five fireplaces, dual HVAC, dual water heaters, a smart home system, and a CEA-certified seismic retrofit add comfort and peace of mind. Built in 1963 with a 3-car garage, additional parking in front, and EV charging.
Unbeatable location: quick access to the 101 Freeway and a scenic Topanga Canyon drive to Malibu’s beaches. Minutes to the Rams’ new Woodland Hills training headquarters and the transformative Rams Village at Warner Center, plus the Warner Center business district’s major insurance, healthcare, and finance employers. Close to Kaiser Permanente Woodland Hills, West Hills Hospital, and Providence Cedars-Sinai Tarzana medical centers, and near Los Angeles Pierce College and Cal State Northridge. A rare hillside retreat in one of the West Valley’s most connected, in-demand pockets.