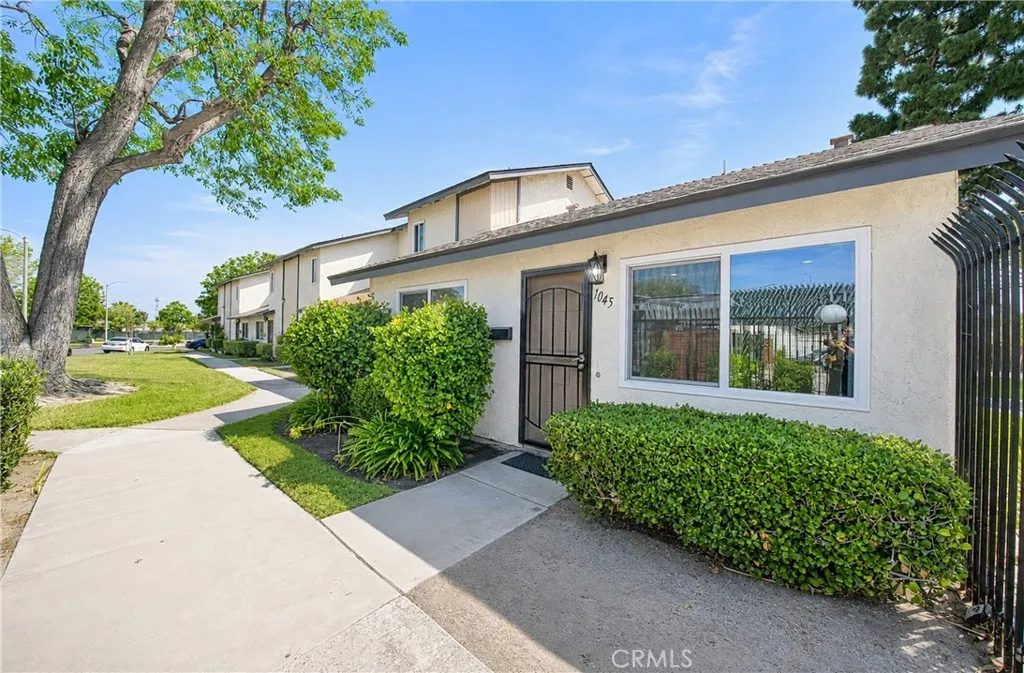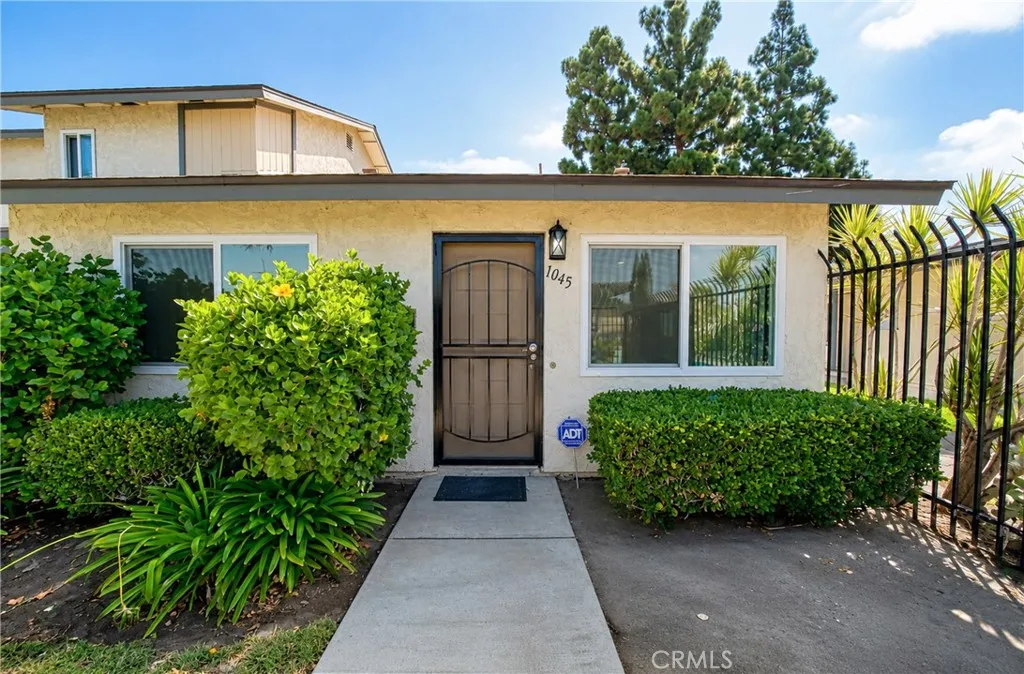

Modern One-Story Condo with 3 Parking Spaces & Private Courtyard. Tired of searching for a parking space after a long day? Say goodbye to the hassle of street parking or shared carports! This beautifully remodeled, modern one-story end-unit condo offers 3 parking spaces—a 2-car garage plus 1 additional permitted parking space outside the garage. Step inside and discover a stylish, move-in-ready home featuring a bright, open-concept floor
plan with no carpet. The beautifully remodeled kitchen is a chef’s delight, showcasing sleek quartz countertops, ample cabinetry, a freestanding stove, stainless-steel dishwasher, new sink and faucet, and a new range hood. The inviting living area provides a comfortable space to relax and entertain, while large French doors open to your own private courtyard, creating the perfect setting for morning coffee, outdoor dining, or evening relaxation.
The tranquil bedrooms feature brand-new laminate flooring, generous closet space, and brand-new double-pane windows that bring in abundant natural light. The beautifully remodeled bathroom features stylish fixtures, a modern mirror, and a glass-enclosed shower.
Property Highlights: *Modern, fully remodeled one-story end-unit condo with no unit above *3 parking spaces: 2-car garage with excellent storage space + 1 permitted parking space outside the garage *2 bedrooms and 1 beautifully remodeled bathroom *New laminate and tile flooring throughout — No carpet *Remodeled open-concept kitchen with sleek quartz countertops *New GE freestanding stove, newer stainless-steel dishwasher, new kitchen sink, faucet, and range hood *Remodeled bathroom with stylish mirror and glass shower door *Newer central A/C and heating system *Freshly painted throughout *Brand-new double-pane windows *Convenient laundry area in the garage *Large French doors leading to a private courtyard *End unit with only one shared wall *Main structure’s roof replaced in 2025 *Community pool and clubhouse *Melrose Elementary School, Valadez Middle School Academy, and Valencia High School, with current Great Schools ratings of approximately 8/10, 6/10, and 9/10, respectively. (School assignments and availability should be independently verified with the district.) *Convenient access to the 91 and 57 freeways, Cal State Fullerton, Sam’s Club, shopping, dining, and more.
Come see it and fall in love!