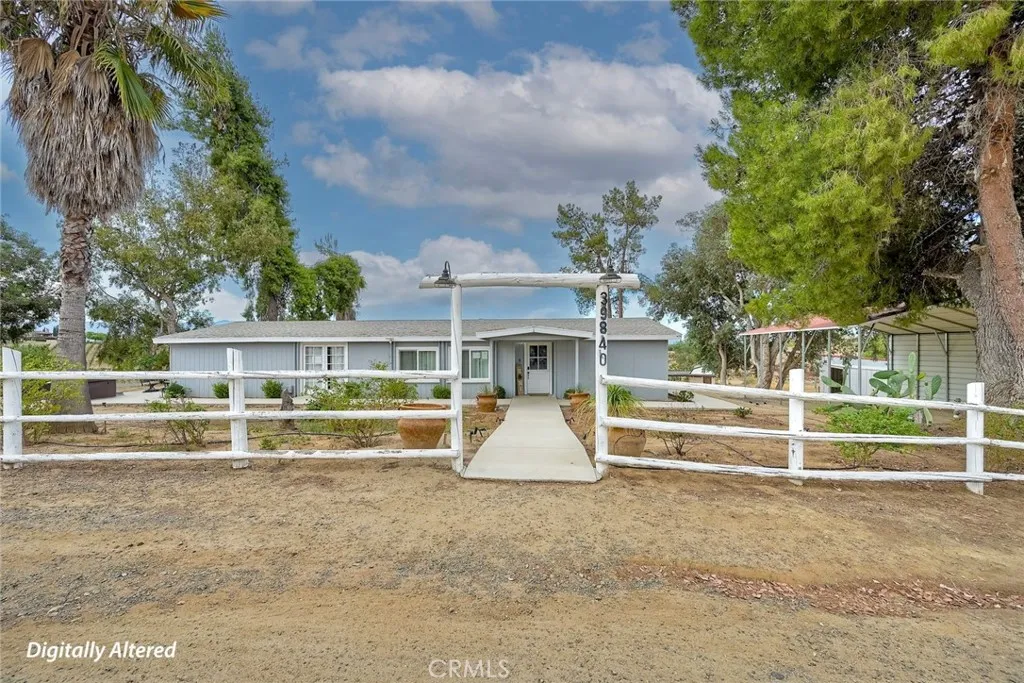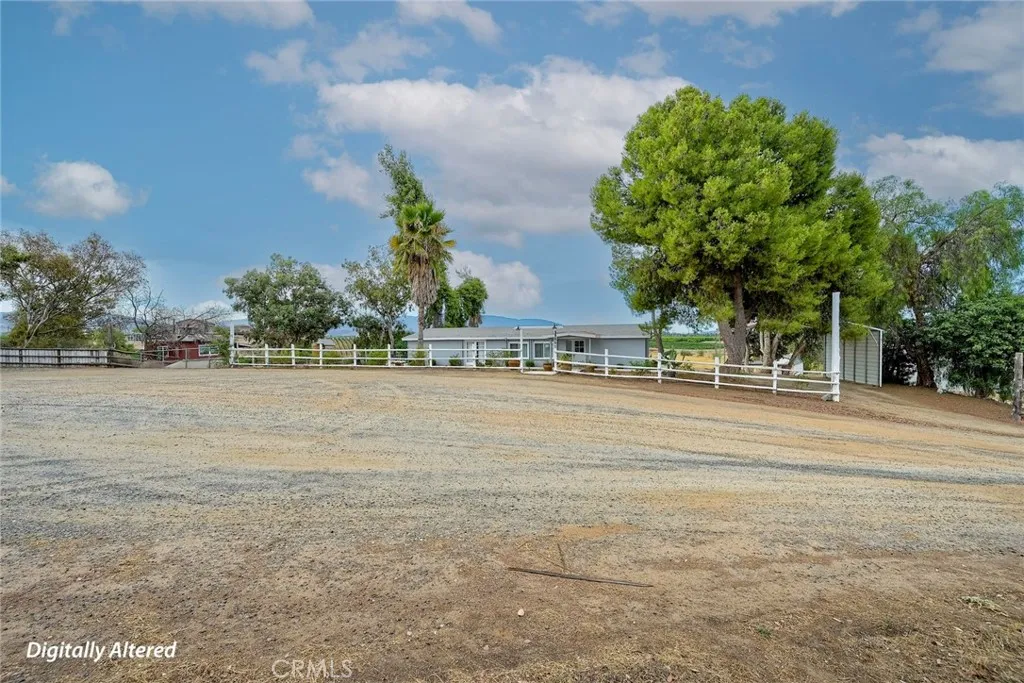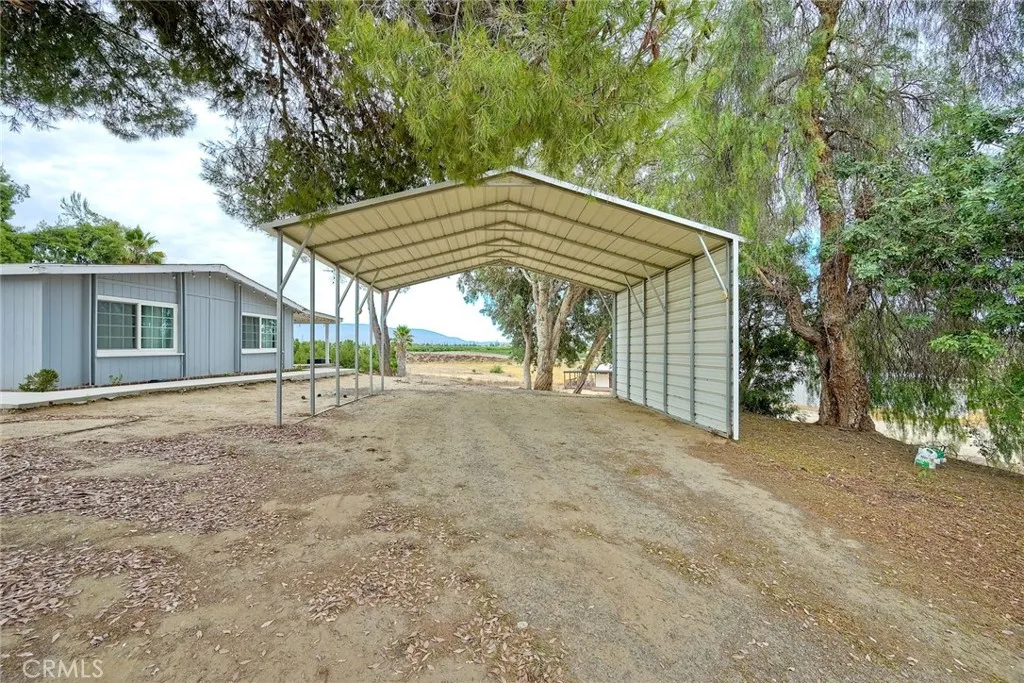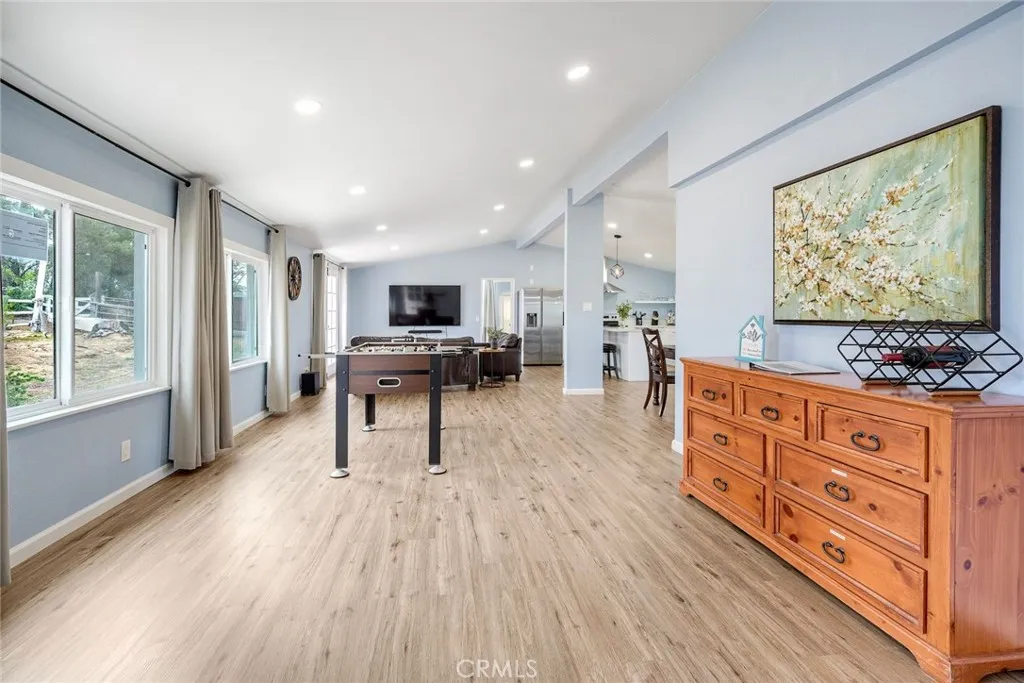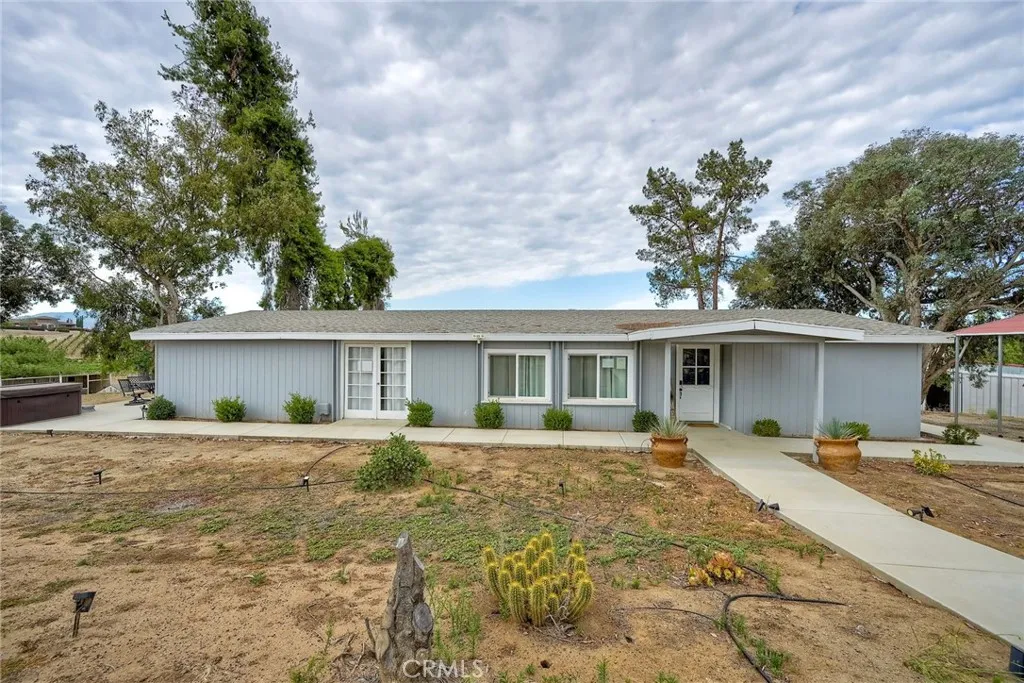

Three beautifully renovated structures on 4.51 acres in the heart of Temecula Wine Country, offering spectacular 180-degree vineyard and rolling hill views. Ideally located next to Wilson Creek Winery and Monte de Oro Winery , the three structures include the 1,804sf main home, a 342sf permanent trailer, and a beautifully-finished, unpermitted 423sf barn house. The main home features 3 bedrooms and 2 bathrooms was completely renovated in 2022–23 with clean, contemporary finishes. Vaulted ceilings create a bright, open, and inviting living space. The updated quartz countertops kitchen opens directly to a deck overlooking the vineyards and surrounding hills. The barn/studio is newly built and beautifully finished, featuring a modern open floor plan, full kitchen, oversized bathroom, and private deck. The trailer offers additional living space with its own entrance and front porch, kitchenette, bathroom, combination washer/dryer, and permanent utility hookups. The three structures are excellent for guests, extended family, home office, creative space, hobbies, or other potential uses, subject to buyer verification. Outdoor living is exceptional, with a covered rear porch, concrete walkways along the front and side of the home, and a spacious side patio. Outdoor areas provide plenty of space for dining, entertaining, or simply relaxing while taking in the breathtaking Wine Country scenery. The spaces offer a sweeping 180-degree views of vineyards and rolling hills, creating a peaceful and picturesque retreat with equestrian potential, subject to applicable requirements. Located just minutes from the wineries, restaurants, and tasting rooms along Rancho California Road and Old Town Temecula, this property offers a rare combination of privacy, acreage, panoramic views, and convenient access to all that Temecula Wine Country has to offer. A rare opportunity to own 4.51 acres with three beautifully finished structures, panoramic vineyard views, and a premier Temecula Wine Country location. Buyer to independently verify all square footage, permits, zoning, equestrian potential, allowable uses, utilities, and other property information. Seller financing considered. Furnishings and spa may be available by separate negotiation.