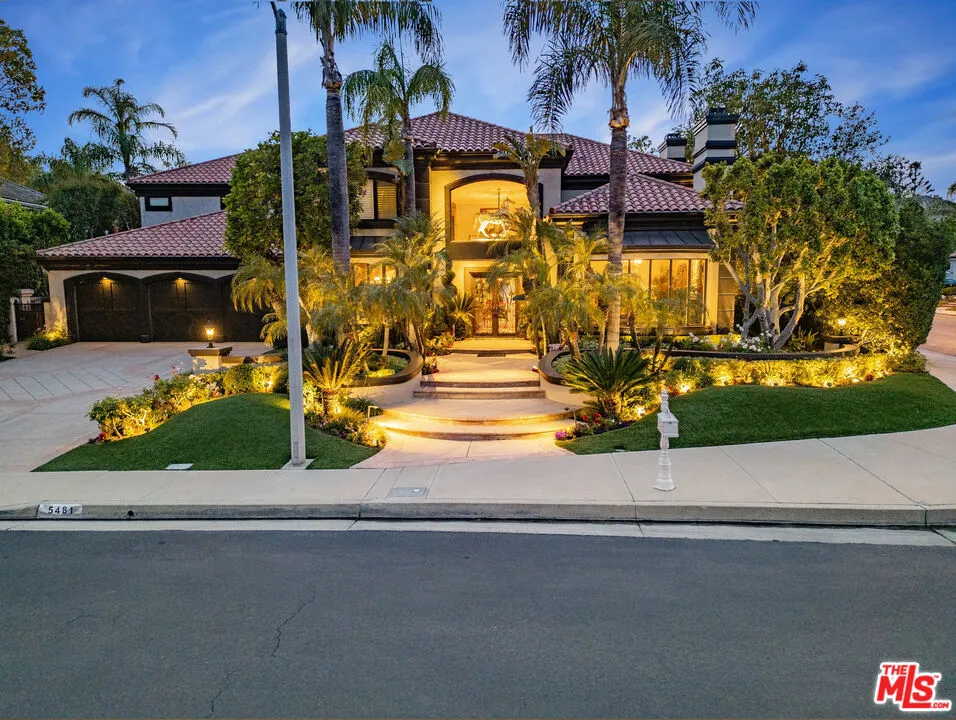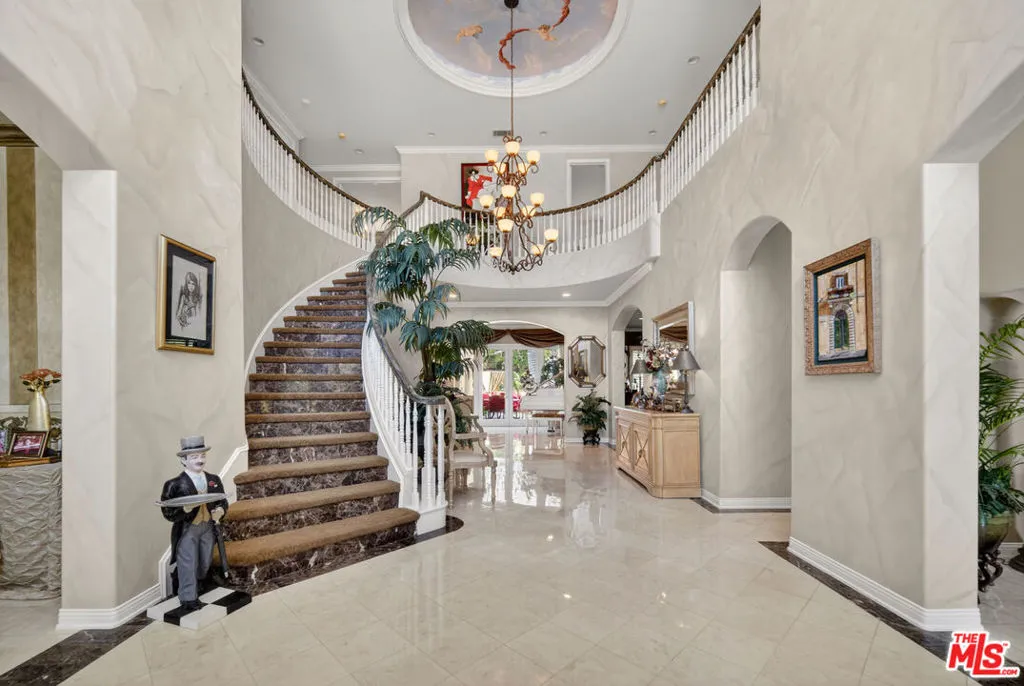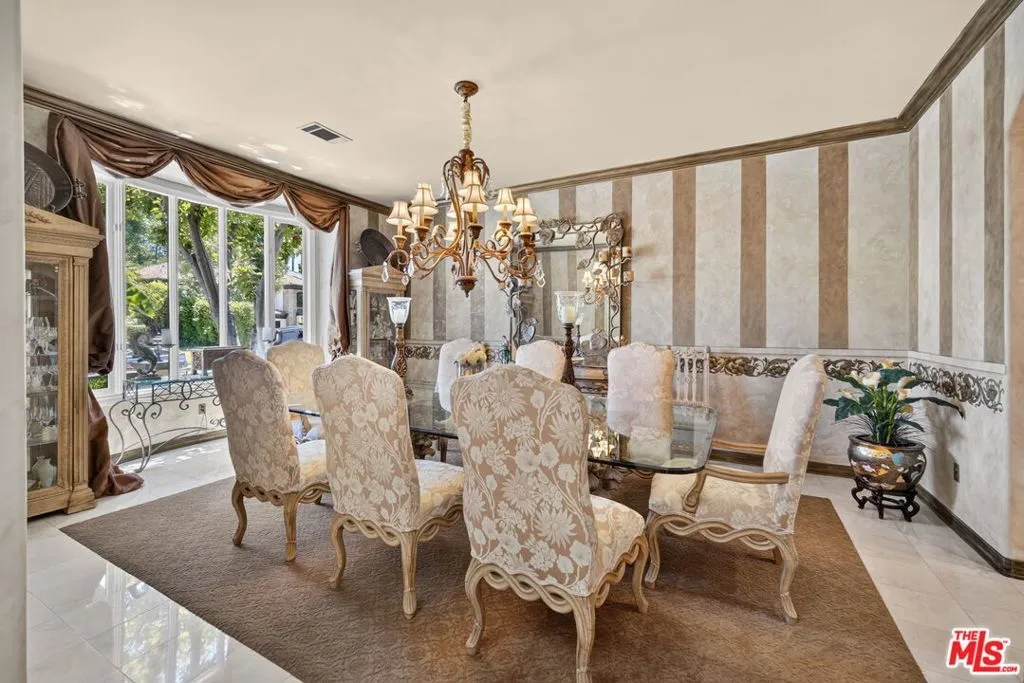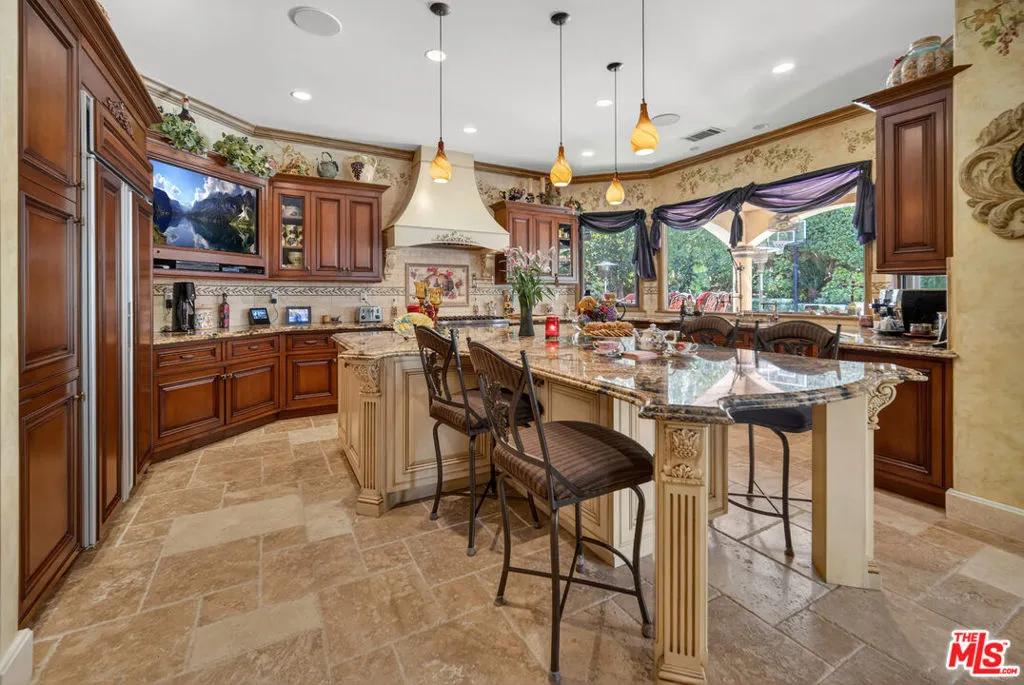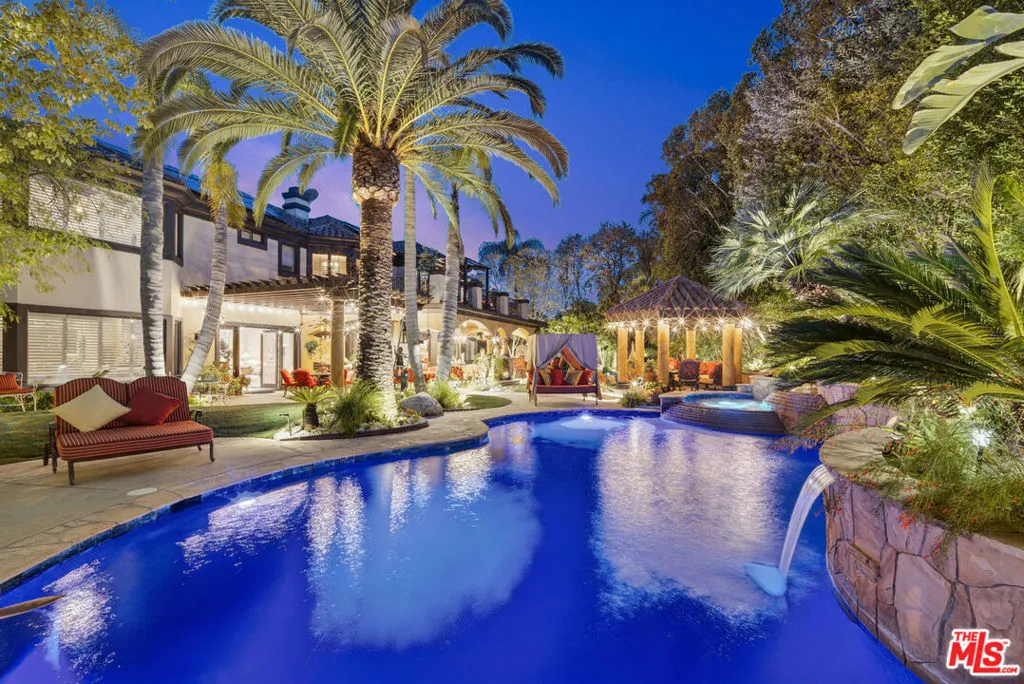

Set on a private corner lot of nearly half an acre within the guard-gated community of Mountain View Estates, this custom Mediterranean estate offersapproximately 6,710 square feet, six ensuite bedrooms, and beautifully landscaped grounds designed for year-round indoor-outdoor living. A dramatic foyer withsoaring ceilings, a sweeping staircase, and a hand-painted rotunda ceiling introduces a home defined by scale, natural light, and architectural detail. Expansiveliving spaces feature coffered ceilings, multiple fireplaces, formal living and dining rooms, and generously proportioned rooms throughout. The thoughtfullydesigned floor plan includes two ensuite bedrooms on the main level, one currently utilized as a custom office featuring dual built-in workstations, and fouradditional ensuite bedrooms upstairs. The spacious primary suite offers a fireplace, oversized custom walk-in closets, and an expansive private balcony overlookingthe groundsan inviting place to enjoy a morning coffee or evening glass of wine while taking in the peaceful surroundings. At the center of the home, the chef’skitchen is equipped with Viking Professional appliances, Sub-Zero refrigeration, two Viking dishwashers replaced in 2025, a butler’s pantry, extensive customcabinetry, and seamless access to the family room and outdoor entertaining areas. The backyard is a true highlight of the property. Designed for entertaining onboth intimate and grand scales, the grounds feature a custom saltwater pool and spa, a full outdoor kitchen equipped with an oversized BBQ and rotisserie,covered pavilion with a dramatic double-sided fireplace, multiple gathering areas with heaters and ceiling fans, gazebo, 1/2 basketball court, lush artificial turf inthe front and rear yards, mature landscaping, and exceptional privacy. Offering what feels like a little taste of Italy in the heart of Calabasas, the property alsoincludes 48 owned solar panels, integrated audio systems, custom built-ins, a wine closet, custom garage doors, a recently installed tankless water heater andLifeSource whole-house water filtration system, and a three-car garage. Residents of Mountain View Estates enjoy guard-gated security, tennis courts, pickle ballcourts, and convenient access to shopping, dining, and the iconic beaches of Malibu.