
Skip to content
Property Description

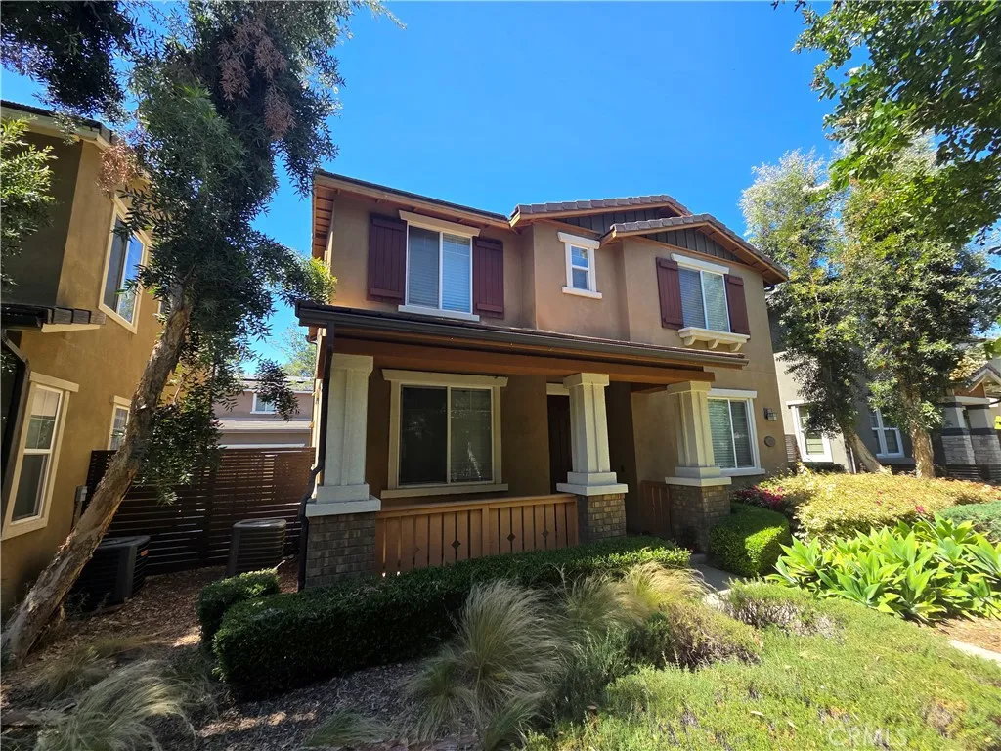
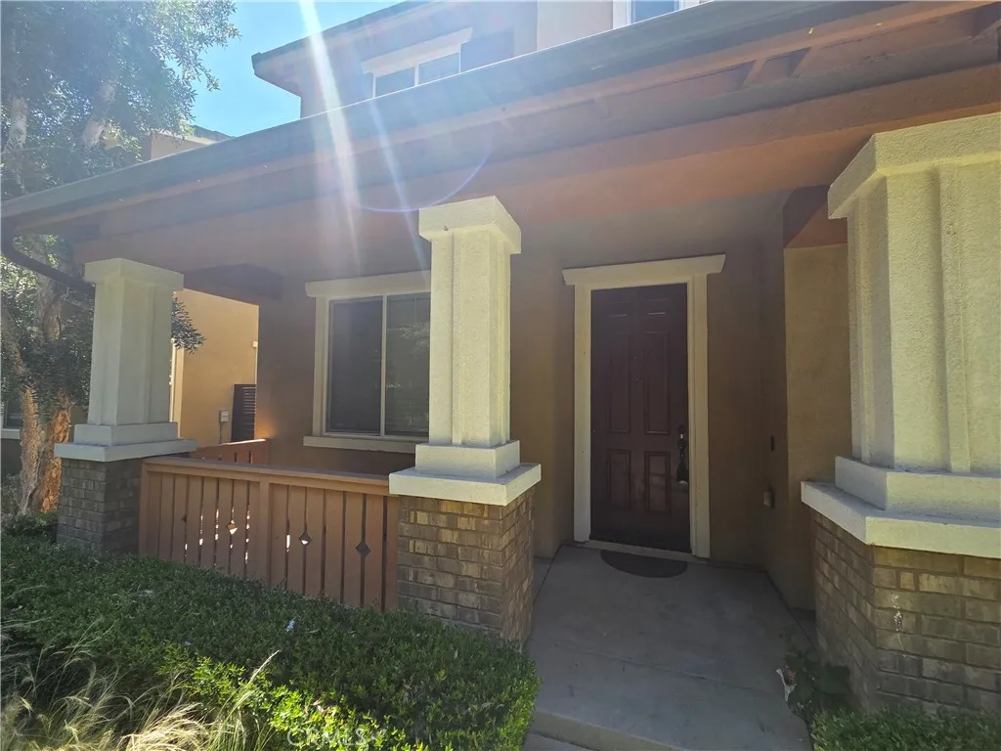
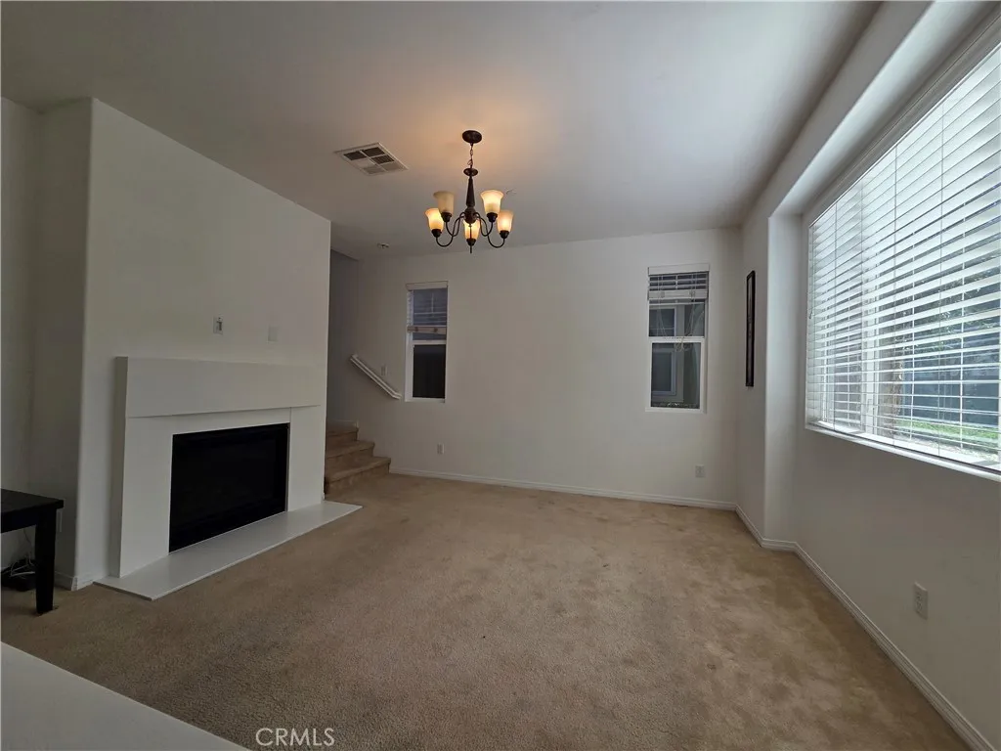
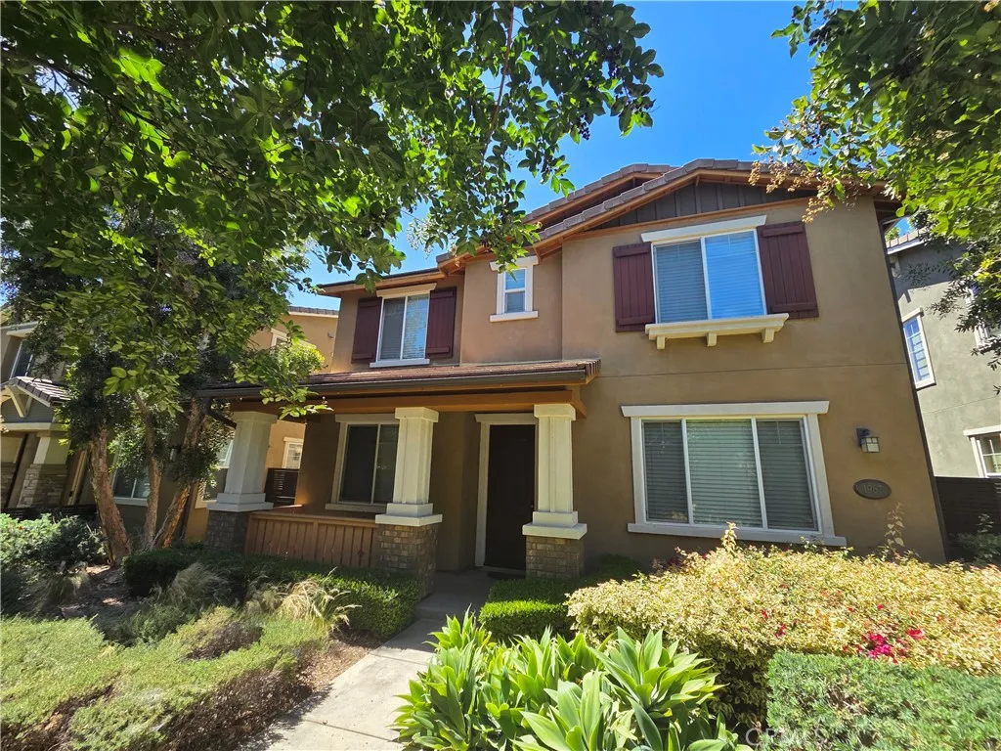
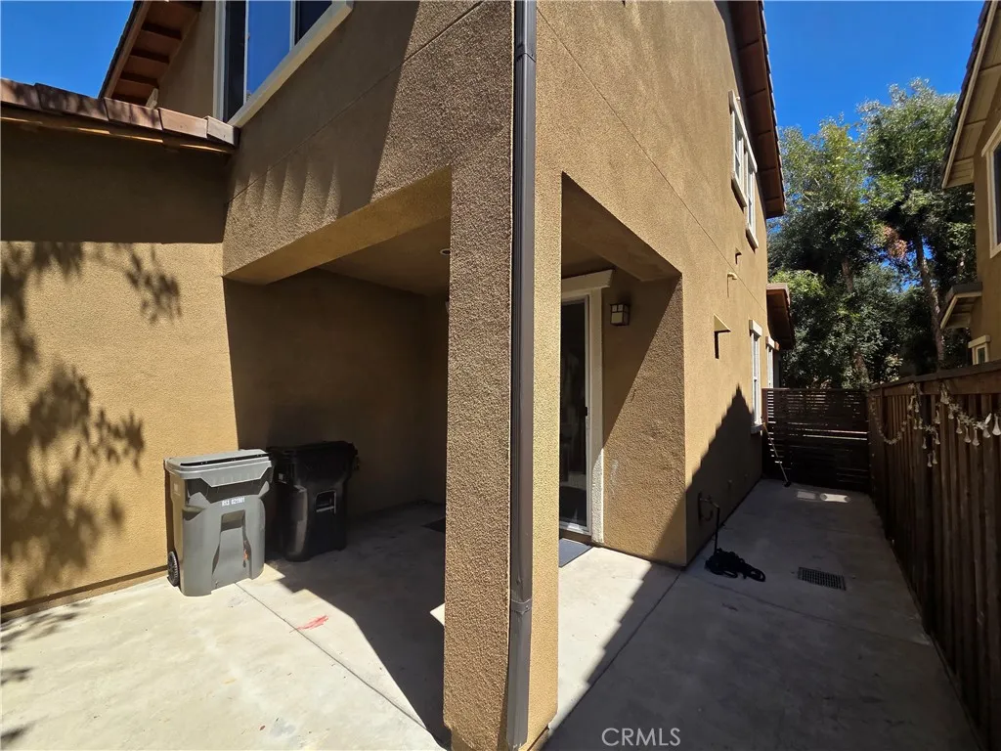
Detached home in gated community. 3 bedrooms and 2.5 bathrooms. Two-story layout with main floor living space and all bedrooms upstairs. Master suite with walk-in closet. Central heating and air conditioning. Attached 2-car garage plus carport spaces. Convenient location near schools, shopping and freeway access. Move-in ready.

Features
: None
: Central
: Central Air
: Living Room
: Patio
2.0
: Carpet, Tile
: Walk-In Closet(s), Primary Suite, Separate/Formal Dining Room, All Bedrooms Up, Jack and Jill Bath
: Laundry Room, Upper Level
: Public Sewer
: Electricity Available, Sewer Available, Water Available
Appliances
: Dishwasher, Microwave, Refrigerator, Gas Cooktop
Address Map
1967 Canopy Lane, La Verne, California 91750
US
CA
Los Angeles
La Verne
91750
Yes
Canopy
1967
Lane
W118° 13' 55.5''
N34° 6' 3.8''
From Foothill Blvd, go south, then turn right onto Canopy Ln.
684 - La Verne
Neighborhood
Bonita
Bonita Unified
Additional Information
: Public
2
2
None
3650
2026-09-22
1
: Back Yard
: Two
2.0
1
: Gated, Curbs, Sidewalks
1
Financial
1
Listing Information
W76897
21437
Active
2026-09-25T04:08:56Z
CRMLS
2026-09-22T09:58:32Z

Residential Lease For Rent

1967 Canopy Lane, La Verne, California 91750

3 Bedrooms
3 Bathrooms
1,570 Sqft
$3,450
Listing ID #WS26206851
Basic Details
Property Type : Residential Lease
Listing Type : For Rent
Listing ID : WS26206851
Price : $3,450
View : Park/Greenbelt
Bedrooms : 3
Bathrooms : 3
Square Footage : 1,570 Sqft
Year Built : 2013
Lot Area : 1.21 Acre
Office Name : PACIFIC STERLING REALTY/Irvine
Agent Name : WEI JIN
Full Bathrooms : 2
Property Sub Type : Condominium
Listing Status : Active
Agent info
All View Realty
Contact Agent
2551569_AVR_Logo_Revamp_7_031025