
Skip to content
Property Description

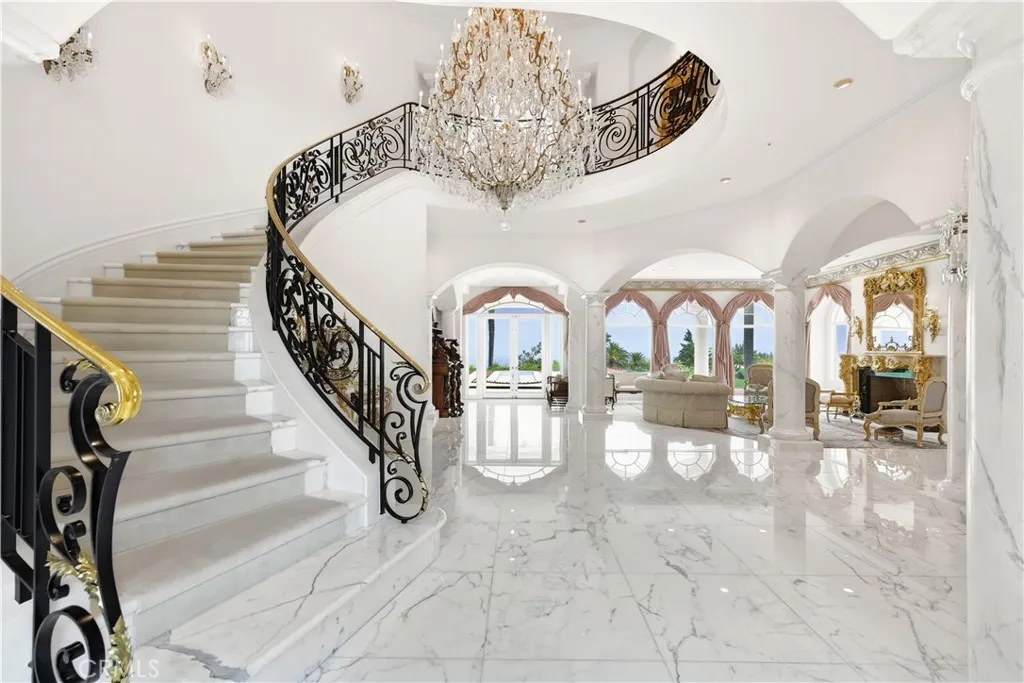
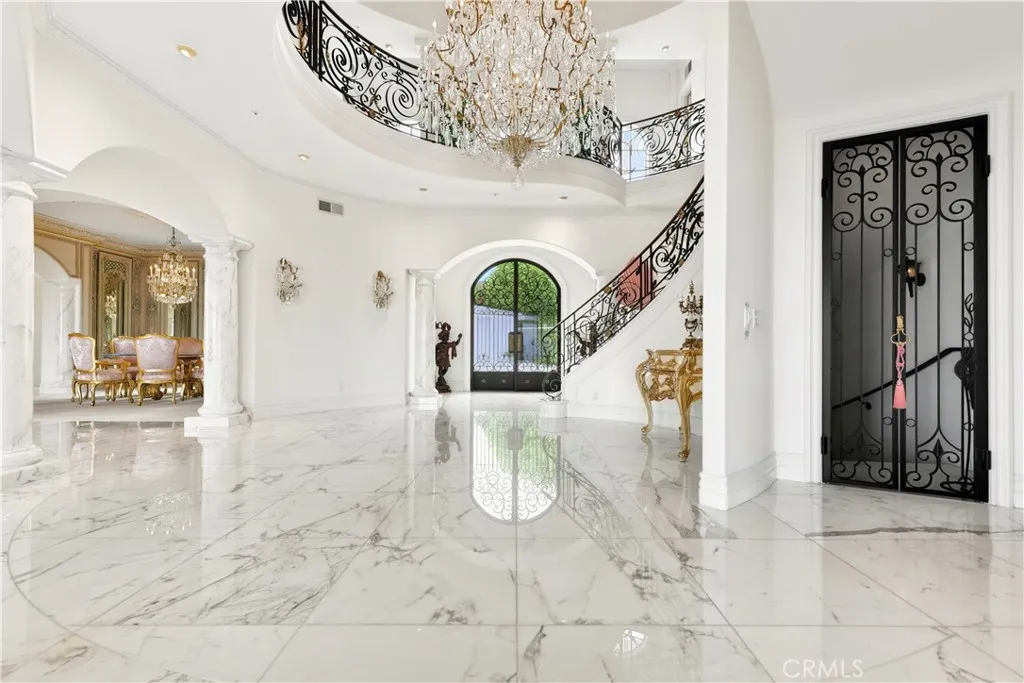
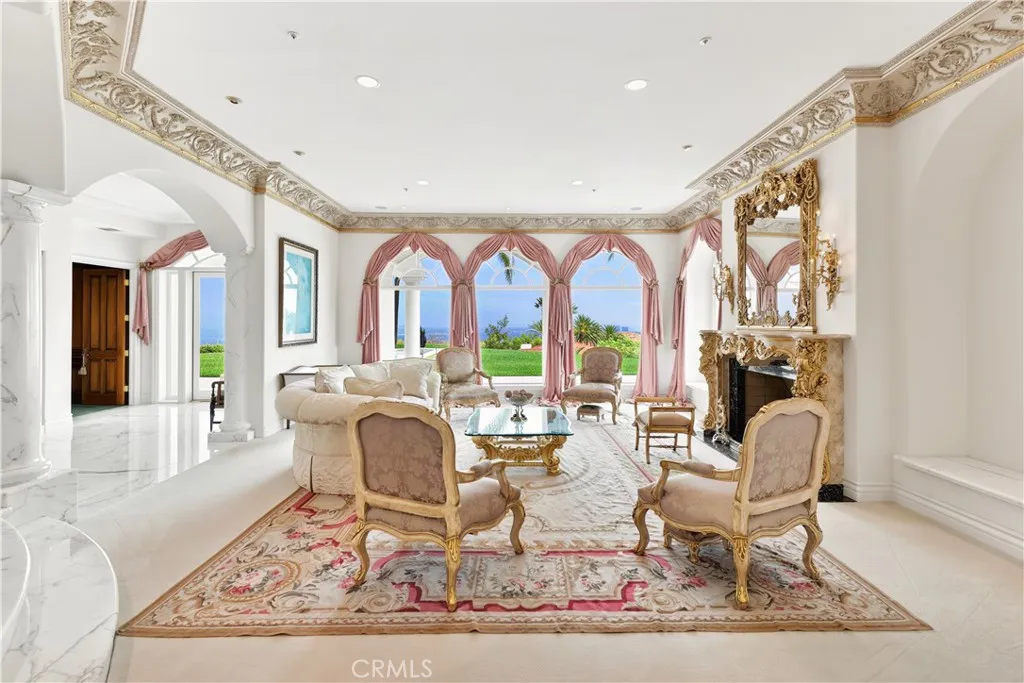
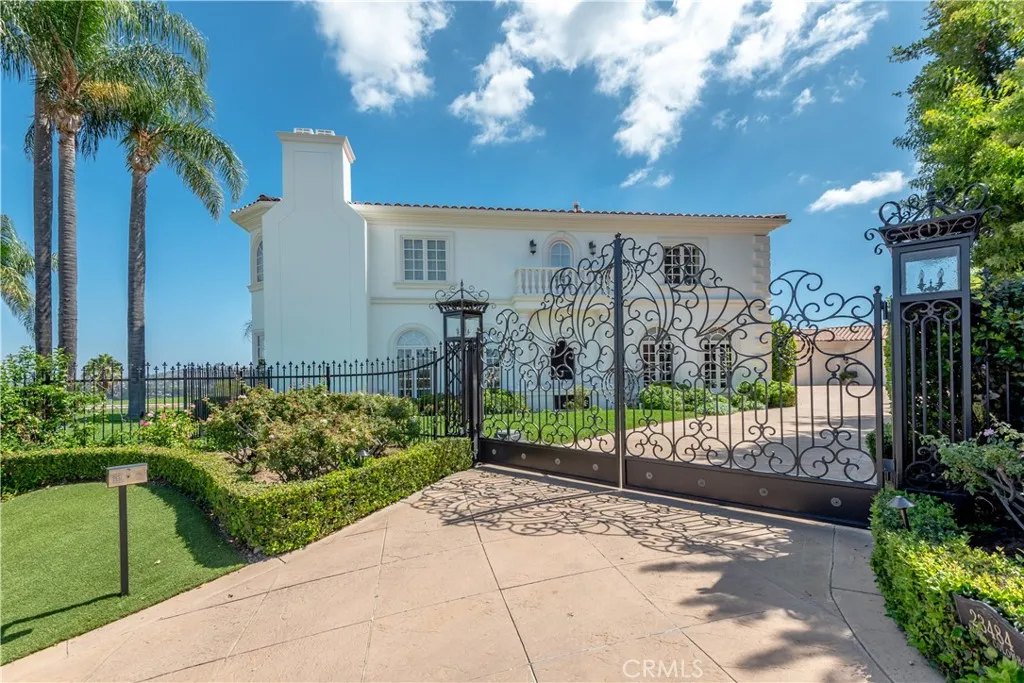
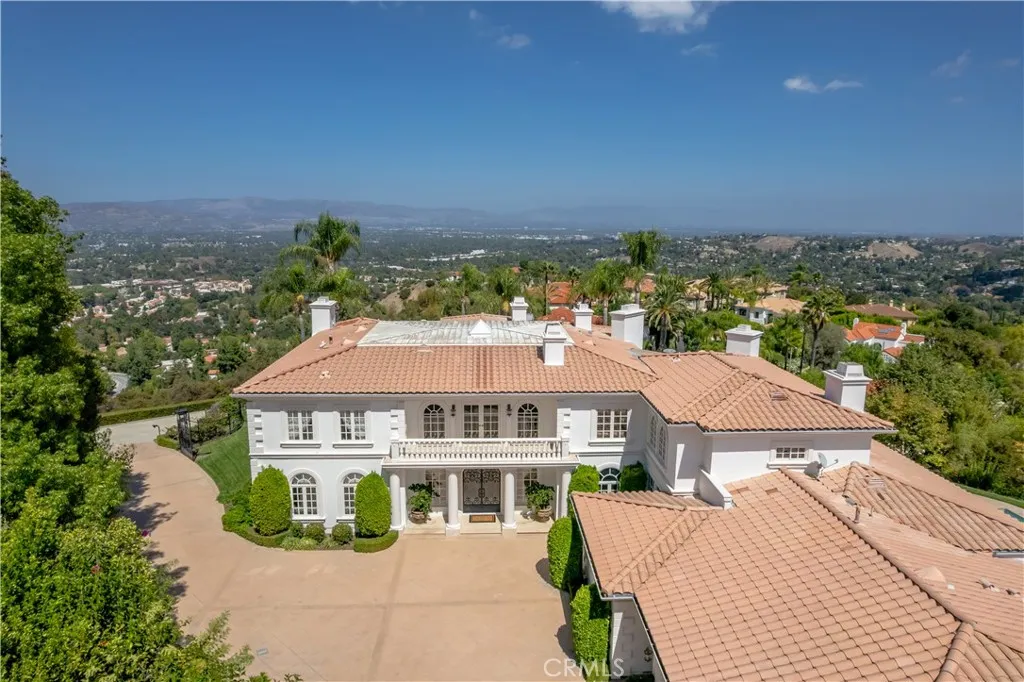
Nestled on a quiet cul de sac behind guarded gates in “The Ridge,” this beautiful custom estate features superb privacy and spectacular city lights views! Spanning 9,337′ of quality and elegance, this home is immaculate throughout. As you step through the front door, the grand living room beckons with a wall of arched windows that showcase the panoramic views, and it includes one of the 9 fireplaces in the home. Additional highilghts include a large game room with coffered ceiling & adjoining family room with wet bar, plus a spacious bonus room, sunny kitchen with ajoining breakfast room, elegant formal dining room and a basement wine cellar complete with a tasting room & powder bathroom, all serviced by an elevator. Additionally, there are 7 bedrooms and 10 bathrooms, including the sumptous primary suite with retreat, dual baths, steam shower, dual closets & dual fireplaces. There are also garages for 6 cars, plus a spacious workshop area with built-in cabinetry. The very private grounds include a sparkling pool & spa, a seperate reflecting pool with four fountains, covered patio with space heaters, barbecue center, grassy play areas and a hillside fruit orchard with oranges, lemons, grapefruit and avocado trees. The home also features it own private gate. Located close to The Common’s shopping center, the highly rated area schools, and the Calabasas Swim & Tennis Center, this home has much to offer.

Features
: In Ground, Private, Gunite
: Central
: Central Air
: Finished
: Living Room, Family Room, Dining Room, Primary Bedroom, Outside, Recreation Room
: Covered
: On Site, Private, Garage Door Opener, Driveway, Garage, Garage Faces Side, Storage, Direct Access, See Remarks, Electric Gate
: Mediterranean
: Barbecue
: Carpet, Brick, Stone
: Crown Molding, Built-in Features, Stone Counters, Bedroom on Main Level, Breakfast Area, Pantry, Storage, High Ceilings, Utility Room, Coffered Ceiling(s), Wet Bar, Balcony, Recessed Lighting, Primary Suite, Separate/Formal Dining Room, Two Story Ceilings, Bar, Jack and Jill Bath, Multiple Staircases, Wood Product Walls, Dumbwaiter
: Laundry Room
1
: Public Sewer
: Electricity Connected, Sewer Connected, Water Connected, Natural Gas Connected
: Custom Covering(s)
Appliances
: Dishwasher, Disposal, Freezer, Microwave, Refrigerator, Built-In Range, Water Heater, 6 Burner Stove, Warming Drawer
Address Map
23484 Park Colombo, Calabasas, California 91302
US
CA
Los Angeles
Calabasas
91302
Yes
PARK COLOMBO
23484
W119° 21' 27.2''
N34° 8' 32.4''
Exit the 101 Freeway at Parkway Calabasas. Go south on Parkway Calabsasas and turn left on Park Granada. Turn right on Park Capri. Turn right on Park Sienna. Turn right on Park Antonio (entry gate). Turn right on Park Colombo.
CLB - Calabasas
SCRPD 10000
Neighborhood
Bay Laurel
Calabasas
Las Virgenes
A.C. Stelle
Additional Information
: Public
3
2026-09-22
1
: Parking, Accessible Elevator Installed
: Cul-De-Sac, Landscaped, Sprinkler System, Back Yard, Secluded, Front Yard, Yard, Lawn, Sprinklers In Rear, Sprinklers In Front, Near Park, Sprinklers Timer, Sprinklers On Side
: Three Or More
6.0
: Slab
1
Electricity - On Property
: Park, Gated, Curbs, Sidewalks
1
Controlled Access
Financial
760.0
Monthly
1
Listing Information
Hanna Shevin
SR207067542
SR9529005
Douglas Elliman of California, Inc.
F210072011
SR9529005
Conventional
Active
2026-09-22T17:43:49Z
CRMLS
: Standard
2026-09-22T10:29:36Z

Residential For Sale

23484 Park Colombo, Calabasas, California 91302

7 Bedrooms
10 Bathrooms
9,377 Sqft
$6,995,000
Listing ID #SR26199563
Basic Details
Property Type : Residential
Listing Type : For Sale
Listing ID : SR26199563
Price : $6,995,000
View : City Lights,Mountain(s),Neighborhood,Panoramic,Valley
Bedrooms : 7
Bathrooms : 10
Square Footage : 9,377 Sqft
Year Built : 1993
Lot Area : 0.77 Acre
Office Name : Douglas Elliman of California, Inc.
Agent Name : Marc Shevin
Full Bathrooms : 7
Property Sub Type : Single Family Residence
Roof : Tile, Clay
Listing Status : Active
Agent info
All View Realty
Contact Agent
2551569_AVR_Logo_Revamp_7_031025