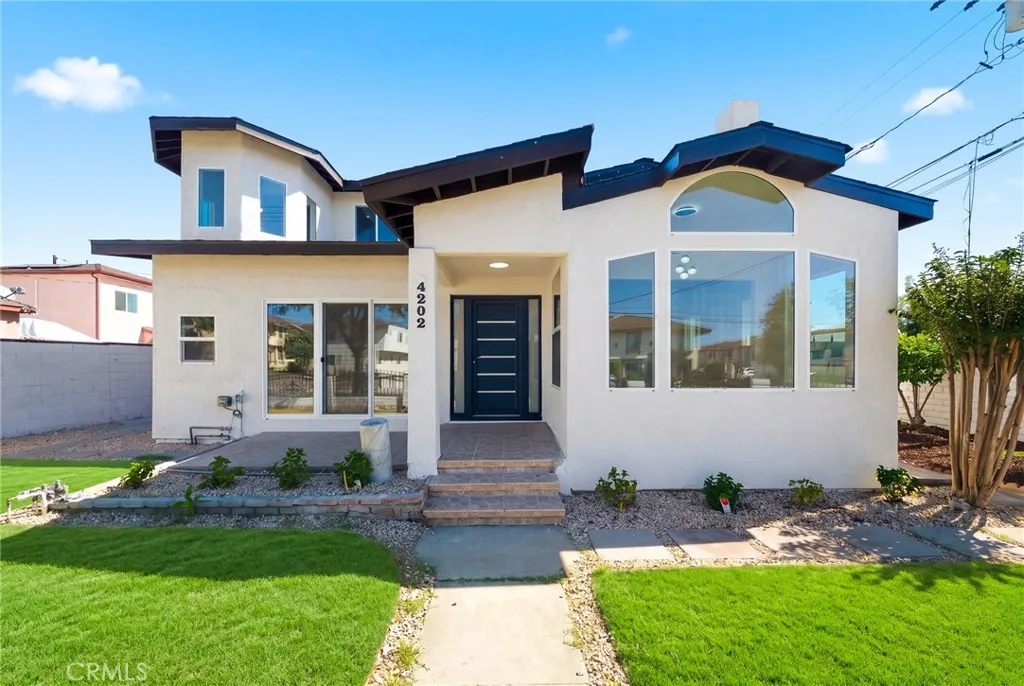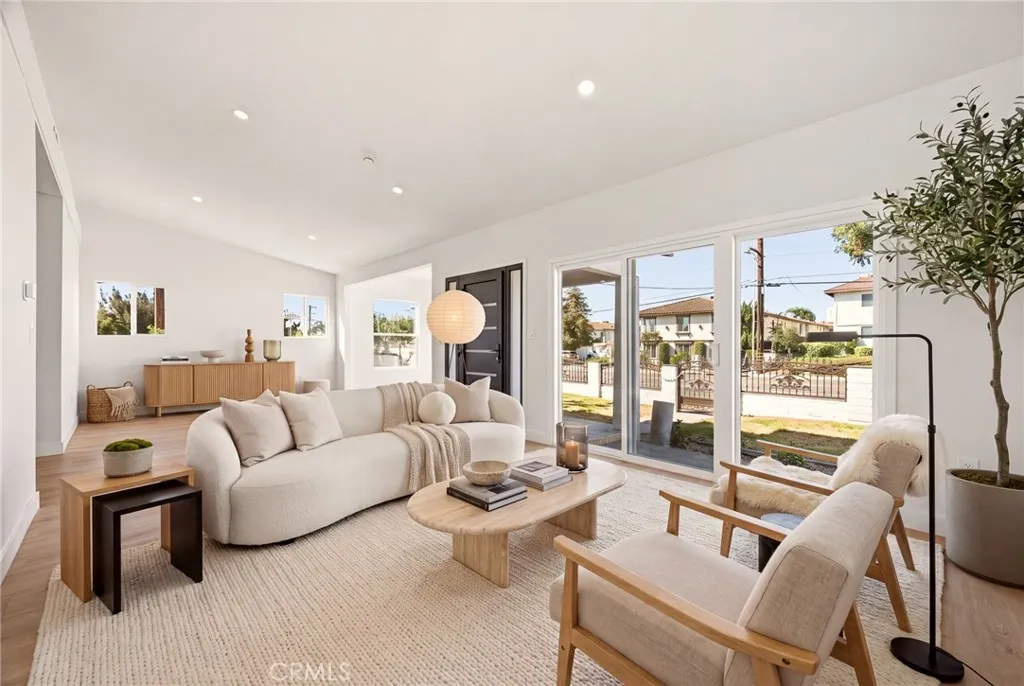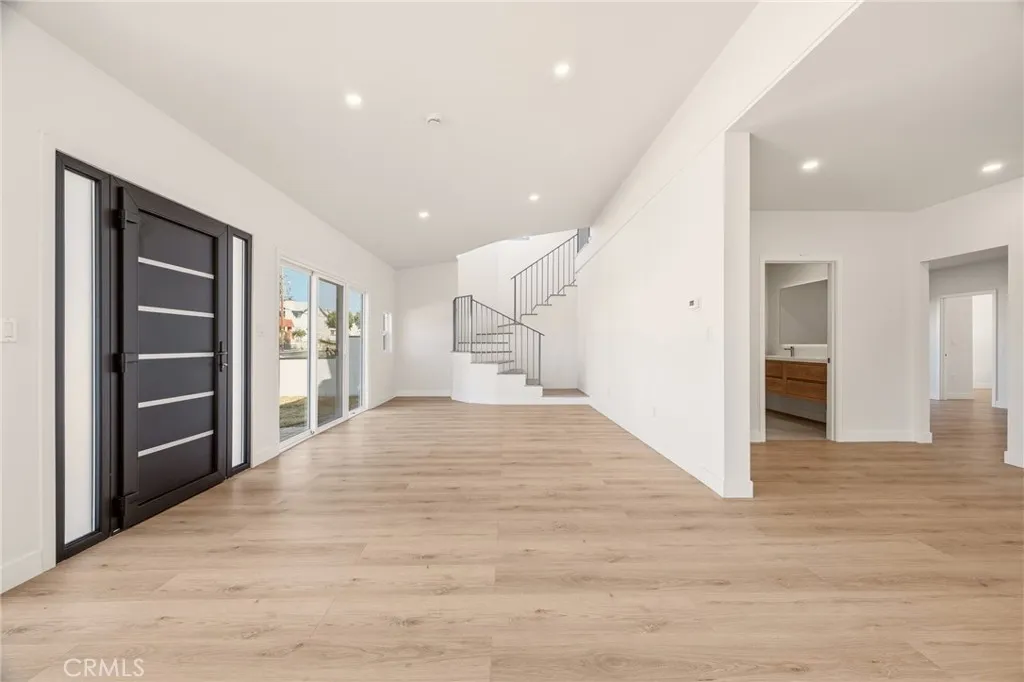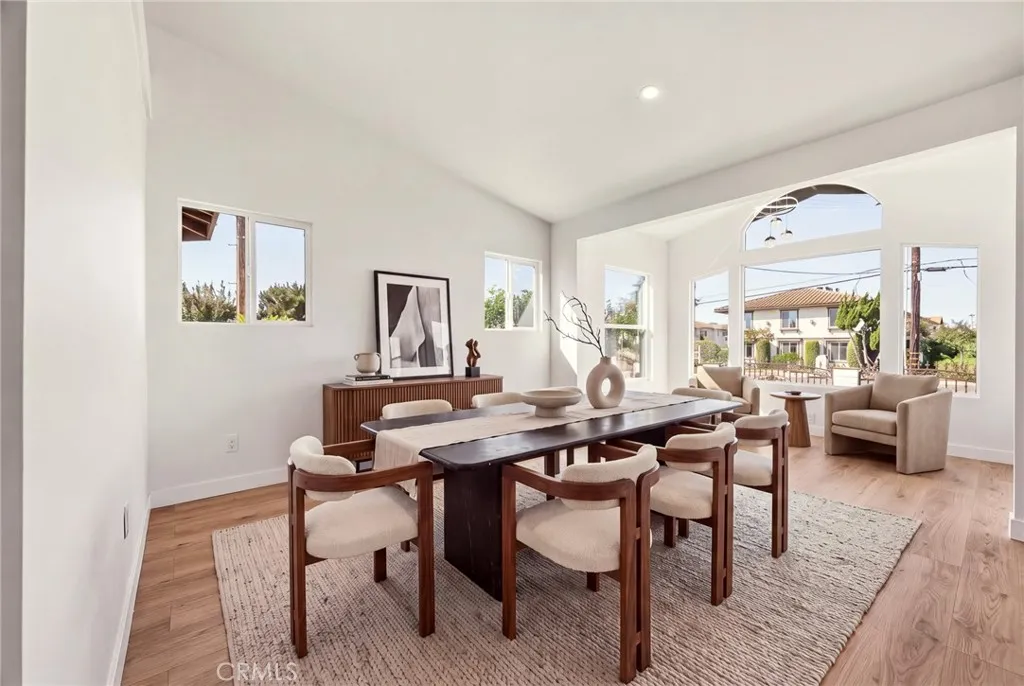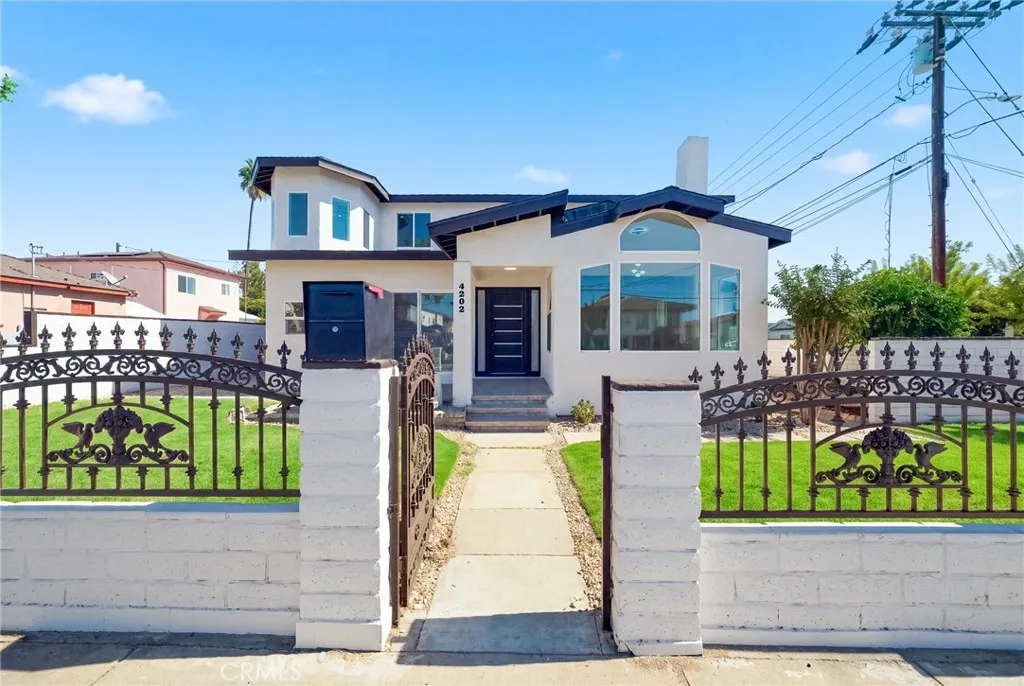

Beautifully Reimagined 6-Bedroom Residence with Flexible Living, Income Potential & Convenient Location
This impressive 3,619-square-foot residence features a thoughtfully reconfigured floor plan with reconstruction permits obtained. Offering 6 bedrooms and 5 bathrooms, the home provides exceptional flexibility for multigenerational living, extended family, or those seeking additional income potential.
The first floor features 3 bedrooms and 2 bathrooms, while the second floor offers 3 additional bedrooms and 3 bathrooms. The expansive primary suite boasts a spacious walk-in closet, while an oversized upstairs loft provides abundant room for a family lounge, entertainment area, home office, or recreational space.
Designed with future flexibility in mind, two first-floor bedrooms and one bathroom offer potential for a Junior Accessory Dwelling Unit (JADU), subject to applicable city requirements and approval. Three independently installed Daikin ductless mini-split air conditioning systems further enhance the versatility of this area.
The exterior features an extensively paved driveway with multiple parking spaces, complemented by an automatic electric gate for added privacy and convenience.
Enjoy an exceptionally convenient location close to major supermarkets (walking distance), a variety of restaurants, schools (Scores 8/9/8),medical facilities, and Arcadia Mall, making everyday errands, dining, shopping, and access to essential services effortless. The property’s strategic location, combined with its generous living space and adaptable floor plan, makes it an appealing opportunity for homeowners, multigenerational households, and investors alike.
With its spacious layout, flexible living arrangements, potential for future income generation, and convenient access to nearby amenities, this distinctive Rosemead property offers a rare combination of comfort, functionality, and long-term versatility.

info@allviewrealty.com