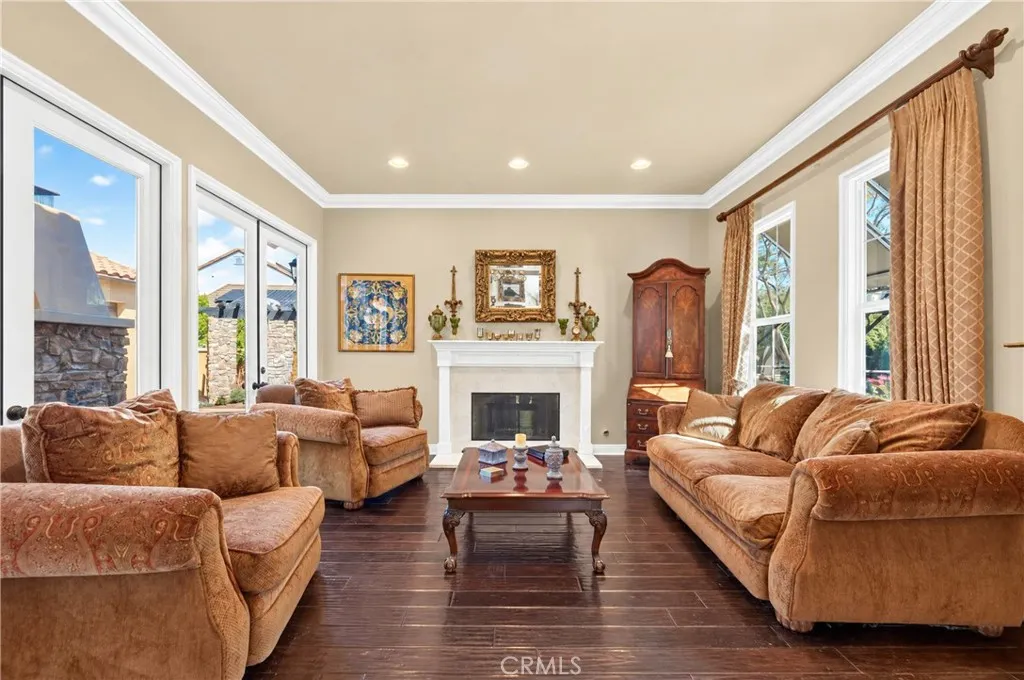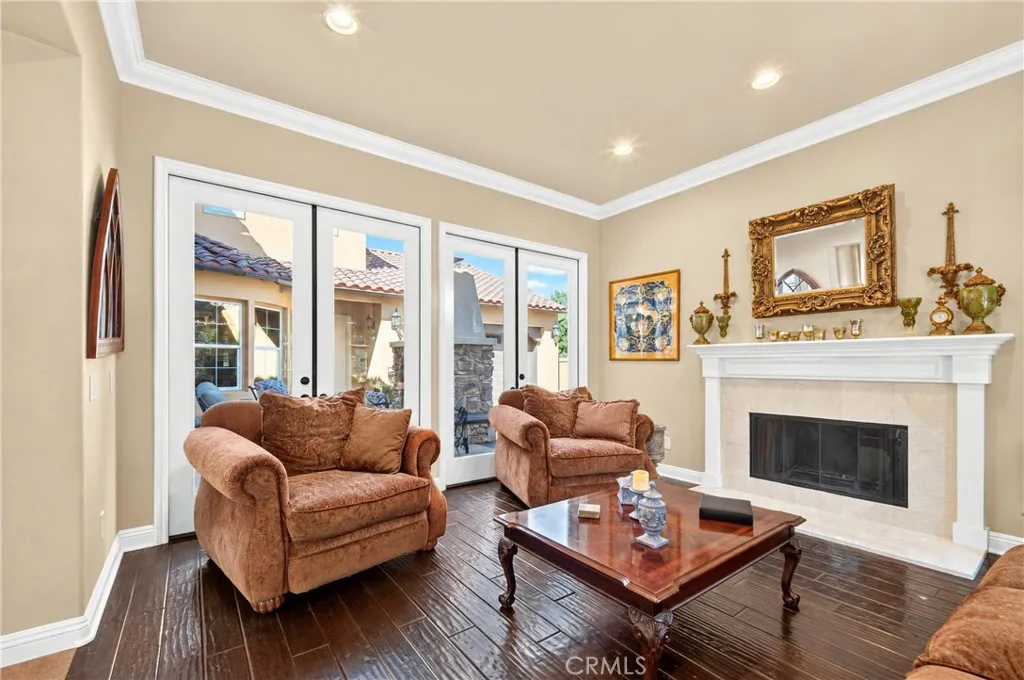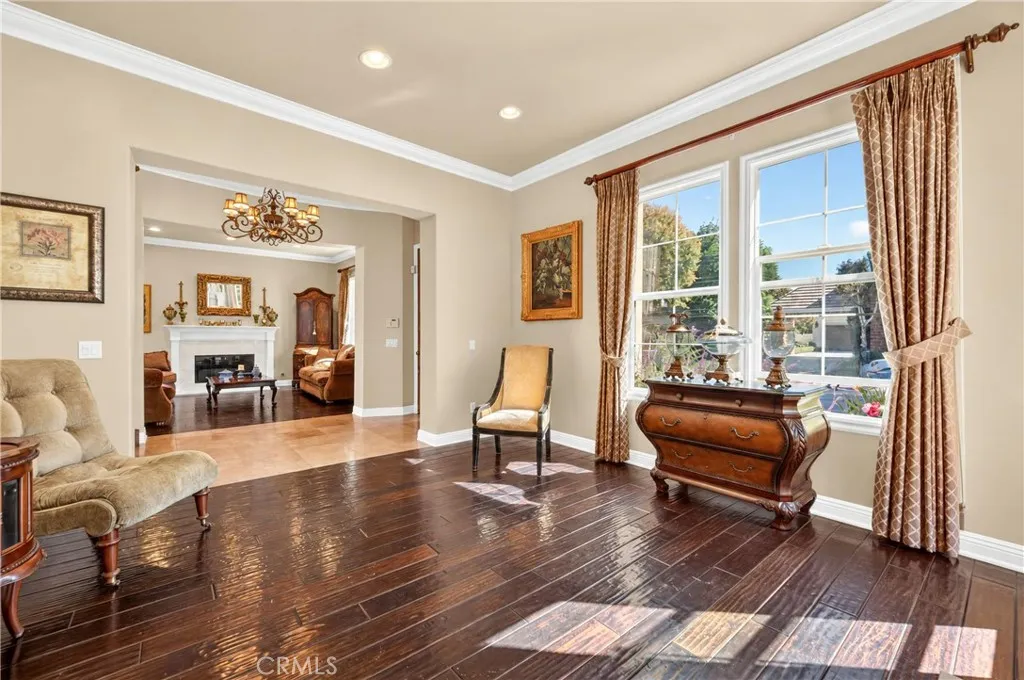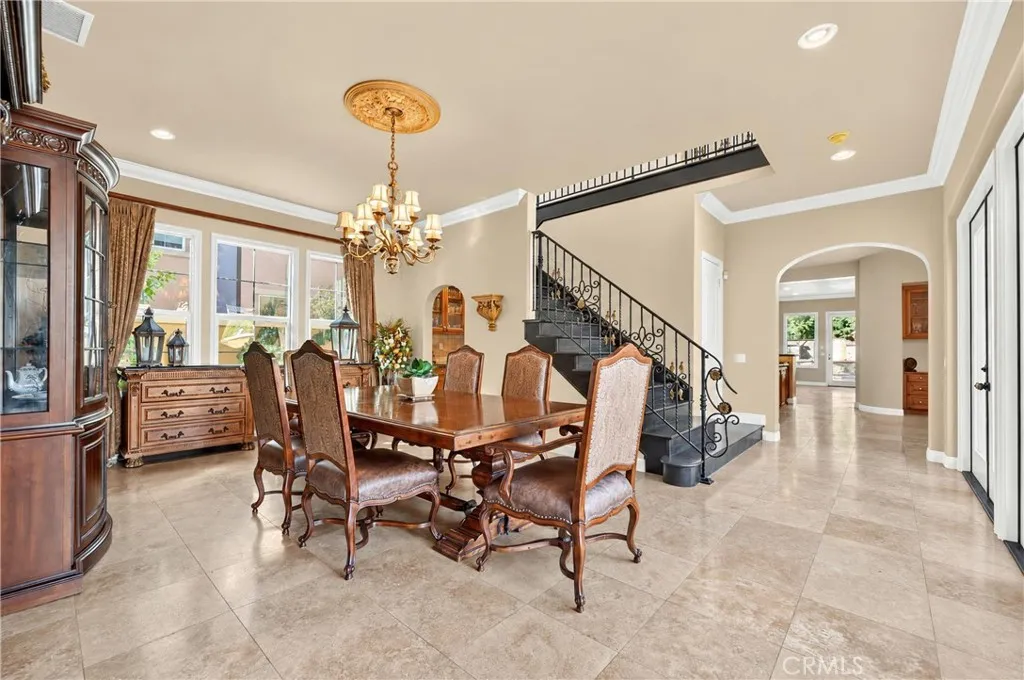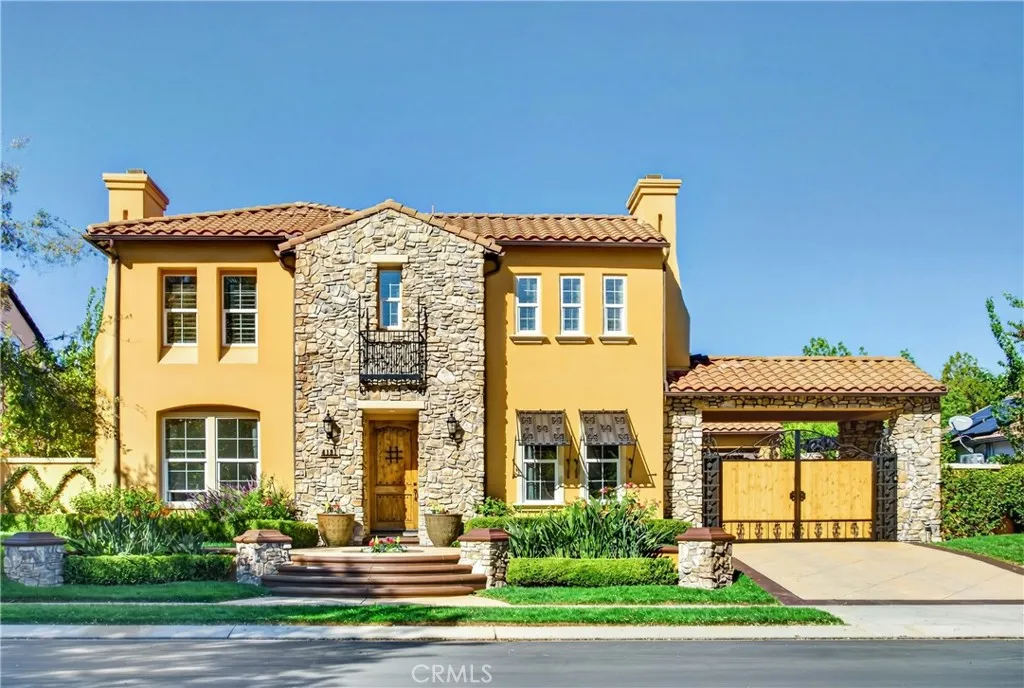

Welcome to an elegant Tuscan-inspired residence behind the 24-hour guard gates of The Oaks of Calabasas, one of the area’s most prestigious luxury communities. This beautifully appointed 5-bedroom, 6-bathroom home blends timeless architecture, generous living spaces, and exceptional indoor-outdoor entertaining. The main level features travertine and hardwood flooring, rich architectural details, and an inviting floor plan ideal for everyday living and entertaining. A striking staircase with custom wrought-iron railings showcases the home’s craftsmanship. The formal dining room opens to an outdoor fireplace and adjacent sitting area, perfect for conversation or relaxing after dinner. The spacious chef’s kitchen features a large granite center island, Viking appliances, abundant cabinetry, a wine refrigerator, and a breakfast area, all conveniently connected to the main living spaces.
Upstairs, dark oak hardwood flooring adds warmth and sophistication. The expansive primary suite offers a private retreat with a fireplace, luxurious bath, and walk-in closet. Additional bedrooms feature en-suite baths for comfort and privacy. A private office with custom maple built-in cabinetry and shelving provides an ideal work-from-home space. Fireplaces in the living room, family room, and den create inviting places to gather. Outside, a resort-style pool anchors the private backyard, complemented by a built-in BBQ and outdoor cooking area, a custom stone-and-tile pergola overlooking the pool, and a separate fire pit with built-in seating. Additional highlights include a four-car garage, extensive custom detailing, and a quiet cul-de-sac location. A private gated driveway enhances privacy and creates an enclosed outdoor area away from the street. Elegant yet comfortable, this exceptional home offers architectural character, privacy, and abundant spaces for entertaining in one of Calabasas’ most sought-after gated communities.

info@allviewrealty.com