
Skip to content
Property Description

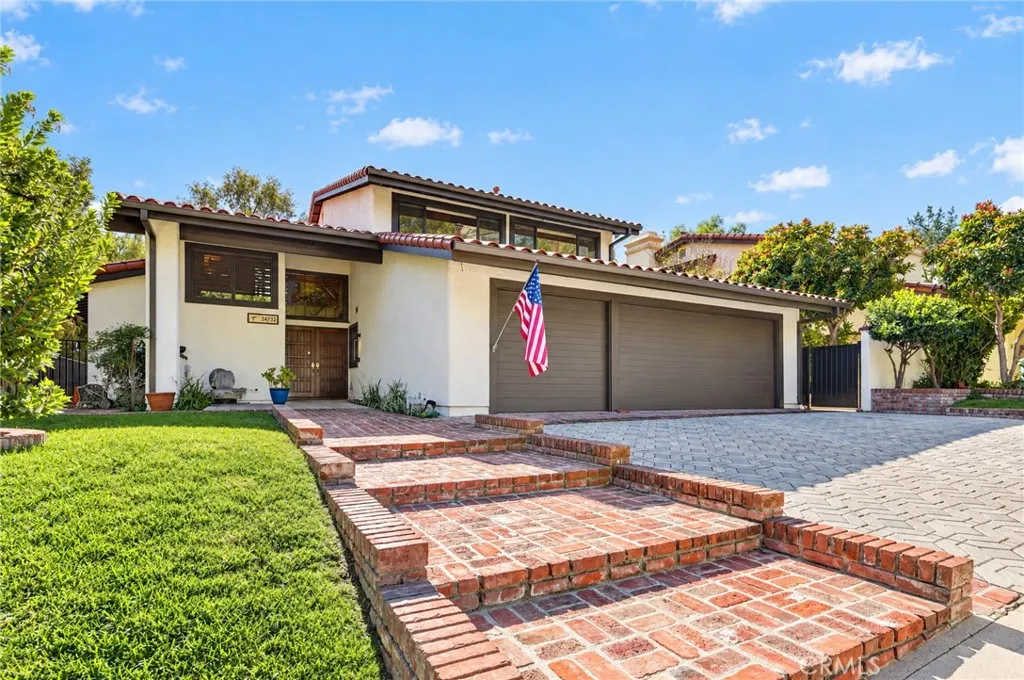
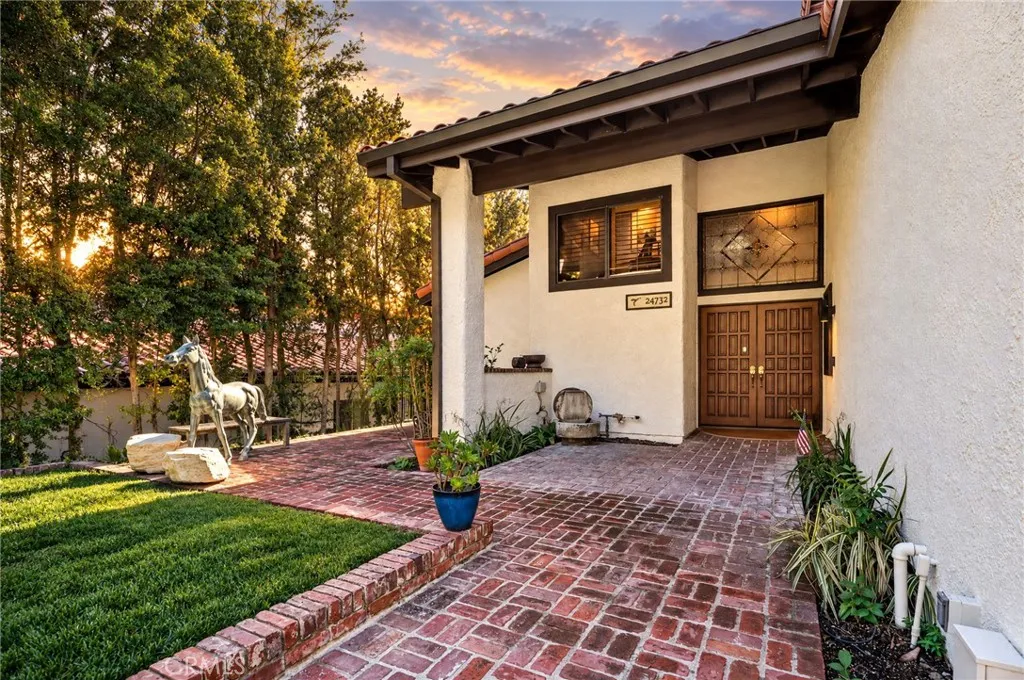
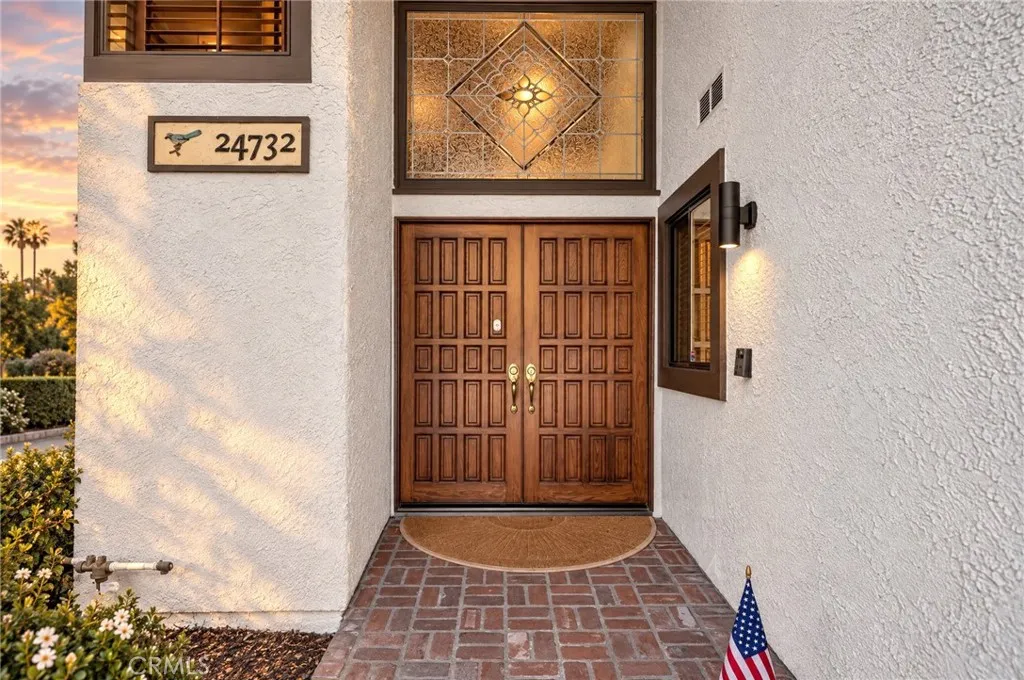
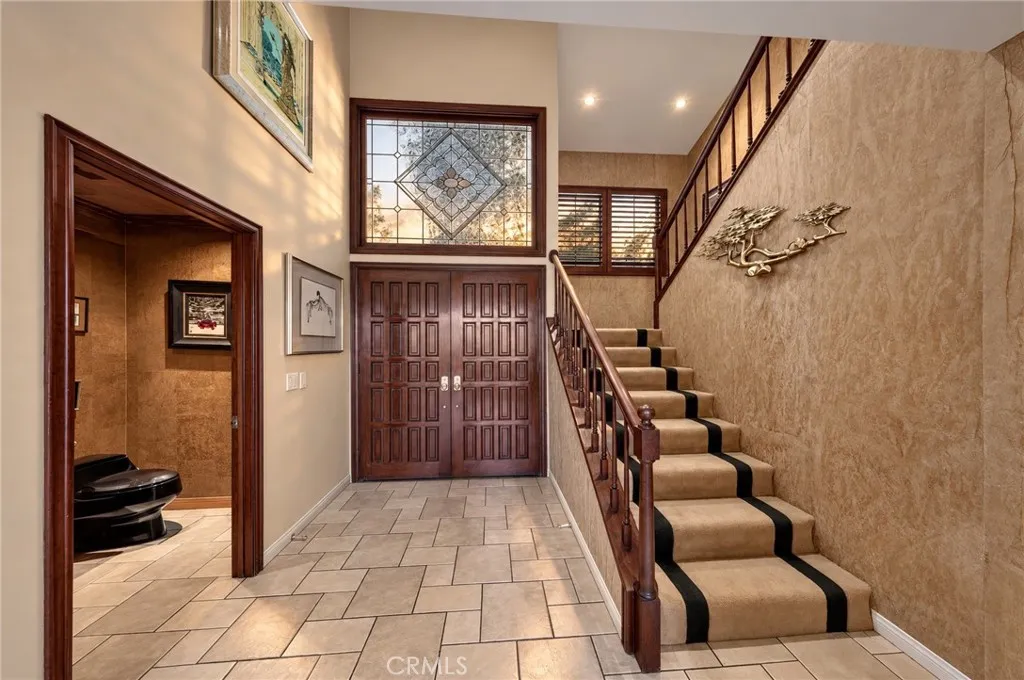
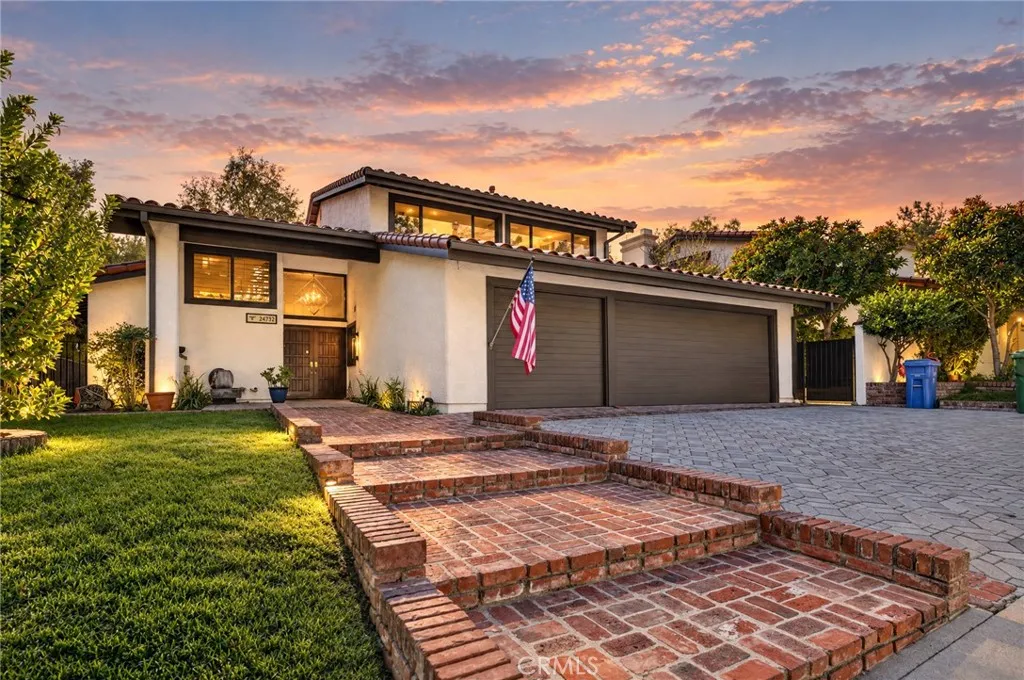
An incredible opportunity to get into Calabasas’ guard-gated Vista Pointe community at an exceptional value! This lovingly maintained property features 5 bedrooms, 4 bathrooms, and 3,867 square feet of living space with beautiful views and endless potential. The spacious two-story floor plan offers soaring ceilings, a formal living room, separate family room, formal dining room, and a kitchen with large island and breakfast area, custom cabinetry, granite countertops, and Sub-Zero refrigerator. A downstairs bedroom with full bath provides flexibility for guests or multigenerational living. Upstairs, the generous primary suite features dual walk-in closets and a spacious bathroom, while three additional bedrooms include one currently used as an office/library. Additional highlights include three fireplaces, wet bar, a temperature-controlled wine cellar accommodating over 900 bottles, built-in speakers, and a three-car garage with workshop area. The private backyard features a pool, spa, built-in BBQ, and peaceful mountain views. Significant improvements completed in 2022 include new roof and gutters, exterior paint, and a rebuilt deck. Copper plumbing and a tankless water heater add to the home’s appeal, while a spacious attic provides substantial storage and additional possibilities. While ready for cosmetic updates, this well-cared-for property offers tremendous potential for an owner-user looking to customize their dream home or an investor seeking an opportunity in a desirable community. Vista Pointe residents enjoy 24-hour guard-gated security, tennis and pickle-ball courts, and proximity to golf at Calabasas Country Club, shopping, dining, and award-winning Las Virgenes schools. A rare chance to create something special in one of Calabasas’ most sought-after neighborhoods!

Features
: Private, Heated
: Central
: Central Air
: Living Room, Family Room, Primary Bedroom
: Deck
: Workshop in Garage, Garage Faces Front, Driveway, Garage, Direct Access
: Rain Gutters, Barbecue, Awning(s)
: Carpet, Tile
: Walk-In Closet(s), Built-in Features, Workshop, Bedroom on Main Level, Breakfast Area, Attic, Storage, Granite Counters, High Ceilings, Wet Bar, Recessed Lighting, Primary Suite, Wine Cellar, Separate/Formal Dining Room, Wired for Sound, Pull Down Attic Stairs
: Laundry Room, Inside
1
: Unknown
: Electricity Connected, Water Connected, Natural Gas Connected
: Shutters
Appliances
: Dishwasher, Dryer, Refrigerator, Washer, Tankless Water Heater, Gas Range, Range Hood, Gas Oven, Warming Drawer
Address Map
24732 Palermo Drive, Calabasas, California 91302
US
CA
Los Angeles
Calabasas
91302
Yes
Palermo
24732
Drive
W119° 20' 2.2''
N34° 8' 37.7''
Parkway Calabasas to Park Entrada, enter via GUARD GATE
CLB - Calabasas
Neighborhood
Las Virgenes
Additional Information
: Public
2
2
2026-11-04
1
: 0-1 Unit/Acre
: Two
3.0
1
220 Volts
: Gated, Sidewalks
1
Pickleball,Guard,Tennis Court(s)
Financial
335.0
Monthly
1
Listing Information
SR207064181
SR8595003
Cash,Cash to New Loan,Conventional
Active
2026-11-05T14:18:07Z
CRMLS
: Trust
2026-11-04T11:16:53Z

Residential For Sale

24732 Palermo Drive, Calabasas, California 91302

5 Bedrooms
4 Bathrooms
3,867 Sqft
$2,000,000
Listing ID #SR26236431
Basic Details
Property Type : Residential
Listing Type : For Sale
Listing ID : SR26236431
Price : $2,000,000
View : Hills,Neighborhood,Trees/Woods
Bedrooms : 5
Bathrooms : 4
Square Footage : 3,867 Sqft
Year Built : 1980
Lot Area : 0.22 Acre
Office Name : Equity Union
Agent Name : Lori Dekermenjian
Full Bathrooms : 3
Property Sub Type : Single Family Residence
Listing Status : Active
Agent info
All View Realty
Contact Agent
Open Dates
  • 1. 2026-11-07 (Start time: 2026-11-07T11:00:00Z - End time: 2026-11-07T14:00:00Z)
  • 2. 2026-11-08 (Start time: 2026-11-08T12:00:00Z - End time: 2026-11-08T15:00:00Z)
2551569_AVR_Logo_Revamp_7_031025