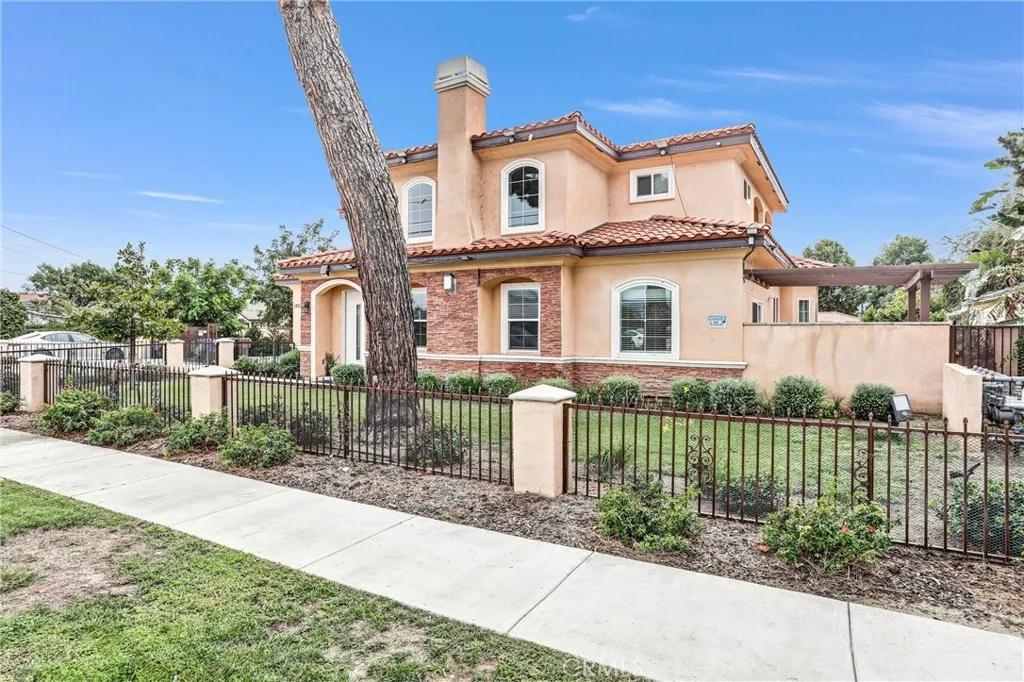
Welcome to this beautifully designed 2023-built detached single-family home in the highly desirable North El Monte neighborhood! Situated in a newer Planned Unit Development (PUD), this stunning executive residence offers 4 bedrooms and 3 bathrooms. As the desirable front unit, you can enjoy the convenience and openness of the front common area as an extension of your own outdoor space. Upon entering, you will be captivated by the breathtaking two-story living room featuring soaring vaulted ceilings and a cozy fireplace, creating an impressive and inviting atmosphere. Adjacent to the living room is a formal dining area, leading to a spacious open-concept kitchen and family room. The gourmet kitchen features ample cabinetry, self-closing drawers, elegant quartz countertops, and quality appliances, including a dishwasher and stove. The main floor also offers a bedroom and a full bathroom, providing an ideal accommodation for guests, extended family, or in-laws. Upstairs, you will find a spacious primary suite featuring a private balcony, a large walk-in closet, and a luxurious bathroom with a separate shower, soaking tub, and dual vanities. Two additional generously sized bedrooms share a hallway bathroom, with one bedroom offering its own balcony where you can relax and enjoy beautiful mountain views. Additional highlights include a three-car garage with washer and dryer hookups, a huge private side yard perfect for outdoor relaxation and weekend gatherings, and an additional assigned guest parking space conveniently located beside the side yard. Ideally located near major freeways, shopping centers, supermarkets, and popular restaurants, this exceptional home offers the perfect combination of modern comfort, spacious living, and everyday convenience. Come and experience all that this wonderful home has to offer!