Skip to content
Property Description

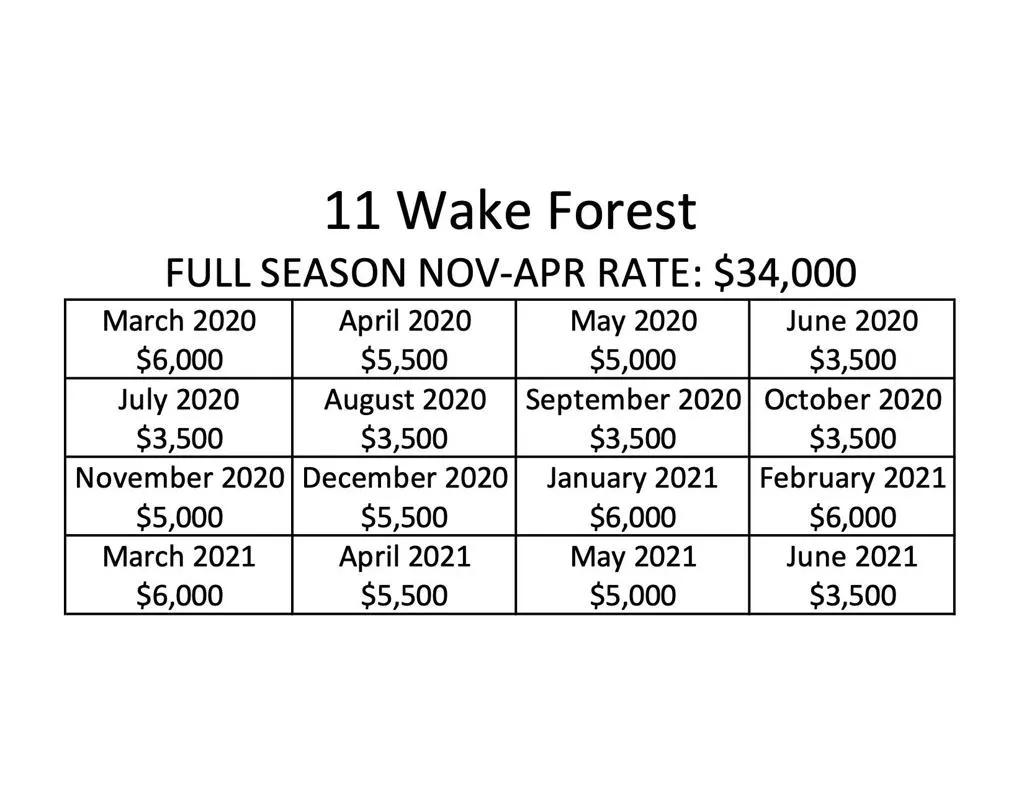
$34K for full season (NOV-APR); JUN-OCT = $3.5K per month; NOV & MAY = $5K; DEC & APR = $5.5K;JAN-MAR $6K; Peaceful setting on an open greenbelt with nice West Mountain views near a community pool with private secure patios.

Features
: In Ground, Community, Gas Heat, Gunite, Salt Water
: Central, Zoned, Forced Air, Natural Gas
: Central Air, Dual
: Gas, Living Room
: Garage Door Opener, On Street, Side By Side, Driveway, Garage, Assigned, Golf Cart Garage
: Ranch
: Carpet, Tile
: High Ceilings, Utility Room
Appliances
: Gas Water Heater
Address Map
11 Wake Forest Court, Rancho Mirage, California 92270
US
CA
Riverside
Rancho Mirage
92270
Yes
Wake Forest
11
Court
W117° 35' 5''
N33° 45' 52.8''
Enter through Bob Hope Drive gate;Turn right/north onto StanfordStanford curves westboundTurn left/south onto Wake ForestHouse is on the right/west side
321 - Rancho Mirage
Additional Information
1
1
2019-10-24
: Cul-De-Sac, Greenbelt
: One
2.0
1
: Pool, Gated, Golf
1
Bocce Court,Clubhouse,Fitness Center,Golf Course,Maintenance Grounds,Game Room,Lake or Pond,Meeting Room,Meeting/Banquet/Party Room,Paddle Tennis,Pet Restrictions,Sauna,Tennis Court(s)
Financial
806.0
Monthly
1
Listing Information
Brendan Rome
D82621
CDAR-o D8441
Bennion Deville Homes Onsite
PS50647
PS4301
Active
2026-06-28T00:53:25Z
CRMLS
2020-02-25T05:10:39Z

Residential Lease For Rent

11 Wake Forest Court, Rancho Mirage, California 92270

3 Bedrooms
3 Bathrooms
2,561 Sqft
$6,000
Listing ID #219039588PS
Basic Details
Property Type : Residential Lease
Listing Type : For Rent
Listing ID : 219039588PS
Price : $6,000
View : Mountain(s)
Bedrooms : 3
Bathrooms : 3
Square Footage : 2,561 Sqft
Year Built : 1975
Office Name : Bennion Deville Homes The Springs
Agent Name : Encore Premier Group
Full Bathrooms : 1
Property Attached Yn : 1
Property Sub Type : Single Family Residence
Listing Status : Active
Agent info
All View Realty
Contact Agent
2551569_AVR_Logo_Revamp_7_031025