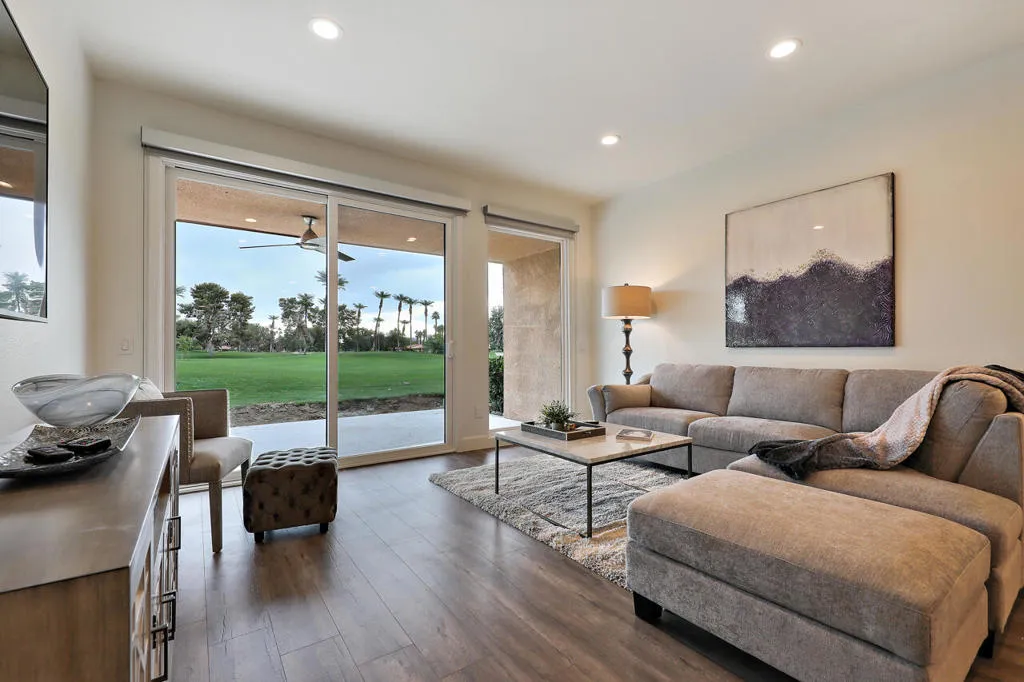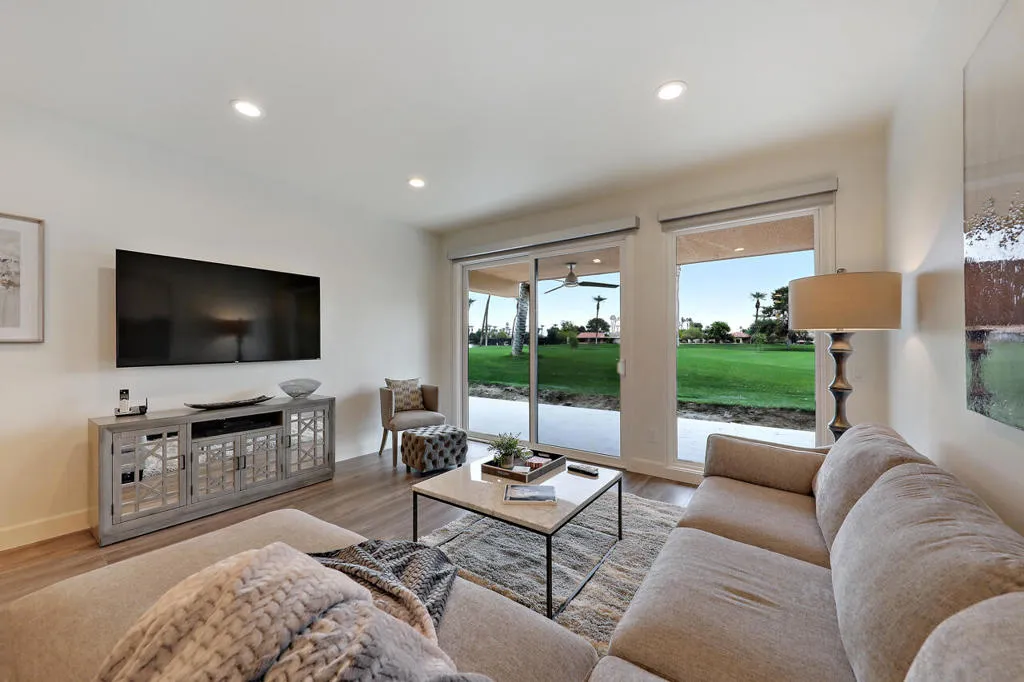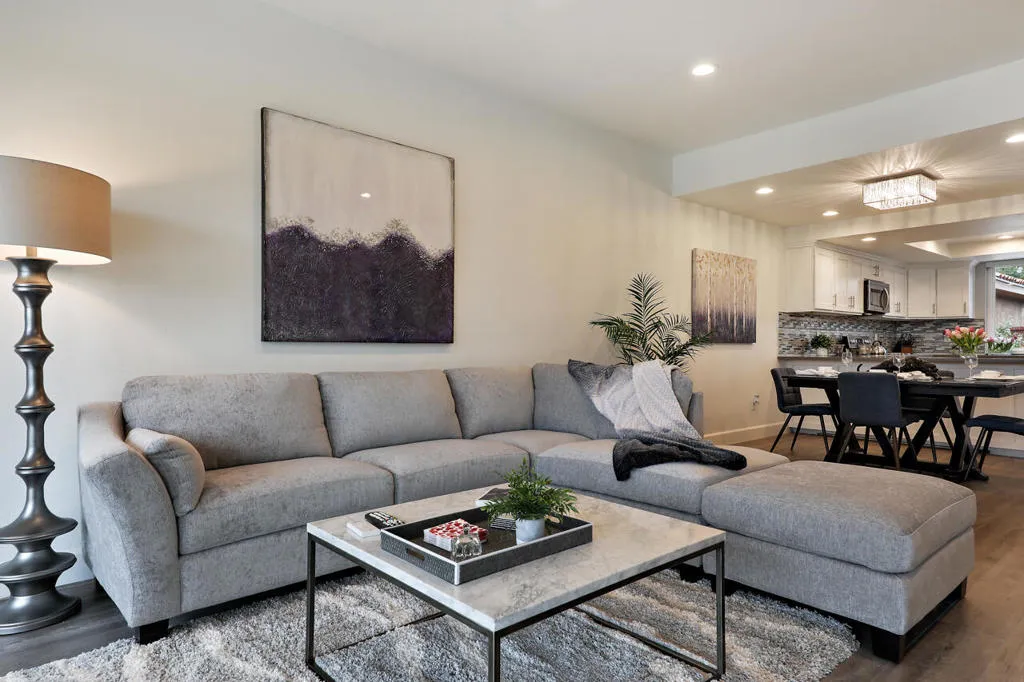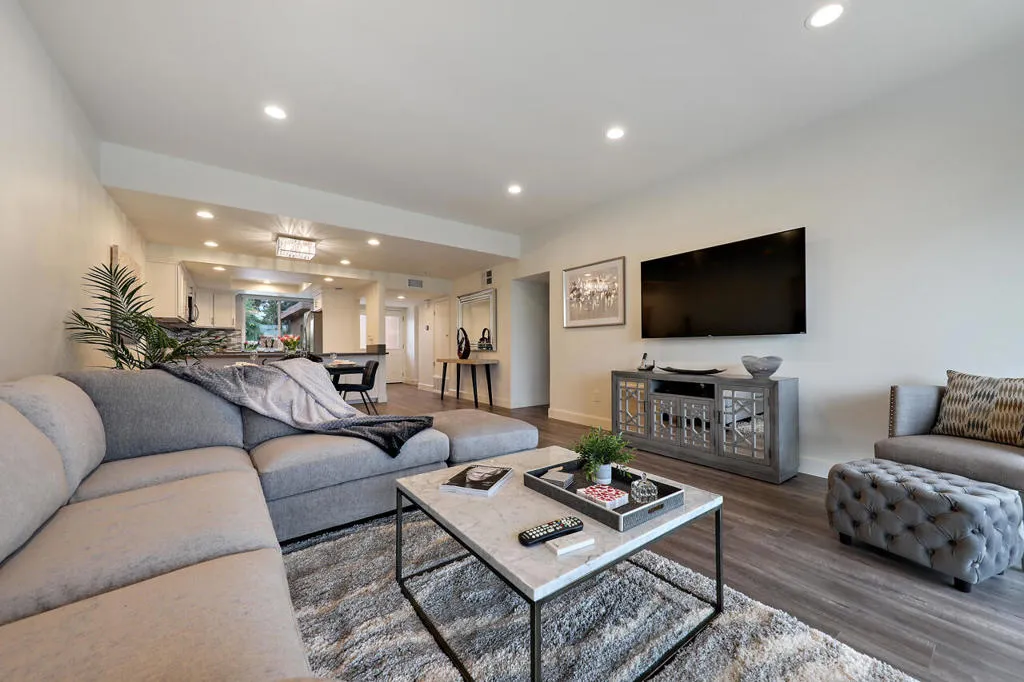
Fully Remodeled and Ready for Desert Living!Experience the beauty of Sunrise Country Club in this stunningly updated 2-bedroom, 2-bath Granada Floor Plan, offering breathtaking double fairway golf course and mountain views from the living room and extended back patio. Every detail has been meticulously upgraded, including a modern open kitchen with quartz countertops, stainless-steel appliances, and a gas range. Both bathrooms showcase floor-to-ceiling tile showers and sleek quartz counters.Additional features include: New Milgard windows and sliders throughout for improved efficiency and style Fully renovated courtyard and extended back patio with stylish tilework Patio furniture included on both patios, plus a tranquil courtyard water feature Finished garage with epoxy flooring Brand-new appliances: washer, dryer, water softener, and water heater Smart touches: remote-controlled blackout shades in the primary bedroom, self-flushing bidet, and touch-activated kitchen faucet Outdoor enhancements: solar garden lights (front and back) and upgraded patio furniture.Relax and unwind on your back patio, where breathtaking views of the golf course and mountains create the perfect backdrop for serenity.Located in the guard-gated Sunrise Country Club, enjoy golf, tennis, and an exclusive community setting in the heart of Rancho Mirage.Ready to move in and start enjoying the desert lifestyle!Available: SUMMER RENTAL JUNE 2026-OCTOBER 2026 $3200/MO. TENANT PAYS ALL ELECTRICITY USAGE.