Skip to content
Property Description

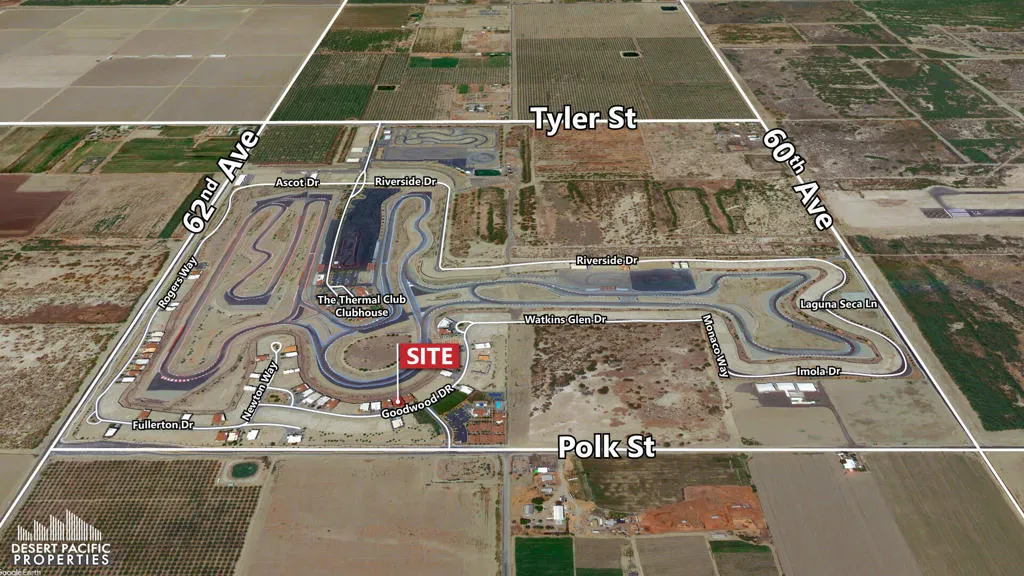
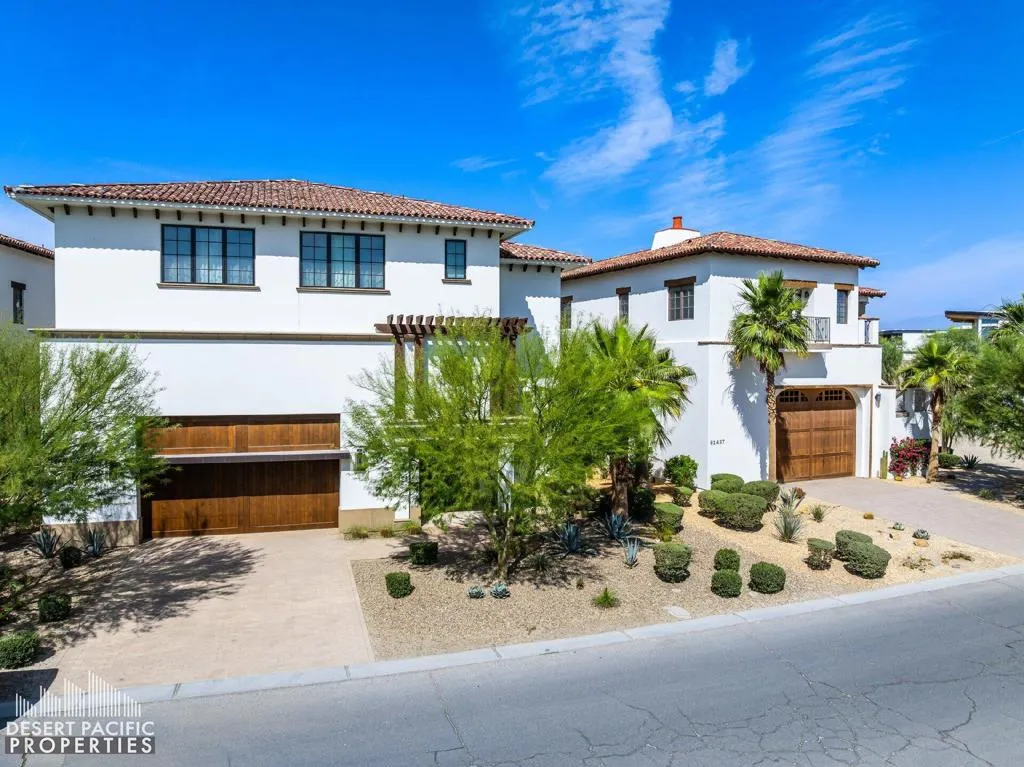
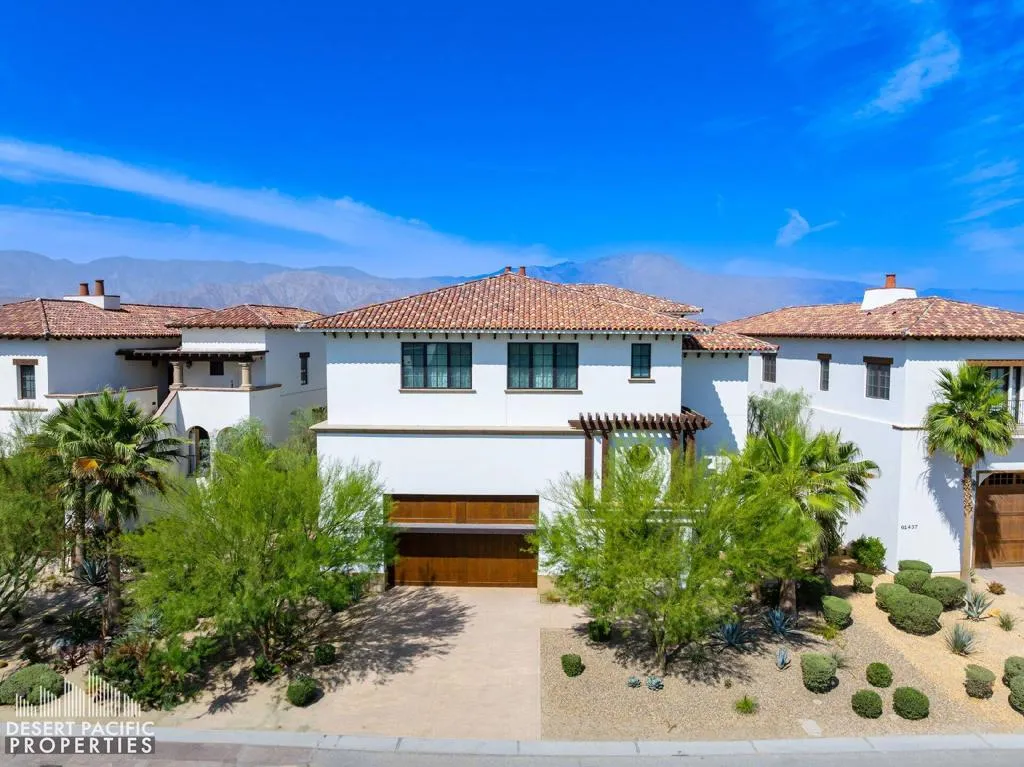
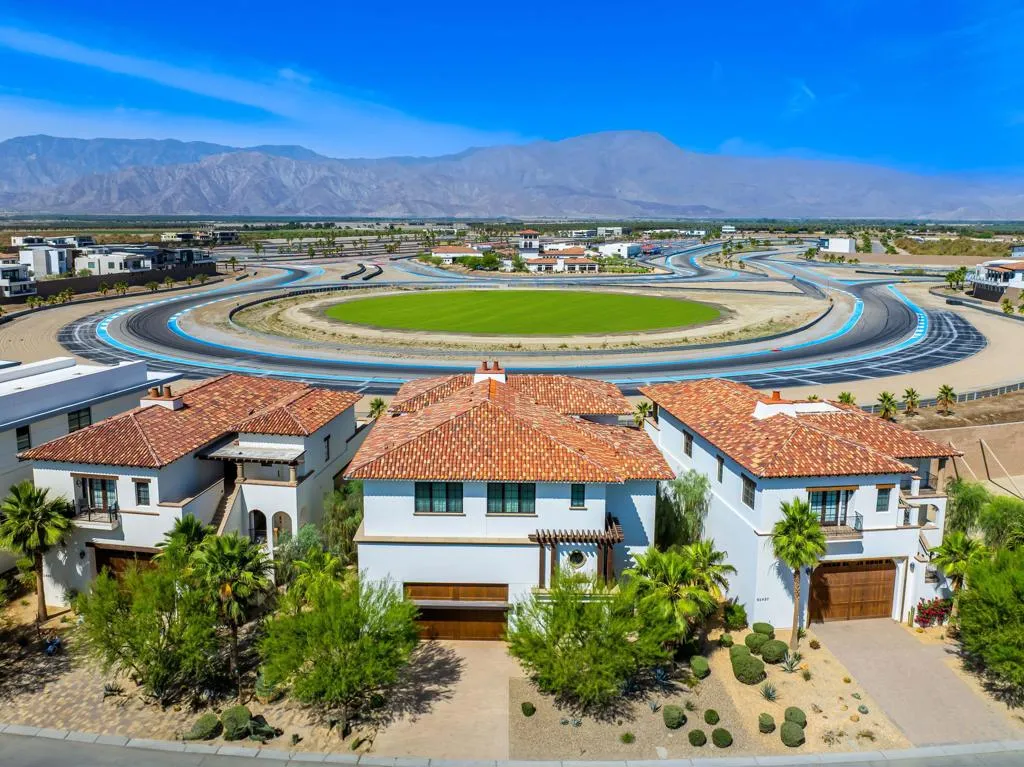
(Villa #71) Stunning Villa with premium ”On Track” location at the carousel. Approximately 11,843* SF (includes garage and decks SF) with 6 bedrooms, 5 bathrooms, 3 powder rooms, elevator, theater room with adjacent butler’s pantry, game room with foosball, ping pong table, & large TV with galley kitchen, butler’s pantry with laundry room, & more! Garage space for approximately 12 cars totaling 3,528* SF. The Thermal Club Motorsports facility has 5 miles of private pavement and luxury amenities including two clubhouses, three restaurants, meeting and banquet building, full service spa, fitness center, a highly appointed 48-villa hotel, tennis, pickleball, kids club, karting, racing, driver training, storage and repair facilities. Furnishings are not included in the sale but can be negotiated with the purchase. Exclusion of sale: Personal properties, cars, and certain arts. Purchasing a Villa at The Thermal Club requires purchasing a membership. Standard family membership has a one-time initiation fee of $400,000 plus membership dues of $3,200/month and a small $450/month ground maintenance fee per lot per month. Brochure can be downloadable in ‘Document’ tab. *We cannot guarantee the accuracy or square footage, lot size or other information concerning the condition or features of property provided by the Seller or obtained from public records or other sources. The Buyer is advised to independently verify the accuracy of all information through personal and professional inspections.* Personal properties, cars, and certain arts are excluded on the sale. Appointment only. Please call Susan Harvey at (760) 250-8992.

Features
: Central
: Central Air, Zoned
: Covered, Deck
: Garage Door Opener, On Street, Driveway, Garage, Guest, Unassigned
: Modern
: Tile
: Open Floorplan, Walk-In Closet(s), Elevator, Breakfast Bar, Walk-In Pantry, Beamed Ceilings, Living Room Deck Attached, Recessed Lighting, Separate/Formal Dining Room, All Bedrooms Up
: Laundry Room, Upper Level
Appliances
: Dishwasher, Disposal, Vented Exhaust Fan
Address Map
61461 Goodwood Dr, Thermal, California 92274
US
CA
Riverside
Thermal
92274
Yes
Goodwood Dr
61461
W117° 51' 6.6''
N33° 36' 13.6''
Please use GPS navigation to 61461 Goodwood Dr, Thermal, CA 92274 Cross Street: Polk St & Ave 62.
316 - Thermal
Additional Information
3
1
2025-06-13
: Level, Landscaped, Sprinkler System, Front Yard
: One, Two, Three Or More
12.0
: Slab
1
: Gated
1
Bocce Court,Clubhouse,Fitness Center,Meeting Room,Management,Meeting/Banquet/Party Room,Barbecue,Paddle Tennis,Racquetball,Tennis Court(s)
Financial
3200.0
Monthly
1
Listing Information
Emily Harvey
d85567
o D8295
Desert Pacific Properties
D22668
d24654
Cash
Active
2026-10-29T19:25:21Z
CRMLS
: Standard
2025-06-12T22:00:00Z

Residential For Sale

61461 Goodwood Dr, Thermal, California 92274

6 Bedrooms
8 Bathrooms
11,843 Sqft
$7,500,000
Listing ID #219131477DA
Basic Details
Property Type : Residential
Listing Type : For Sale
Listing ID : 219131477DA
Price : $7,500,000
View : Mountain(s), Panoramic
Bedrooms : 6
Bathrooms : 8
Square Footage : 11,843 Sqft
Year Built : 2019
Lot Area : 0.19 Acre
Office Name : Desert Pacific Properties
Agent Name : Susan Harvey
Full Bathrooms : 5
Property Sub Type : Single Family Residence
Roof : Clay
Listing Status : Active
Agent info
All View Realty
Contact Agent
2551569_AVR_Logo_Revamp_7_031025